Leave a Message

Thank you for your message. We will be in touch with you shortly.

947 Easton Place
947 Easton Place
947 Easton Place
947 Easton Place
947 Easton Place
947 Easton Place
947 Easton Place
947 Easton Place
947 Easton Place
947 Easton Place
947 Easton Place
947 Easton Place
947 Easton Place
947 Easton Place
947 Easton Place
947 Easton Place
947 Easton Place
947 Easton Place
947 Easton Place
947 Easton Place
947 Easton Place
947 Easton Place
947 Easton Place
947 Easton Place
947 Easton Place
947 Easton Place
947 Easton Place
947 Easton Place
947 Easton Place
947 Easton Place
947 Easton Place
947 Easton Place
VIEW PHOTOS
Courtesy of Compass RE Texas, LLC
Price Upon Request

947 Easton Place

3 Beds 3 Baths 2,286 Sq.Ft. 5,662.8 Sq.Ft.

Description

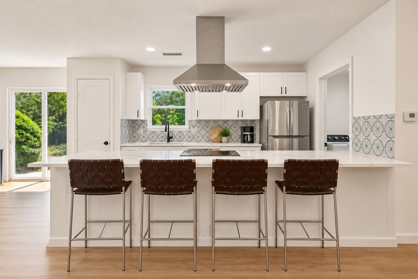
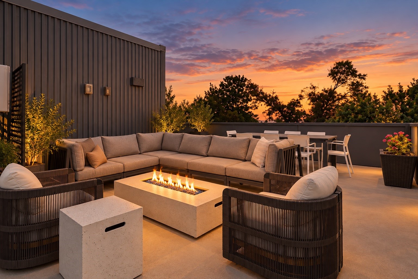
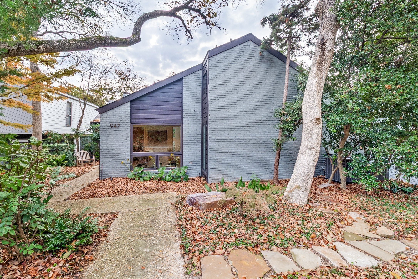
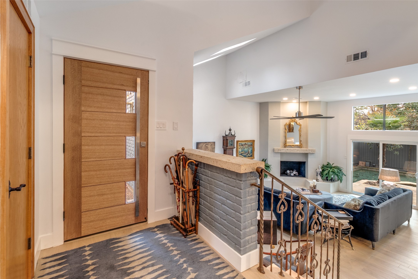
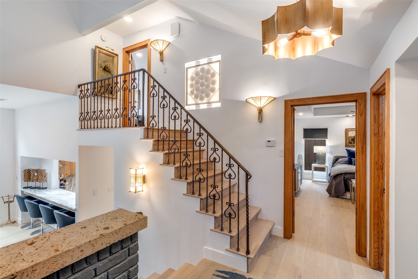
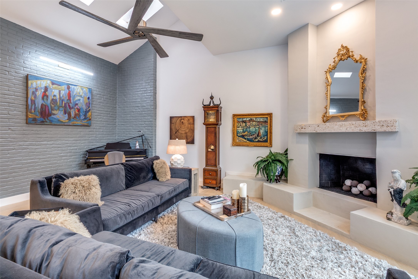
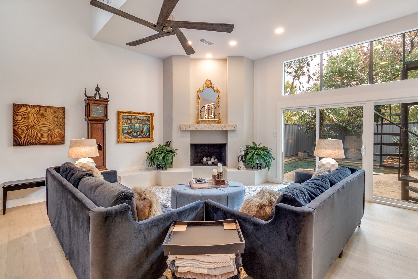
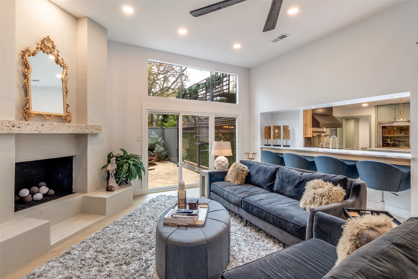
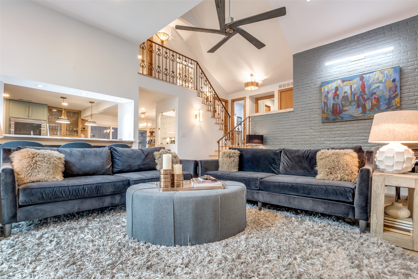
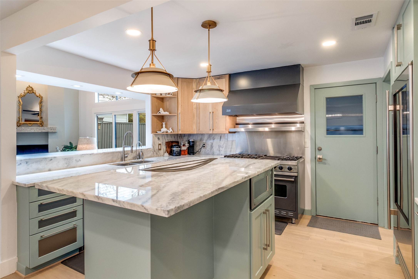
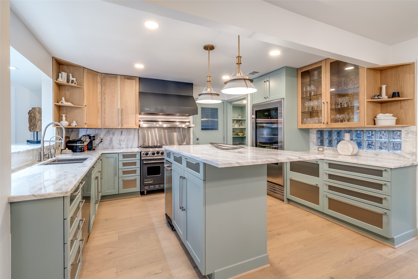
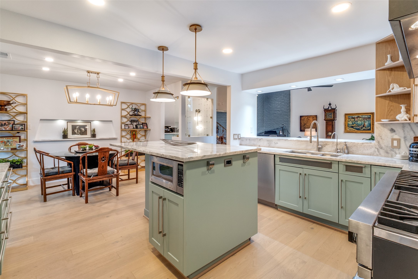
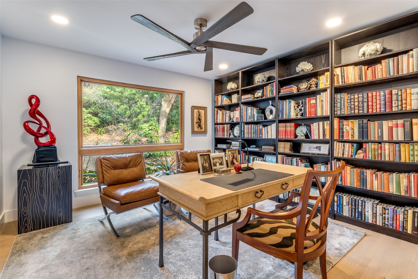
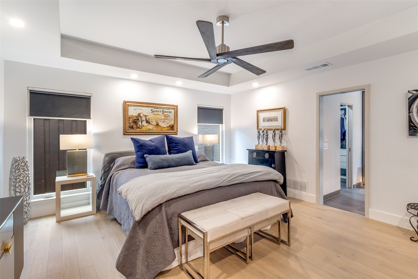
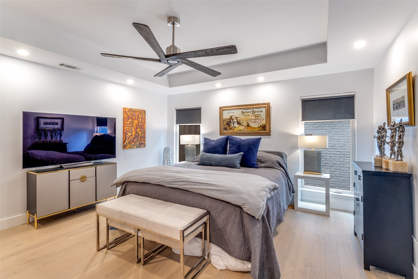
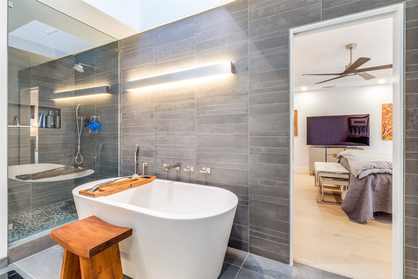
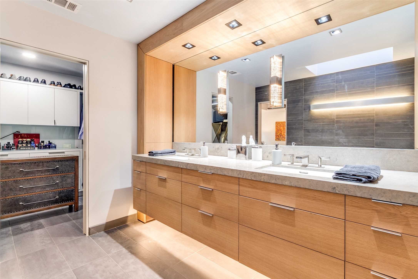
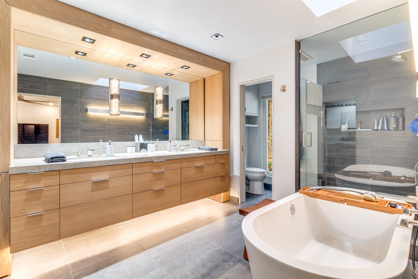
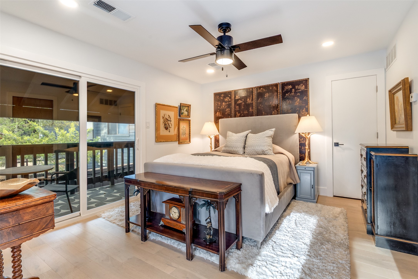
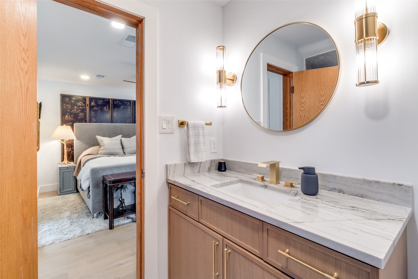
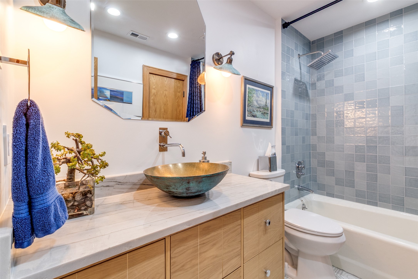
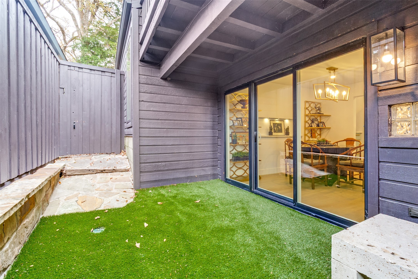
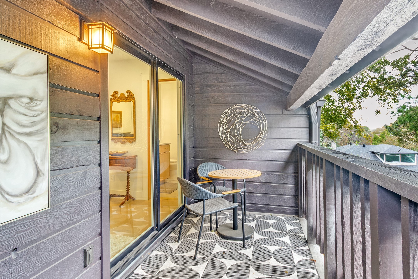
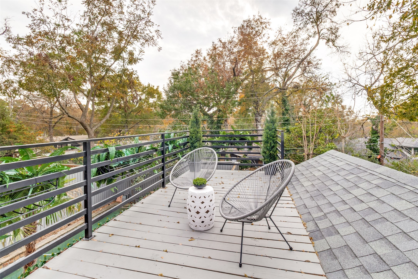
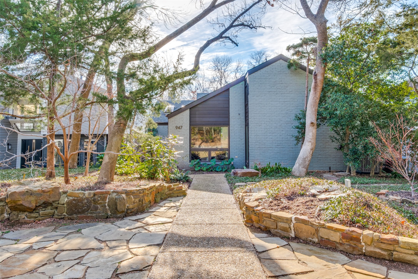
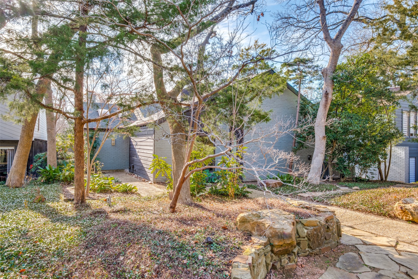
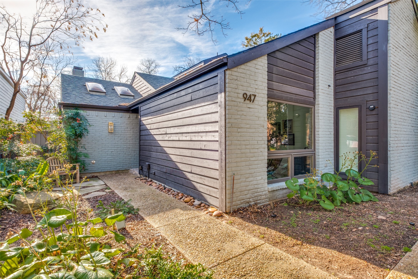
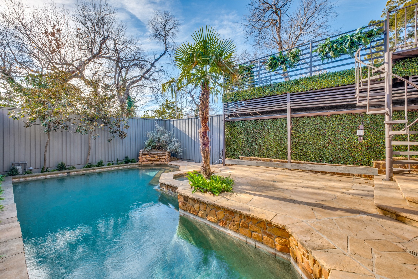
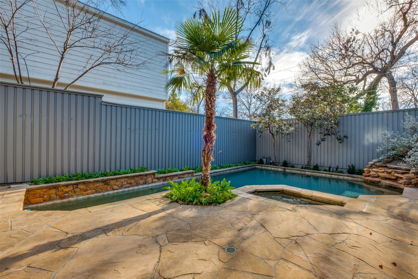
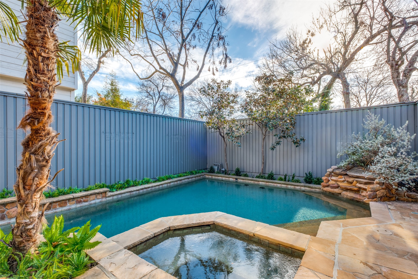
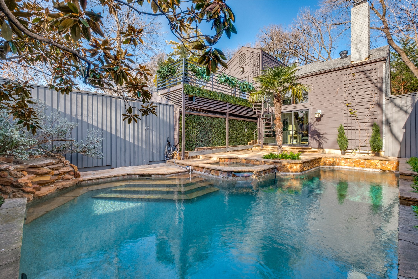
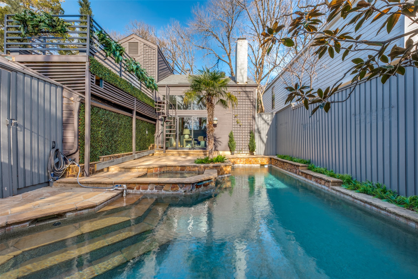
Nestled among a quiet enclave of just 31 homes, this fully renovated split-level home offers a rare sense of tranquility with stunning, high-end finish-outs throughout. Every detail has been thoughtfully updated. The show stopping kitchen features a Viking commercial range with a warming shelf, Sub-Zero freezer drawers, and expansive walk-in butler's pantry-laundry room. Natural light fills the home, creating a seamless connection to the surrounding landscape. The large living room looks out to your private oasis, the pool and two balconies provide peaceful spaces to relax and take in the serene, tree-filled setting. There is a dog area just off the kitchen, complete with built in drainage, providing perfect space for furry companions. This home perfectly blends modern luxury with a private, nature-inspired retreat.

Share Property

Location

947 Easton Place, Dallas, TX 75218

Status

Sold

Date Sold

June 3, 2026
Katie Aspen

Katie Aspen

TITLE

Broker | Managing Partner

Property Amenities

Interior
Fireplace Gas, Gas Starter
Appliances Double Oven, Dishwasher, Disposal, Microwave, Range, Some Commercial Grade, Vented Exhaust Fan, Warming Drawer
Flooring Engineered Hardwood
Total Bedrooms: 3
Full Bathrooms: 3
Other Interior Features Chandelier, Cathedral Ceiling(s), Dry Bar, Decorative/Designer Lighting Fixtures, Double Vanity, Eat-in Kitchen, Kitchen Island, Pantry, Walk-In Closet(s)
Area & Lot
Lot Area 5,662.8 Sq.Ft.
Living area 2,286 Sq.Ft.
MLS® ID 21240888
Year Built 1975
School District Dallas ISD
High School Adams
Middle School Robert Hill
Elementary School Hexter
Architecture Styles Mid-Century Modern, Detached
Type Residential
Status Sold
Exterior
Pool Gunite, Heated, In Ground, Pool, Pool/Spa Combo, Water Feature
Air conditioning Central Air, Electric
Heat type Central, Natural Gas
Water Source Public
Garage Space 2.0
Sewer Public Sewer
Other Exterior Features Balcony, Lighting, Rain Gutters
Parking Driveway, Garage, Garage Door Opener, Garage Faces Rear
Lot Features Cul-De-Sac, Many Trees
Roof Composition
Utilities Sewer Available, Water Available
Finance
Price Upon Request

360 Virtual Tour

Take a tour of this property

Forrest Hills

Let’s Start a Conversation

Experience a real estate partnership built on trust, expertise, and genuine care. We bring a lifelong understanding of what “home” truly means to every client and every decision.