3835 Seguin Drive
3835 Seguin Drive
3835 Seguin Drive
3835 Seguin Drive
3835 Seguin Drive
3835 Seguin Drive
3835 Seguin Drive
3835 Seguin Drive
3835 Seguin Drive
3835 Seguin Drive
3835 Seguin Drive
3835 Seguin Drive
3835 Seguin Drive
3835 Seguin Drive
3835 Seguin Drive
3835 Seguin Drive
3835 Seguin Drive
3835 Seguin Drive
3835 Seguin Drive
3835 Seguin Drive
3835 Seguin Drive
3835 Seguin Drive
3835 Seguin Drive
3835 Seguin Drive
3835 Seguin Drive
3835 Seguin Drive
VIEW PHOTOS
$1,375,000

3835 Seguin Drive

4 Beds 4 Baths 3,604 Sq.Ft. 7,187.4 Sq.Ft.

Description

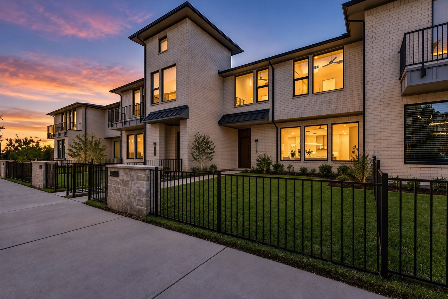
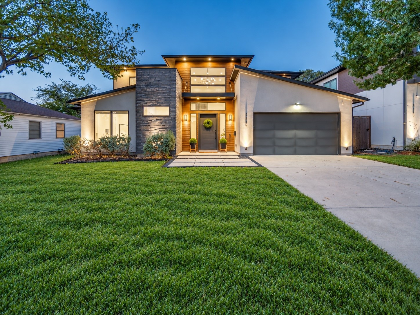
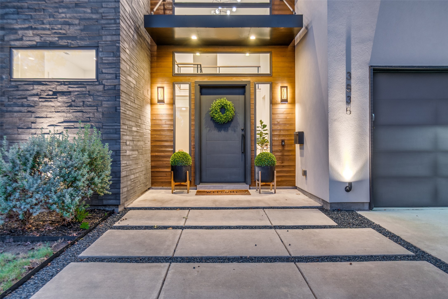
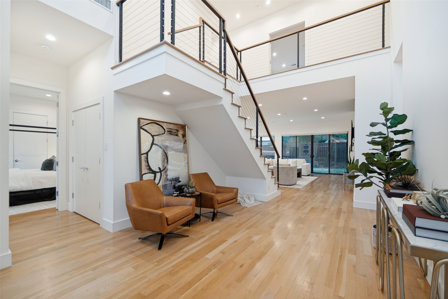
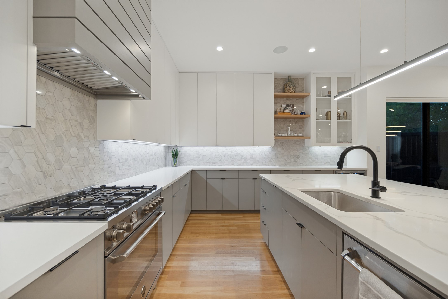
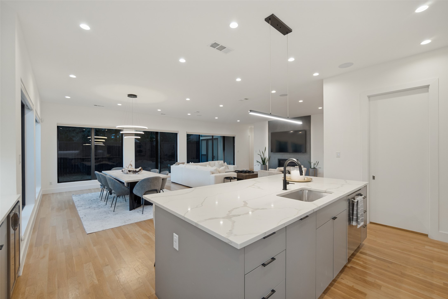
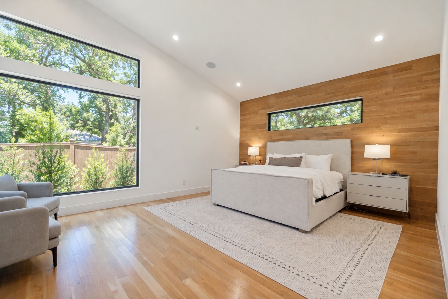
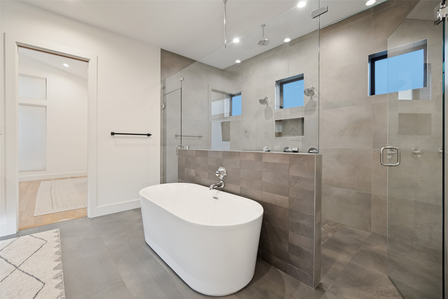
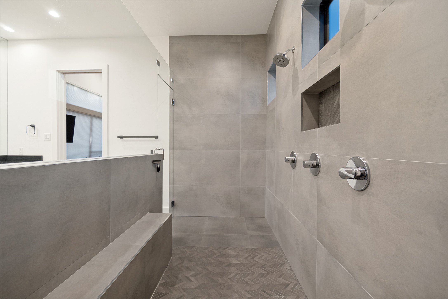
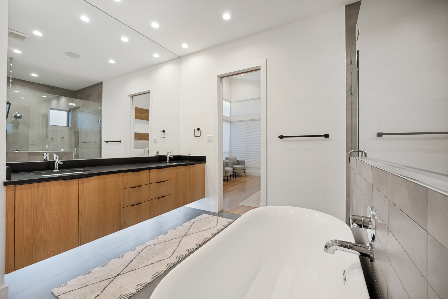
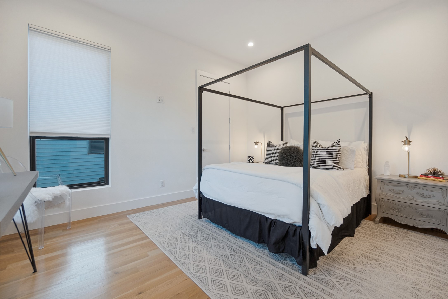
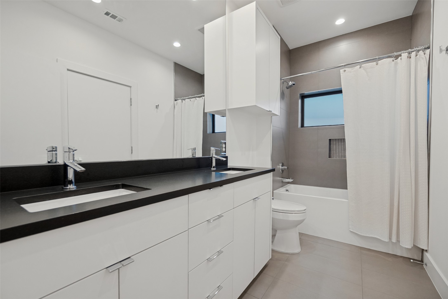
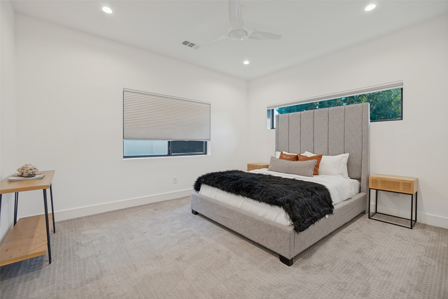
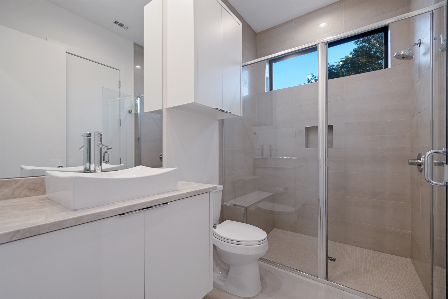
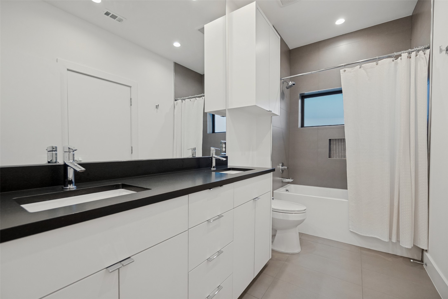
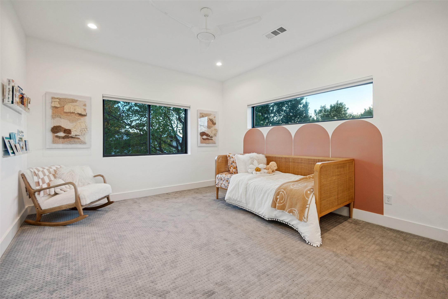
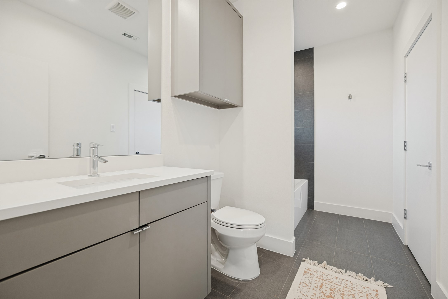
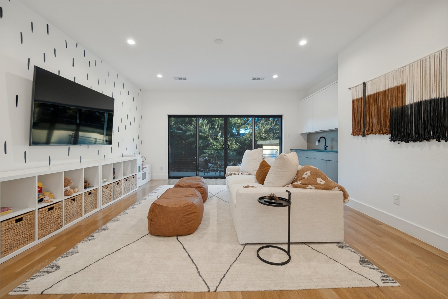
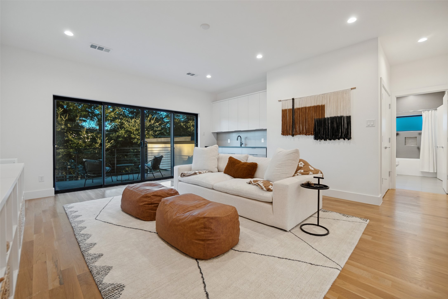
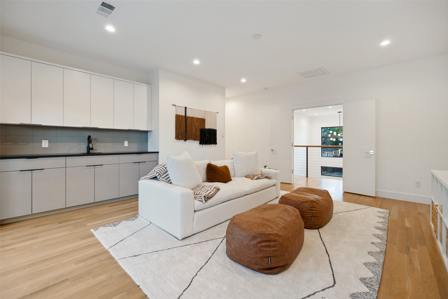
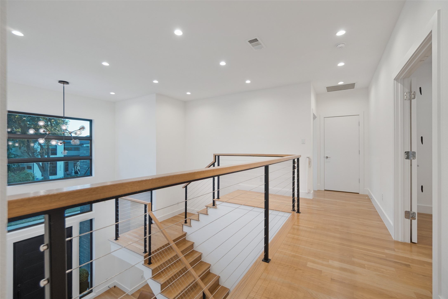
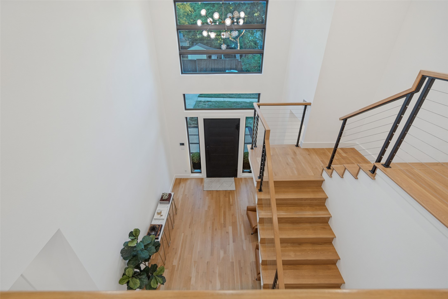
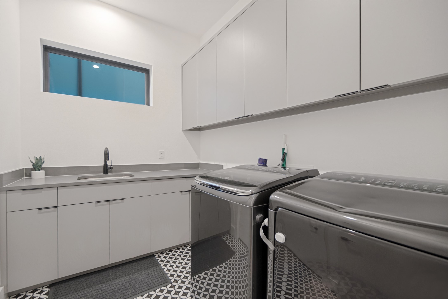
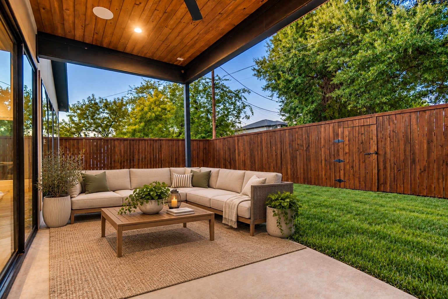
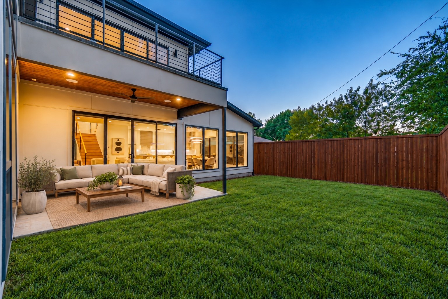
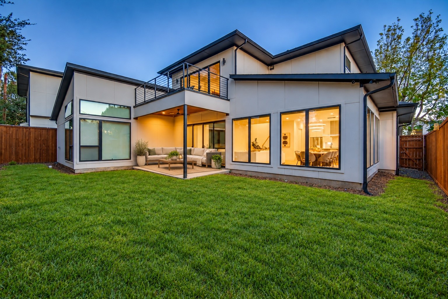
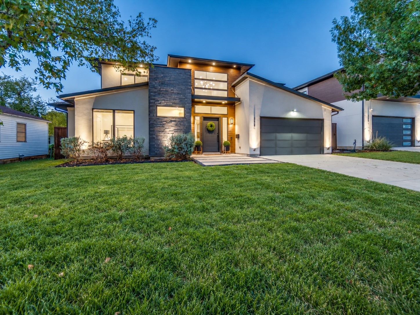
Striking modern architecture meets refined luxury in this beautifully designed home from sought-after builder Avant Homes featuring soaring ceilings, sophisticated finishes, and seamless indoor-outdoor living. Open living area offers a fireplace, floor-to-ceiling windows, automated shades, and covered patio. Chef's kitchen features Calacatta quartz, Bertazzoni appliances, gas range, vent hood, and two-door wine fridge. First-floor primary suite boasts vaulted ceilings, wood floors, walk-in closet with utility access, and spa bath with soaking tub and rainfall shower. Additional downstairs guest bedroom and full bath. Upstairs offers two ensuite bedrooms and a spacious game room with built-ins, wet bar, and walk-out rooftop deck. Additional features include integrated speakers with subwoofer, scene lighting, honeycomb shades, Ring doorbell, utility room with sink and cabinetry, mudroom, and garage shelving. A perfect blend of modern design, comfort, and functionality.

Share Property

Location

3835 Seguin Drive, Dallas, TX 75220

Status

For Sale
Jeff Mitchell

Jeff Mitchell

TITLE

REALTOR® | Managing Partner | Luxury & Architectural Real Estate

Property Amenities

Interior
Laundry room Common Area, Laundry in Utility Room
Fireplace Gas
Appliances Double Oven, Dishwasher, Disposal, Gas Range, Range, Some Commercial Grade, Wine Cooler
Flooring Carpet, Ceramic Tile, Hardwood, Tile
Total Bedrooms: 4
Full Bathrooms: 4
Other Interior Features Wet Bar, Decorative/Designer Lighting Fixtures, Eat-in Kitchen, High Speed Internet, Kitchen Island, Open Floorplan, Pantry, Smart Home, Cable TV, Natural Woodwork, Walk-In Closet(s), Wired for Sound
Area & Lot
Lot Area 7,187.4 Sq.Ft.
Living area 3,604 Sq.Ft.
MLS® ID 21408067
Year Built 2019
School District Dallas ISD
High School White
Middle School Walker
Elementary School Withers
Architecture Styles Contemporary/Modern, Mid-Century Modern, Detached
Type Residential
Status For Sale
Exterior
Stories 2
Pool None
Air conditioning Central Air
Heat type Central
Water Source Public
Garage Space 2.0
Security Features Security System, Carbon Monoxide Detector(s), Smoke Detector(s)
Sewer Public Sewer
Other Exterior Features Lighting, Rain Gutters
Parking Driveway, Garage Faces Front, Garage, Garage Door Opener, On Street
Lot Features Interior Lot, Landscaped
Roof Composition
Utilities Sewer Available, Water Available, Cable Available
Finance
Sales Price $1,375,000

360 Virtual Tour

Take a tour of this property
image

Schedule a Showing

We would love to show you our beautiful property. Please select your preferred date and time below. An agent will be in touch shortly to confirm your appointment.

Schedule a Showing

We would love to show you our beautiful property. Please select your preferred date and time below. An agent will be in touch shortly to confirm your appointment.

Thank you for your interest in 3835 Seguin Drive, Dallas, TX 75220. We are reviewing your request and will be in touch shortly!

Mortgage Calculator

Estimate your monthly mortgage payment, including the principal and interest, property taxes, and HOA. Adjust the values to generate a more accurate rate.

All estimates are provided for informational purposes only. Actual amounts may vary.
$0,000 Your Payment 20 15 65
$0,000 Your Payment

Midway Hollow

Let’s Start a Conversation

Experience a real estate partnership built on trust, expertise, and genuine care. We bring a lifelong understanding of what “home” truly means to every client and every decision.