



4254 Stratus Way
4254 Stratus Way
4254 Stratus Way
4254 Stratus Way
4254 Stratus Way
4254 Stratus Way
4254 Stratus Way
4254 Stratus Way
4254 Stratus Way
4254 Stratus Way
4254 Stratus Way
4254 Stratus Way
4254 Stratus Way
4254 Stratus Way
4254 Stratus Way
4254 Stratus Way
4254 Stratus Way
4254 Stratus Way
4254 Stratus Way
4254 Stratus Way
4254 Stratus Way
VIEW PHOTOS
$744,900

4254 Stratus Way

3 Beds 4 Baths 2,435 Sq.Ft. 3,320 Sq.Ft.

Open House

10/31/2026 12:00PM - 2:00PM CDT

Description

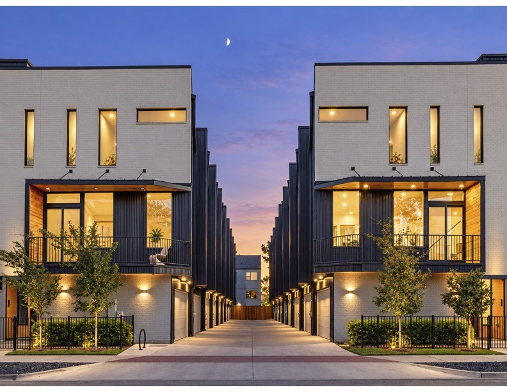
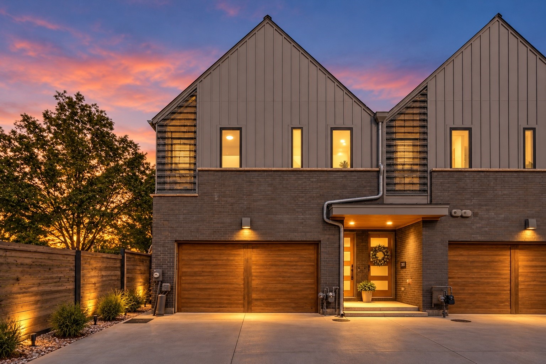
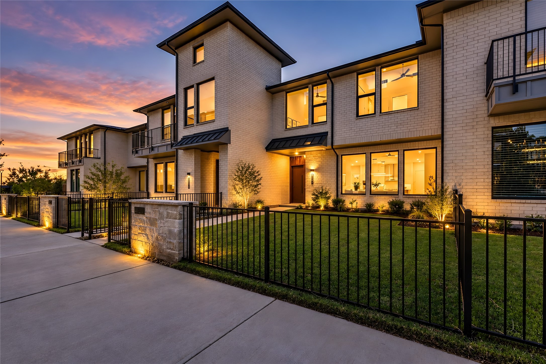
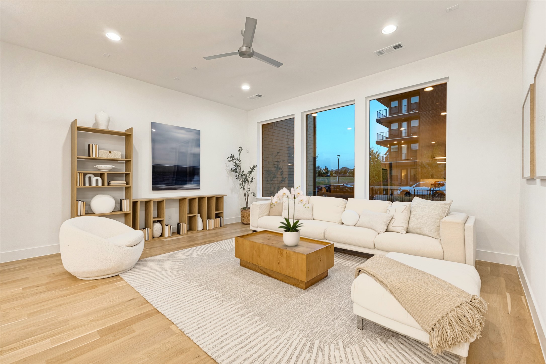
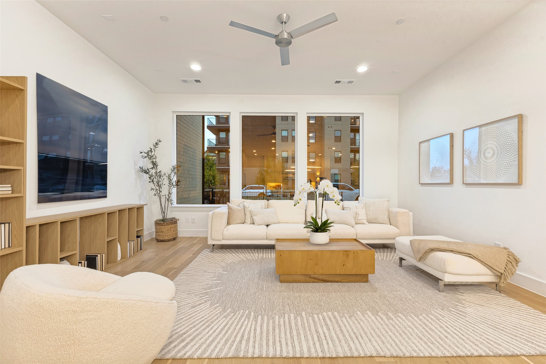
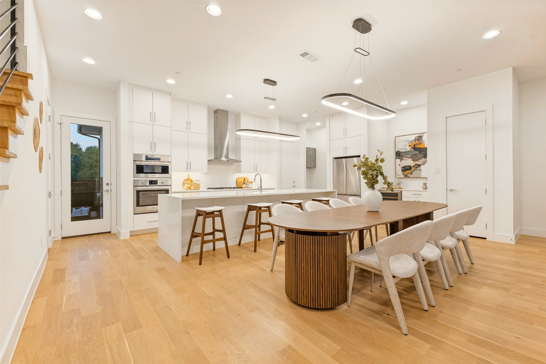
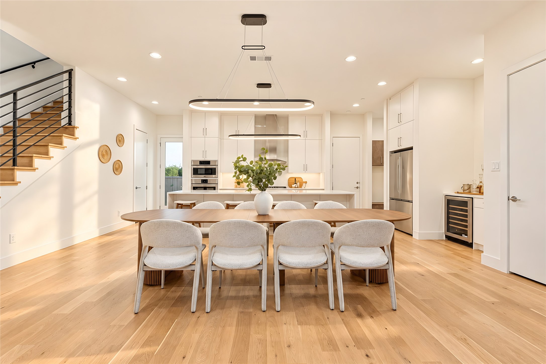
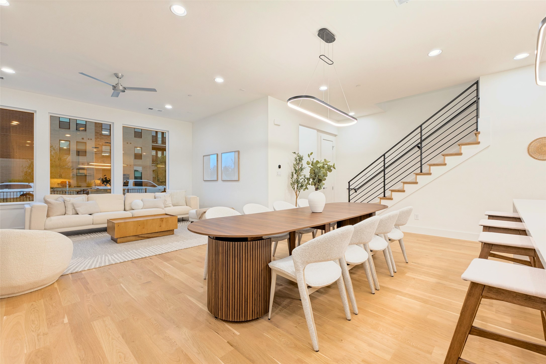
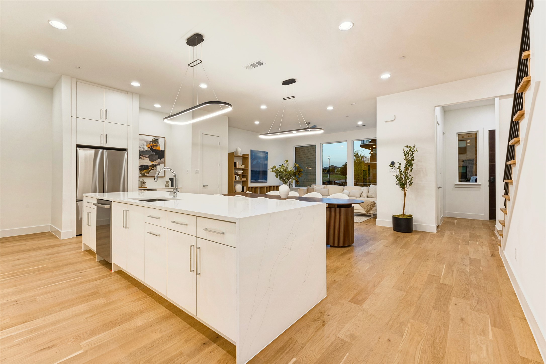
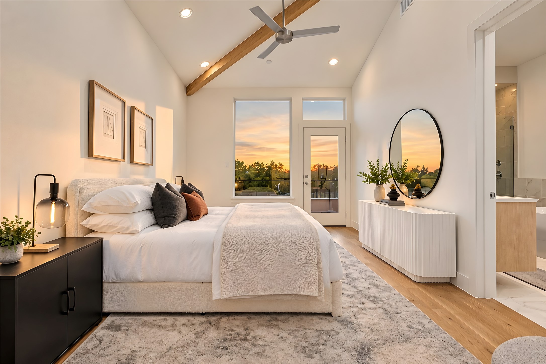
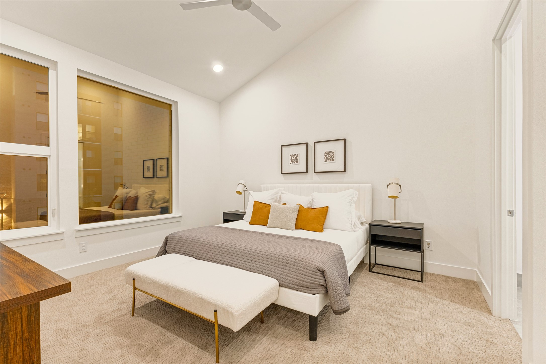
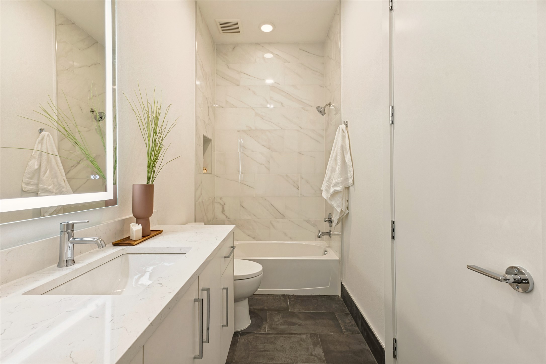
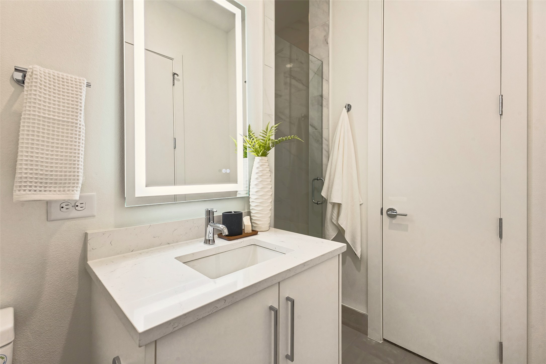
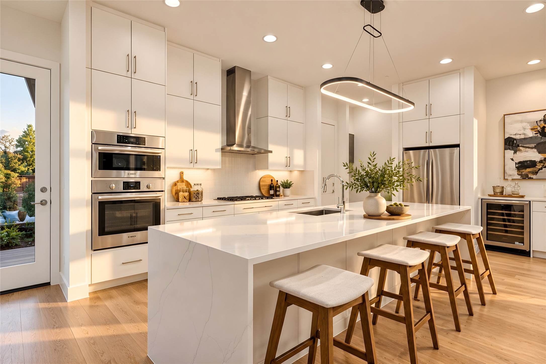
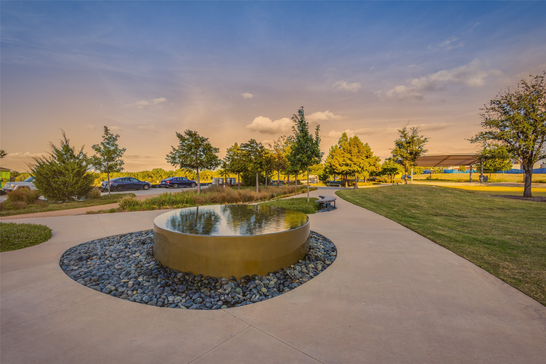
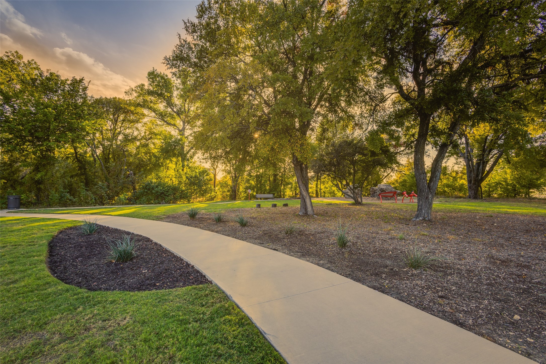
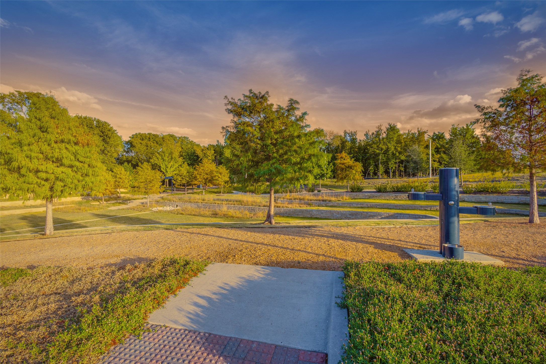
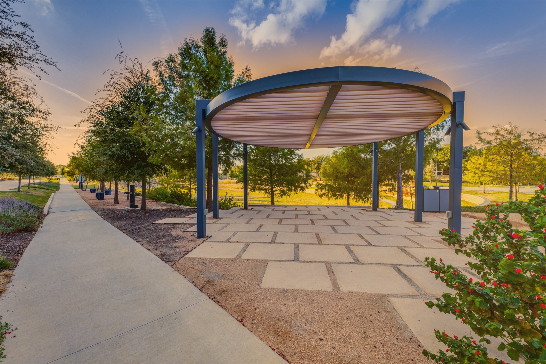
Welcome to Southstone Yard, an exclusive collection of 29 contemporary townhomes, built by Cobalt Homes and designed by award-winning AIA architects Far+Dang. Two-story three- and four-bedroom plans range from about 2,400 to just under 3,000 square feet, with select plans offering a second-floor bonus space. Each residence blends clean lines with warm, light-filled interiors created for both everyday comfort and effortless entertaining. Thoughtful three- and four-bedroom floor plans offer bonus second-floor living spaces, seamless indoor-outdoor connections, and sizes ranging from 2,400 sq ft to just under 3,000 sq ft. Enter through a deep front courtyard, relax on a walk-out rooftop deck, or enjoy select homes with private side or backyard spaces. Premium Bosch appliances, quartz countertops, backlit bathroom mirrors, and smart-home features elevate the experience, while timeless finishes ensure lasting appeal. Corner homes feature first-floor primary suites for added flexibility. On-site green spaces and walking trails surround the community. Southstone Yard offers a rare balance of modern design and outdoor living. The location is prime: minutes to Legacy West shopping and dining, Downtown Frisco, Grandscape, The Star, and Stonebriar Country Club golf. A 1-2-10 builder warranty provides lasting peace of mind. Elevated living, perfectly placed. Prices range from 745,900 to 860,000. Find us located just south of Stonebriar Country Club, near Hwy 121 and the Dallas North Tollway.

Share Property

Location

4254 Stratus Way, Frisco, TX 75034

Status

For Sale
Jeff Mitchell

Jeff Mitchell

TITLE

REALTOR® | Managing Partner | Luxury & Architectural Real Estate

Katie Aspen

Katie Aspen

TITLE

Broker | Managing Partner

Property Amenities

Interior
Laundry room Laundry in Utility Room
Appliances Some Gas Appliances, Built-In Gas Range, Dishwasher, Electric Oven, Disposal, Gas Range, Microwave, Plumbed For Gas, Tankless Water Heater, Wine Cooler
Flooring Carpet, Engineered Hardwood
Total Bedrooms: 3
Half Bathrooms: 1
Full Bathrooms: 3
Other Interior Features Built-in Features, Decorative/Designer Lighting Fixtures, Double Vanity, Eat-in Kitchen, High Speed Internet, Kitchen Island, Open Floorplan, Pantry, Smart Home, Cable TV, Vaulted Ceiling(s), Wired for Data, Walk-In Closet(s), Wired for Sound
Area & Lot
Open house

10/31/2026 12:00PM - 2:00PM CDT

Lot Area 3,320 Sq.Ft.
Living area 2,435 Sq.Ft.
MLS® ID 21416275
Year Built 2026
School District Lewisville ISD
High School Hebron
Middle School Arbor Creek
Elementary School Hicks
Architecture Styles Contemporary/Modern, Traditional
Type Townhouse
Status For Sale
Exterior
Stories 2
Pool None
Air conditioning Central Air, Electric
Heat type Central, Electric
Water Source Public
Garage Space 2.0
Security Features Security System, Smoke Detector(s)
Sewer Public Sewer
Other Exterior Features Balcony, Courtyard, Lighting, Private Entrance, Private Yard, Rain Gutters
Parking Additional Parking
Lot Features Interior Lot, Landscaped, Level, Sprinkler System
Roof Other
Utilities Electricity Available, Electricity Connected, Natural Gas Available, Sewer Available, Separate Meters, Water Available, Cable Available
Finance
Sales Price $744,900
HOA Fees $281 monthly

360 Virtual Tour

Take a tour of this property
image

Schedule a Showing

We would love to show you our beautiful property. Please select your preferred date and time below. An agent will be in touch shortly to confirm your appointment.

Schedule a Showing

We would love to show you our beautiful property. Please select your preferred date and time below. An agent will be in touch shortly to confirm your appointment.

Thank you for your interest in 4254 Stratus Way, Frisco, TX 75034. We are reviewing your request and will be in touch shortly!

Mortgage Calculator

Estimate your monthly mortgage payment, including the principal and interest, property taxes, and HOA. Adjust the values to generate a more accurate rate.

All estimates are provided for informational purposes only. Actual amounts may vary.
$0,000 Your Payment 20 15 65
$0,000 Your Payment

Let’s Start a Conversation

Experience a real estate partnership built on trust, expertise, and genuine care. We bring a lifelong understanding of what “home” truly means to every client and every decision.