Leave a Message

Thank you for your message. We will be in touch with you shortly.

8448 Bellingham Drive
VIEW PHOTOS
Courtesy of Redfin Corporation
Price Upon Request

8448 Bellingham Drive

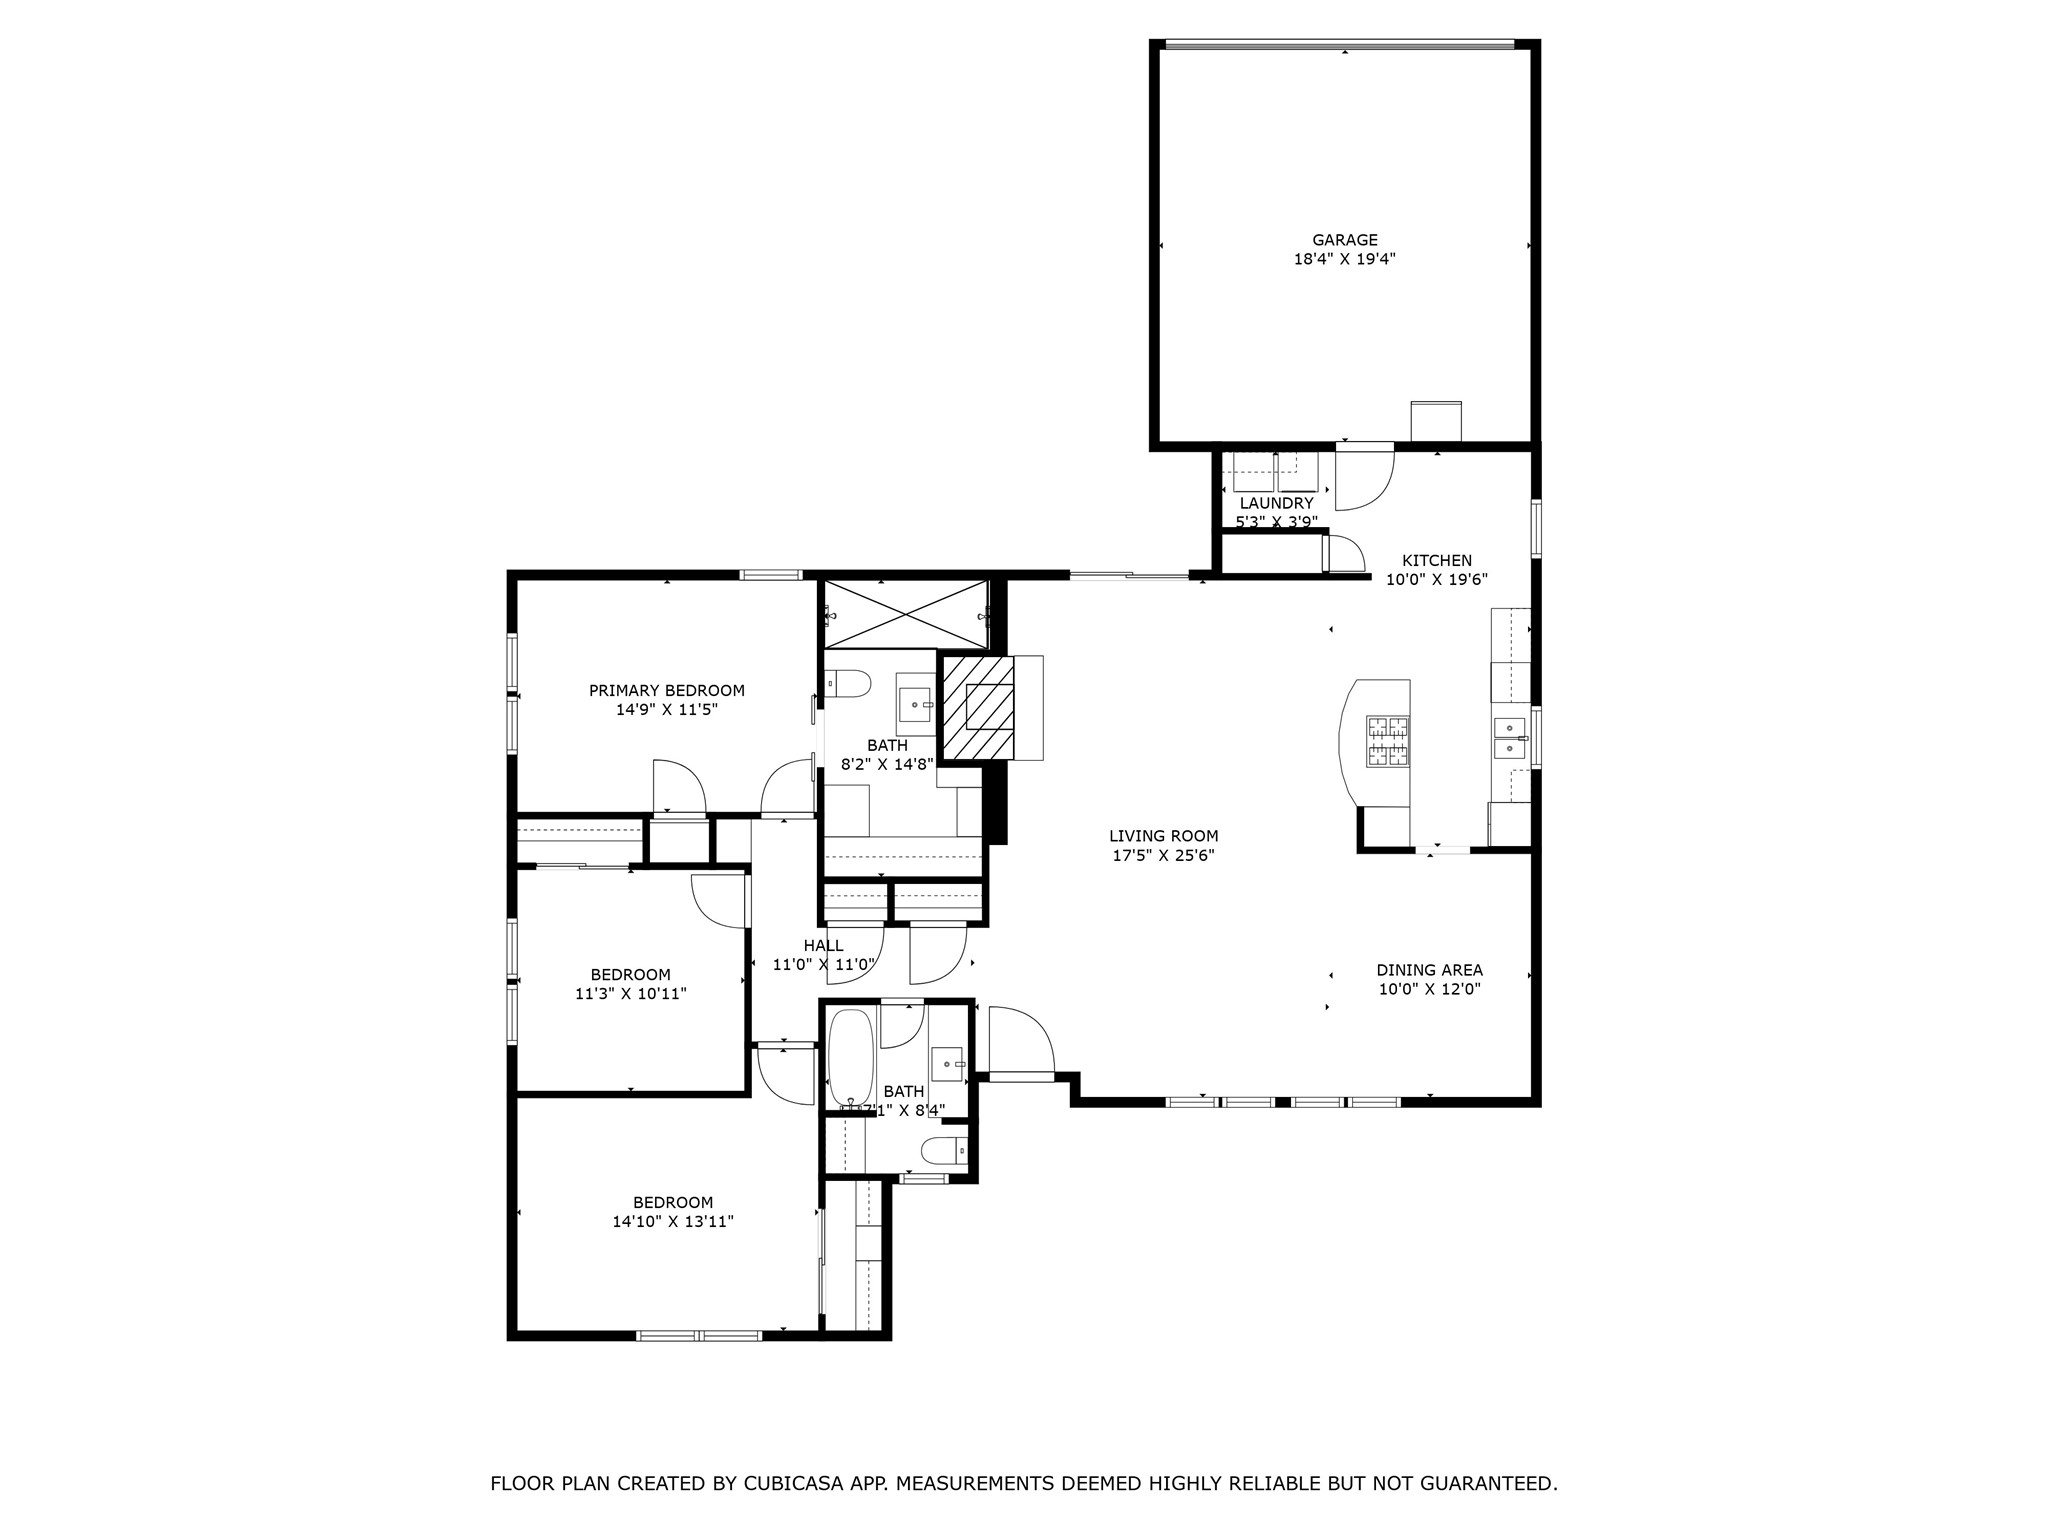
3 Beds 2 Baths 1,781 Sq.Ft. 8,276.4 Sq.Ft.

Description

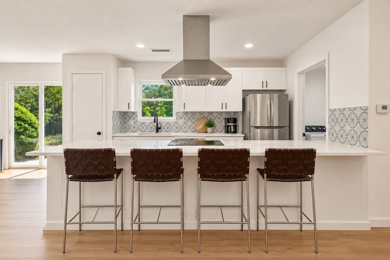
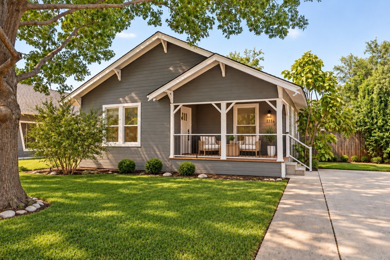
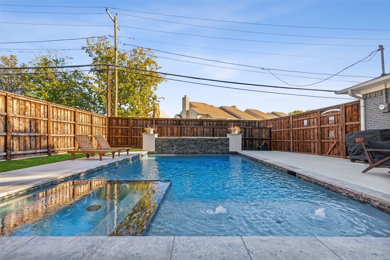
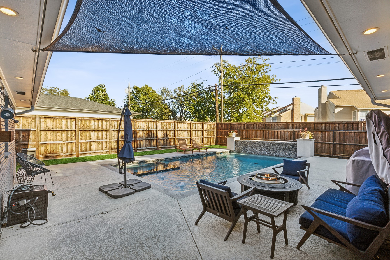
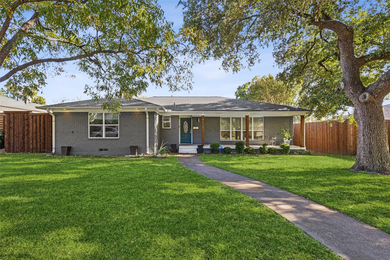
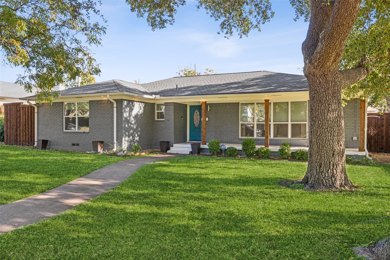
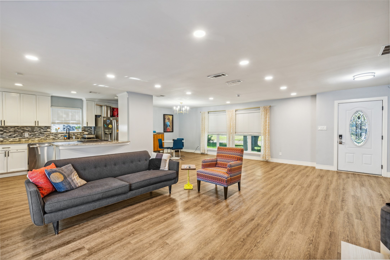
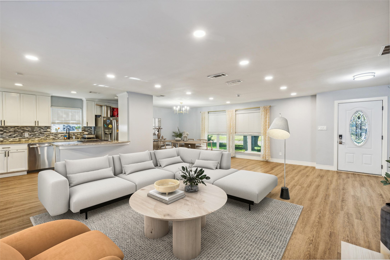
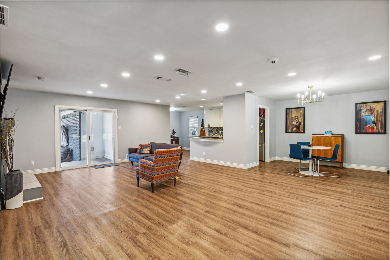
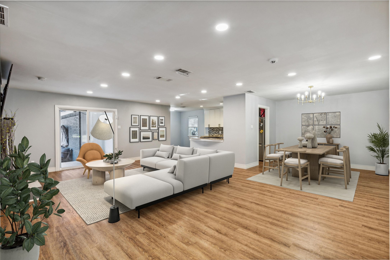
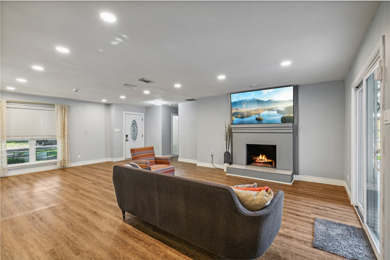
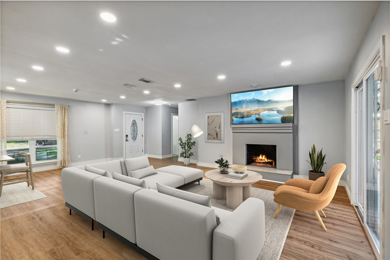
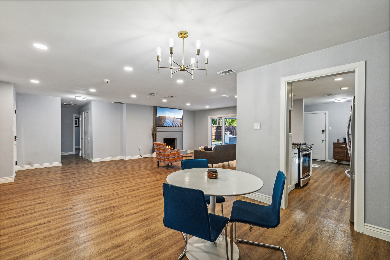
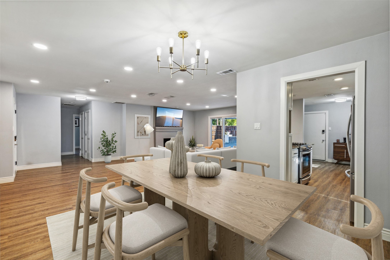
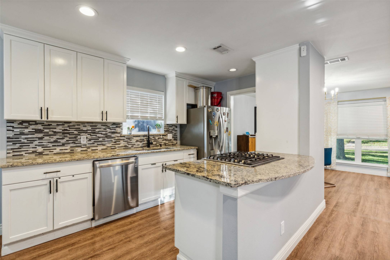
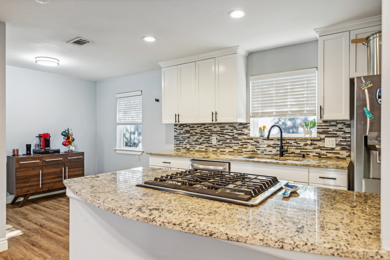
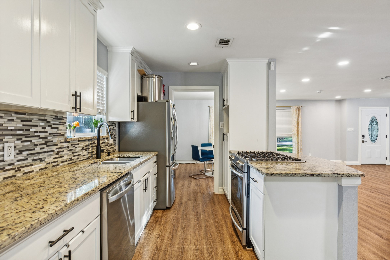
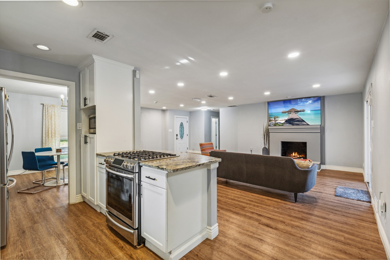
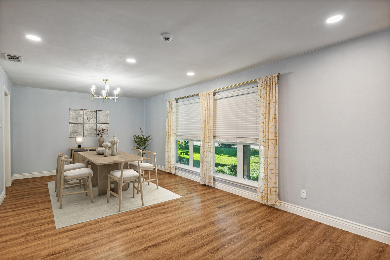
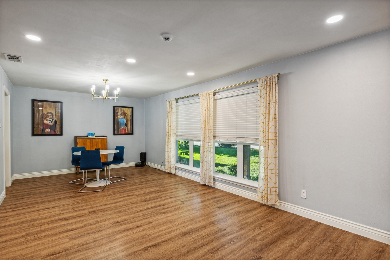
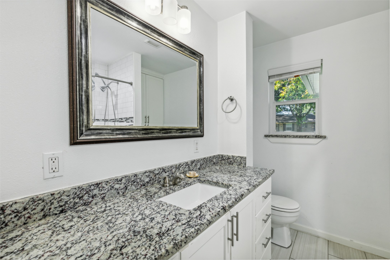
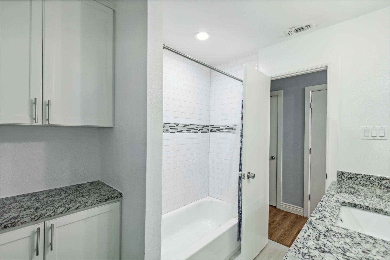
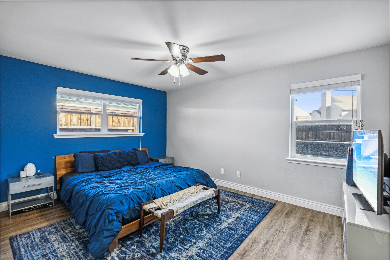
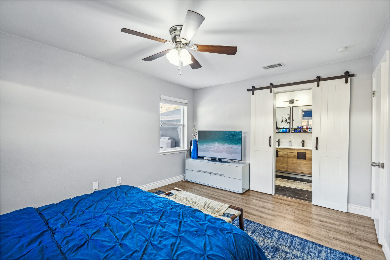
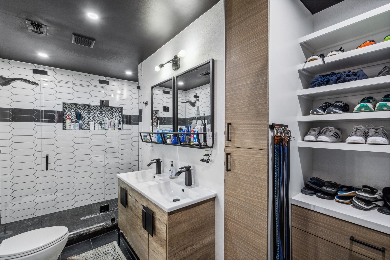
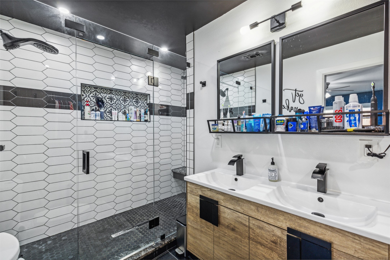
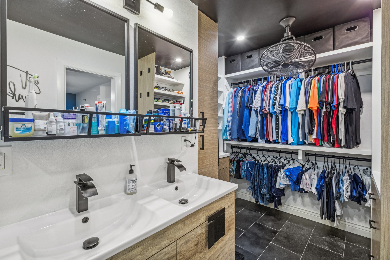
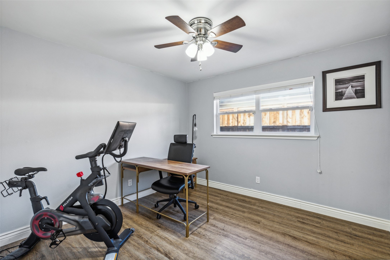
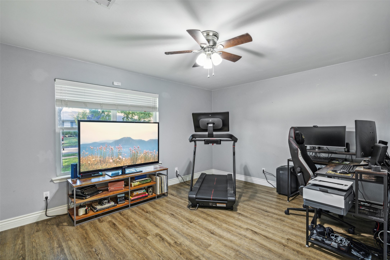
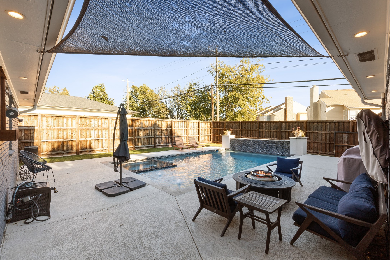
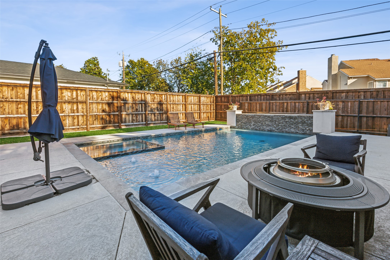
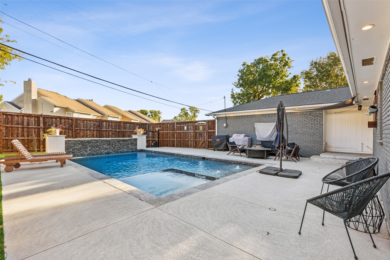
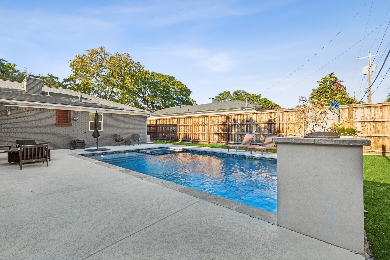
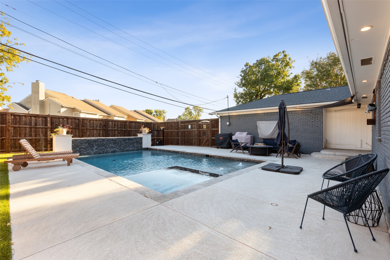
LOCATION PLUS POOL!! This immaculate mid-century home has great curb appeal & situated in the heart of all the city has to offer! A fantastic, thoughtfully designed floor plan with a warm & inviting living area that opens to a formal dining----perfect for hosting large holiday gatherings. Kitchen, equipped with granite countertops, stainless steel appliances, and a gas burner stove overlooks cozy living area. The primary bedroom has sliding barn doors to a beautifully updated ensuite with a huge walk-in shower. Generously sized secondary bedrooms with ceiling fans & ample closet space. This private backyard has board on board fencing & showcases a custom pool that will certainly be the setting for many future parties. No HOA! Prime location minutes from White Rock Lake, The Dallas Arboretum, and downtown Dallas. Don't miss out!

Share Property

Location

8448 Bellingham Drive, Dallas, TX 75228

Status

Sold

Date Sold

May 16, 2025
Katie Aspen

Katie Aspen

TITLE

Broker | Managing Partner

Property Amenities

Interior
Laundry room Washer Hookup, Electric Dryer Hookup
Fireplace Masonry, Wood Burning
Appliances Dishwasher, Disposal, Gas Range, Gas Water Heater, Vented Exhaust Fan
Flooring Wood
Total Bedrooms: 3
Full Bathrooms: 2
Other Interior Features Built-in Features, Open Floorplan, Wired for Data
Area & Lot
Lot Area 8,276.4 Sq.Ft.
Living area 1,781 Sq.Ft.
MLS® ID 20782299
Year Built 1956
School District Dallas ISD
High School Skyline
Middle School Gaston
Elementary School Bayles
Architecture Styles Detached
Type Residential
Status Sold
Exterior
Stories 1
Pool Heated, In Ground, Pool, Private, Pool Sweep, Waterfall, Water Feature
Heat type Central, Electric
Water Source Public
Garage Space 2.0
Security Features Security System, Carbon Monoxide Detector(s), Fire Alarm, Smoke Detector(s)
Sewer Public Sewer
Other Exterior Features Rain Gutters
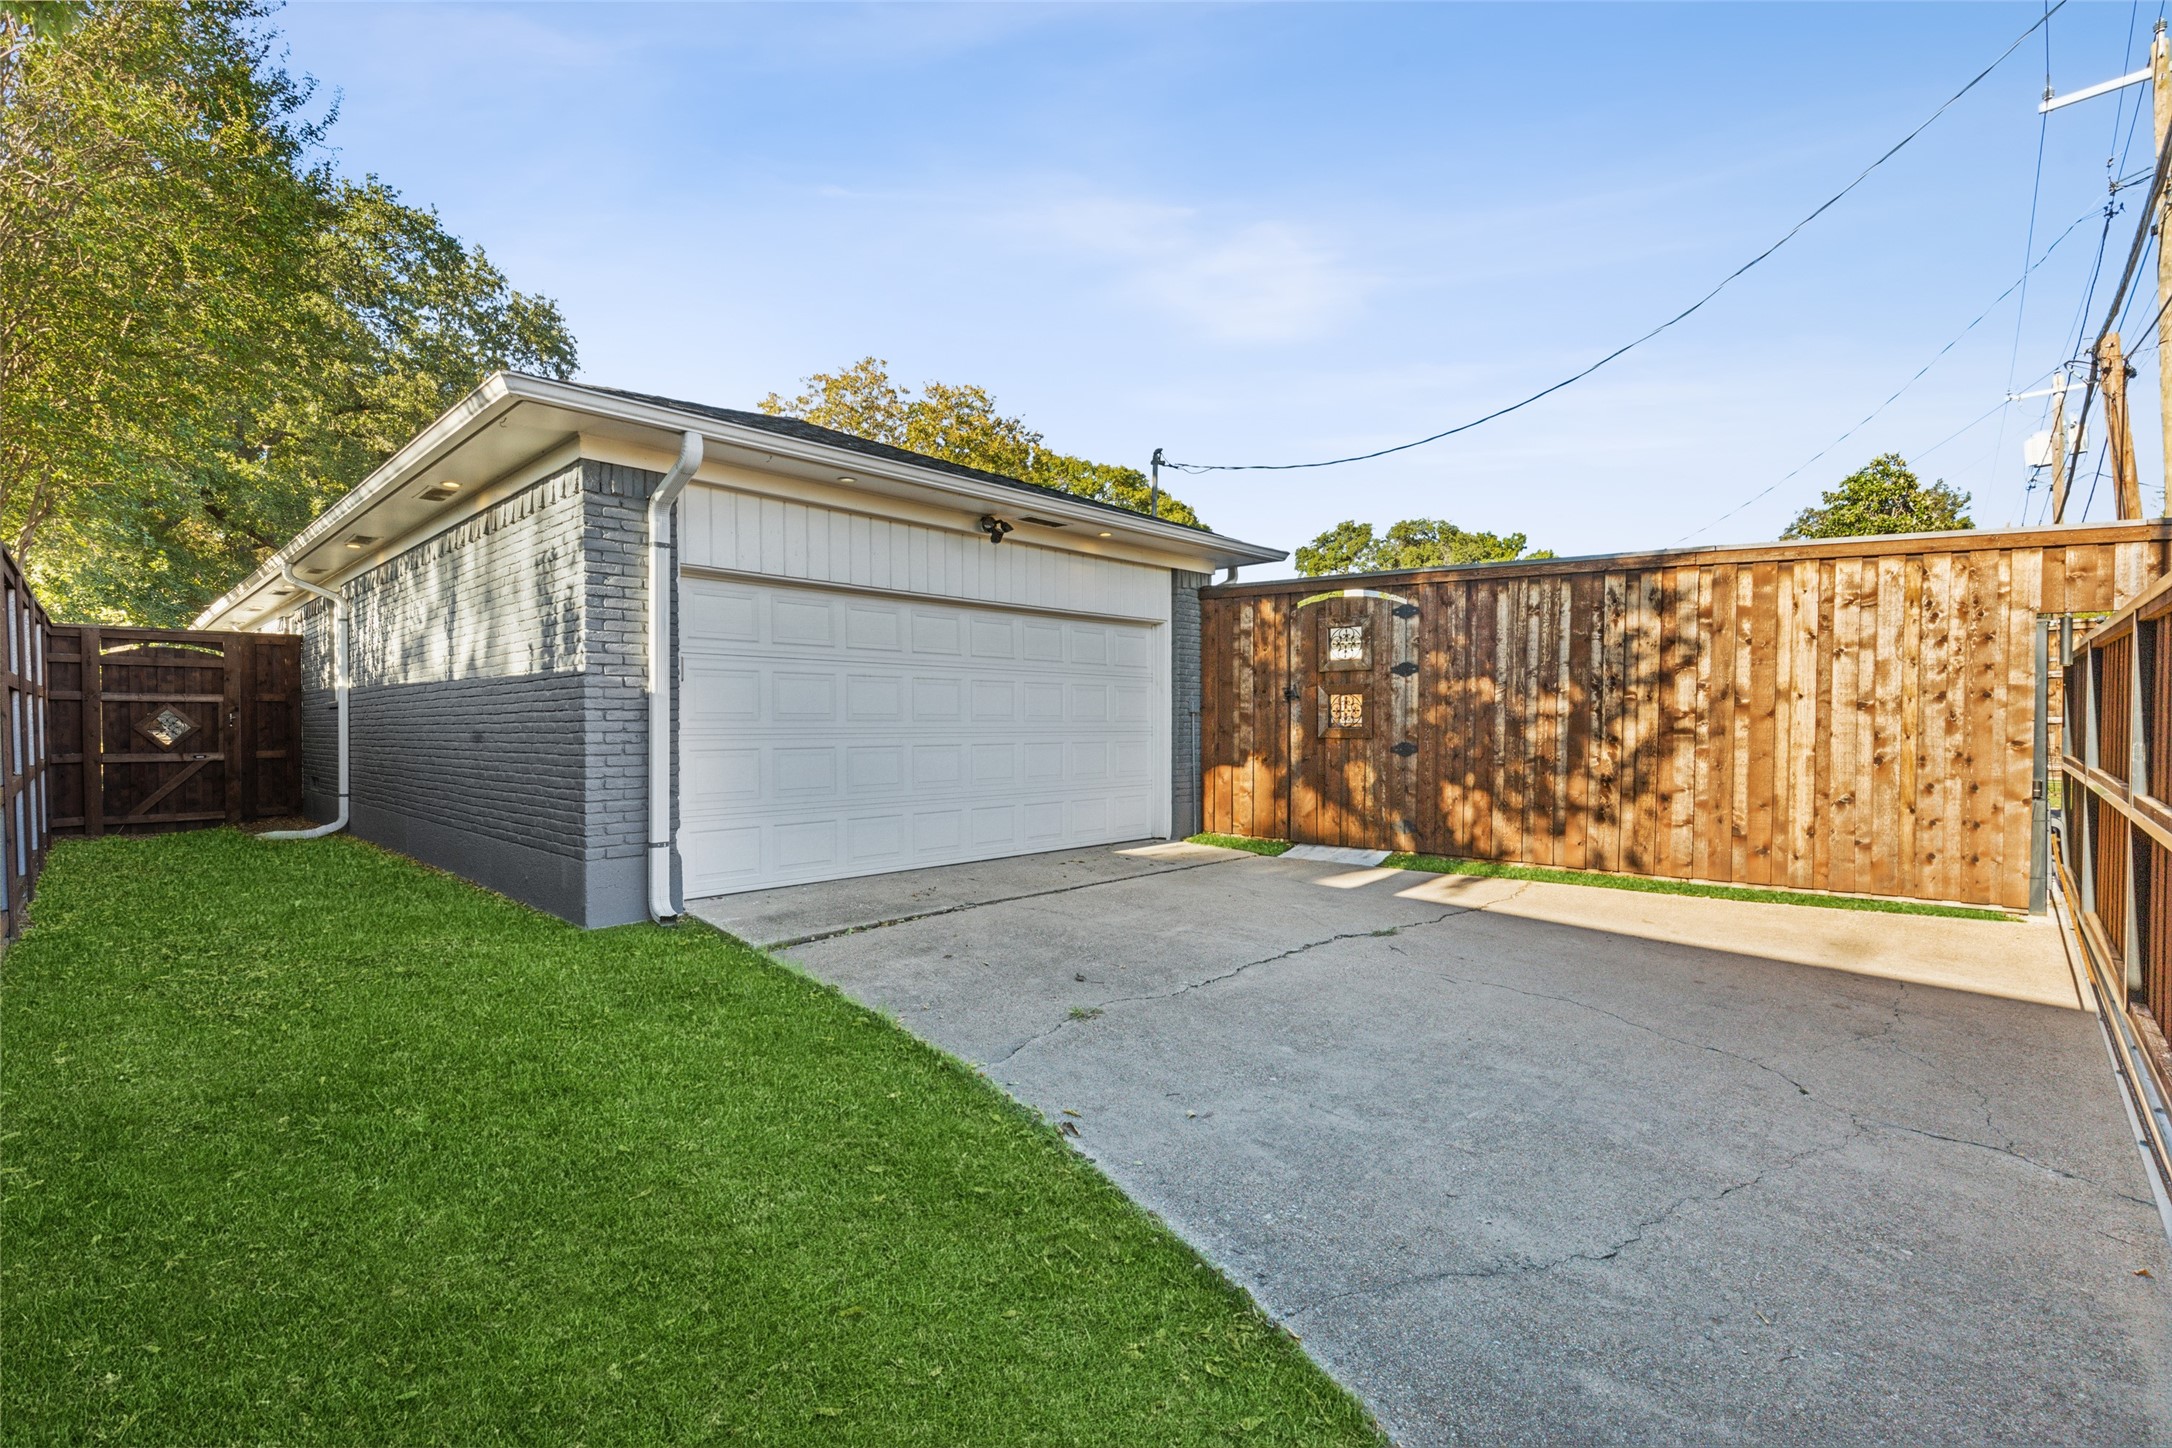
Parking Alley Access, Electric Gate, Enclosed, Garage, Garage Door Opener, Gated, Garage Faces Rear, Secured
Roof Shingle
Utilities Electricity Connected, Natural Gas Available, Sewer Available, Separate Meters, Water Available
Finance
Price Upon Request

360 Virtual Tour

Take a tour of this property

Let’s Start a Conversation

Experience a real estate partnership built on trust, expertise, and genuine care. We bring a lifelong understanding of what “home” truly means to every client and every decision.