Leave a Message

Thank you for your message. We will be in touch with you shortly.

7343 Wildbird
Courtesy of Douglas Elliman Real Estate
Price Upon Request

7343 Wildbird

3 Beds 3 Baths 1,763 Sq.Ft. 3,441.24 Sq.Ft.

Description

Lovedale Townhomes Phase 1 - Single Family Townhomes with NO HOA in the West Love near SW Medical District
Discover Lovedale Townhomes Phase 1, a brand-new collection of contemporary two-story residences designed for
style, comfort, and convenience. Located in the vibrant West Love neighborhood, these 1,763 sq. ft. townhomes offer
easy access to the Dallas Medical District, Love Field Airport, Uptown Dallas, Highland Park Village, and SMU--placing
the best of the city just minutes from your doorstep. Inside, sleek vinyl plank flooring flows through an open-concept
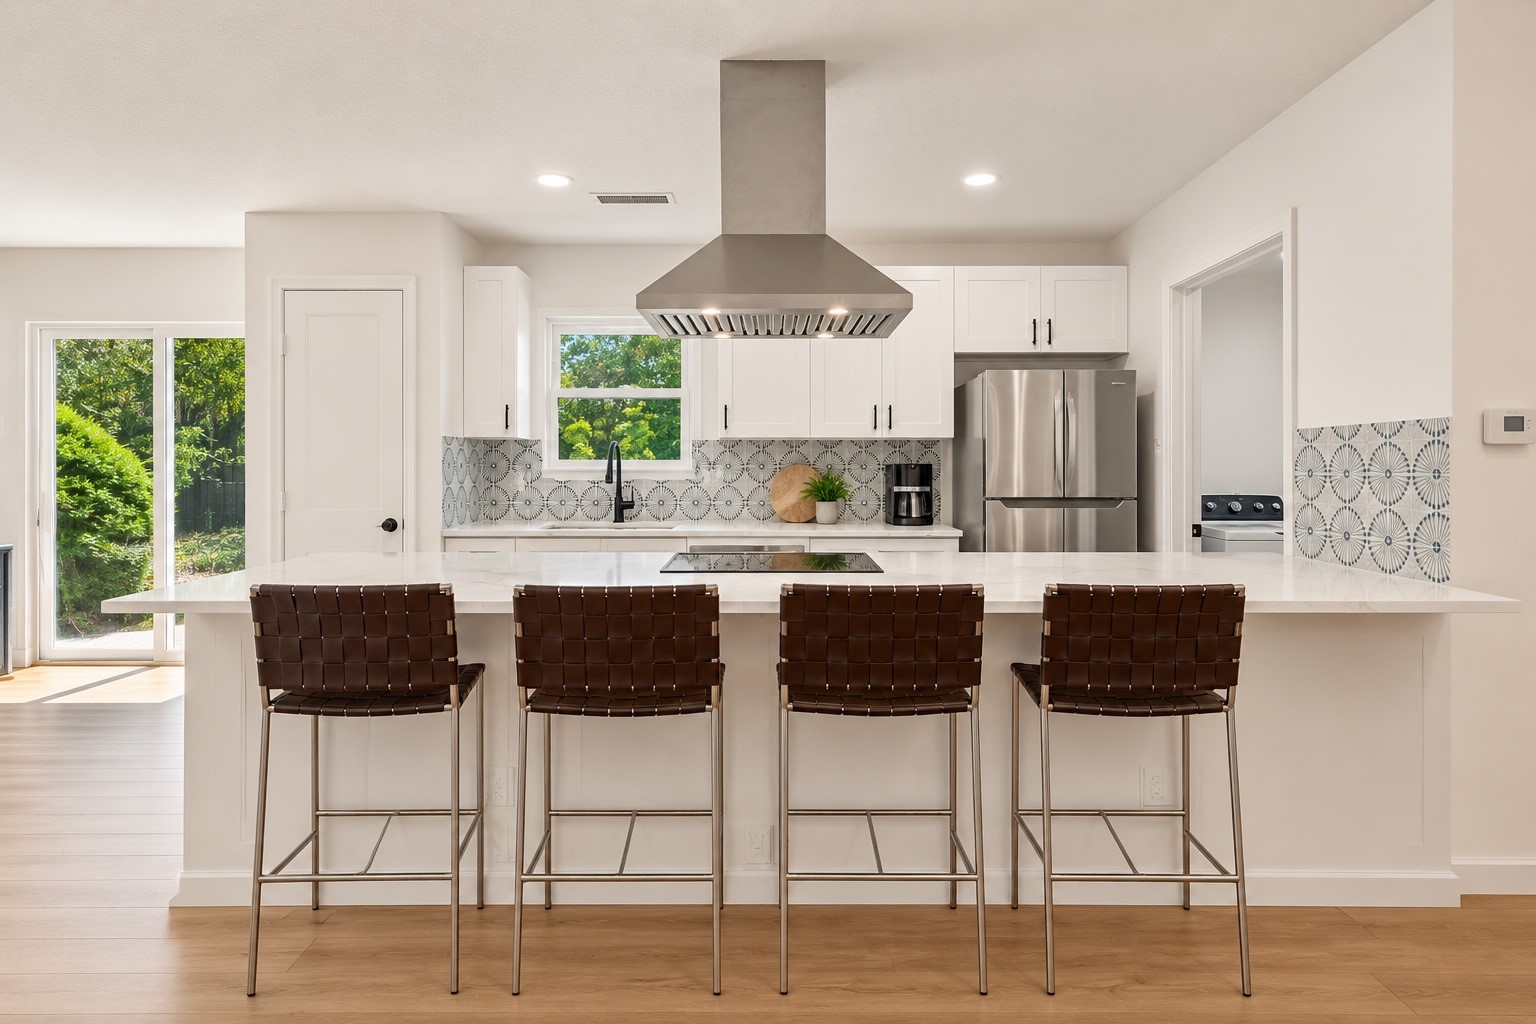
layout, highlighted by a quartz waterfall island, custom cabinetry, designer pendant lighting, and a walk-in pantry. An 9'
sliding glass door opens to a private fenced yard with lush turf, offering a rare outdoor retreat in urban living. Upstairs,
the primary suite provides a relaxing escape with dual walk-in closets and a spa-inspired ensuite bath. Two additional
bedrooms, a second full bath, and a dedicated laundry area ensure everyday convenience. A built-in storage feature at
the staircase landing adds a stylish and functional touch. Each townhome includes a private two-car garage,
individually platted lots, separate utility meters, and no HOA fees--offering true homeownership with the added benefit
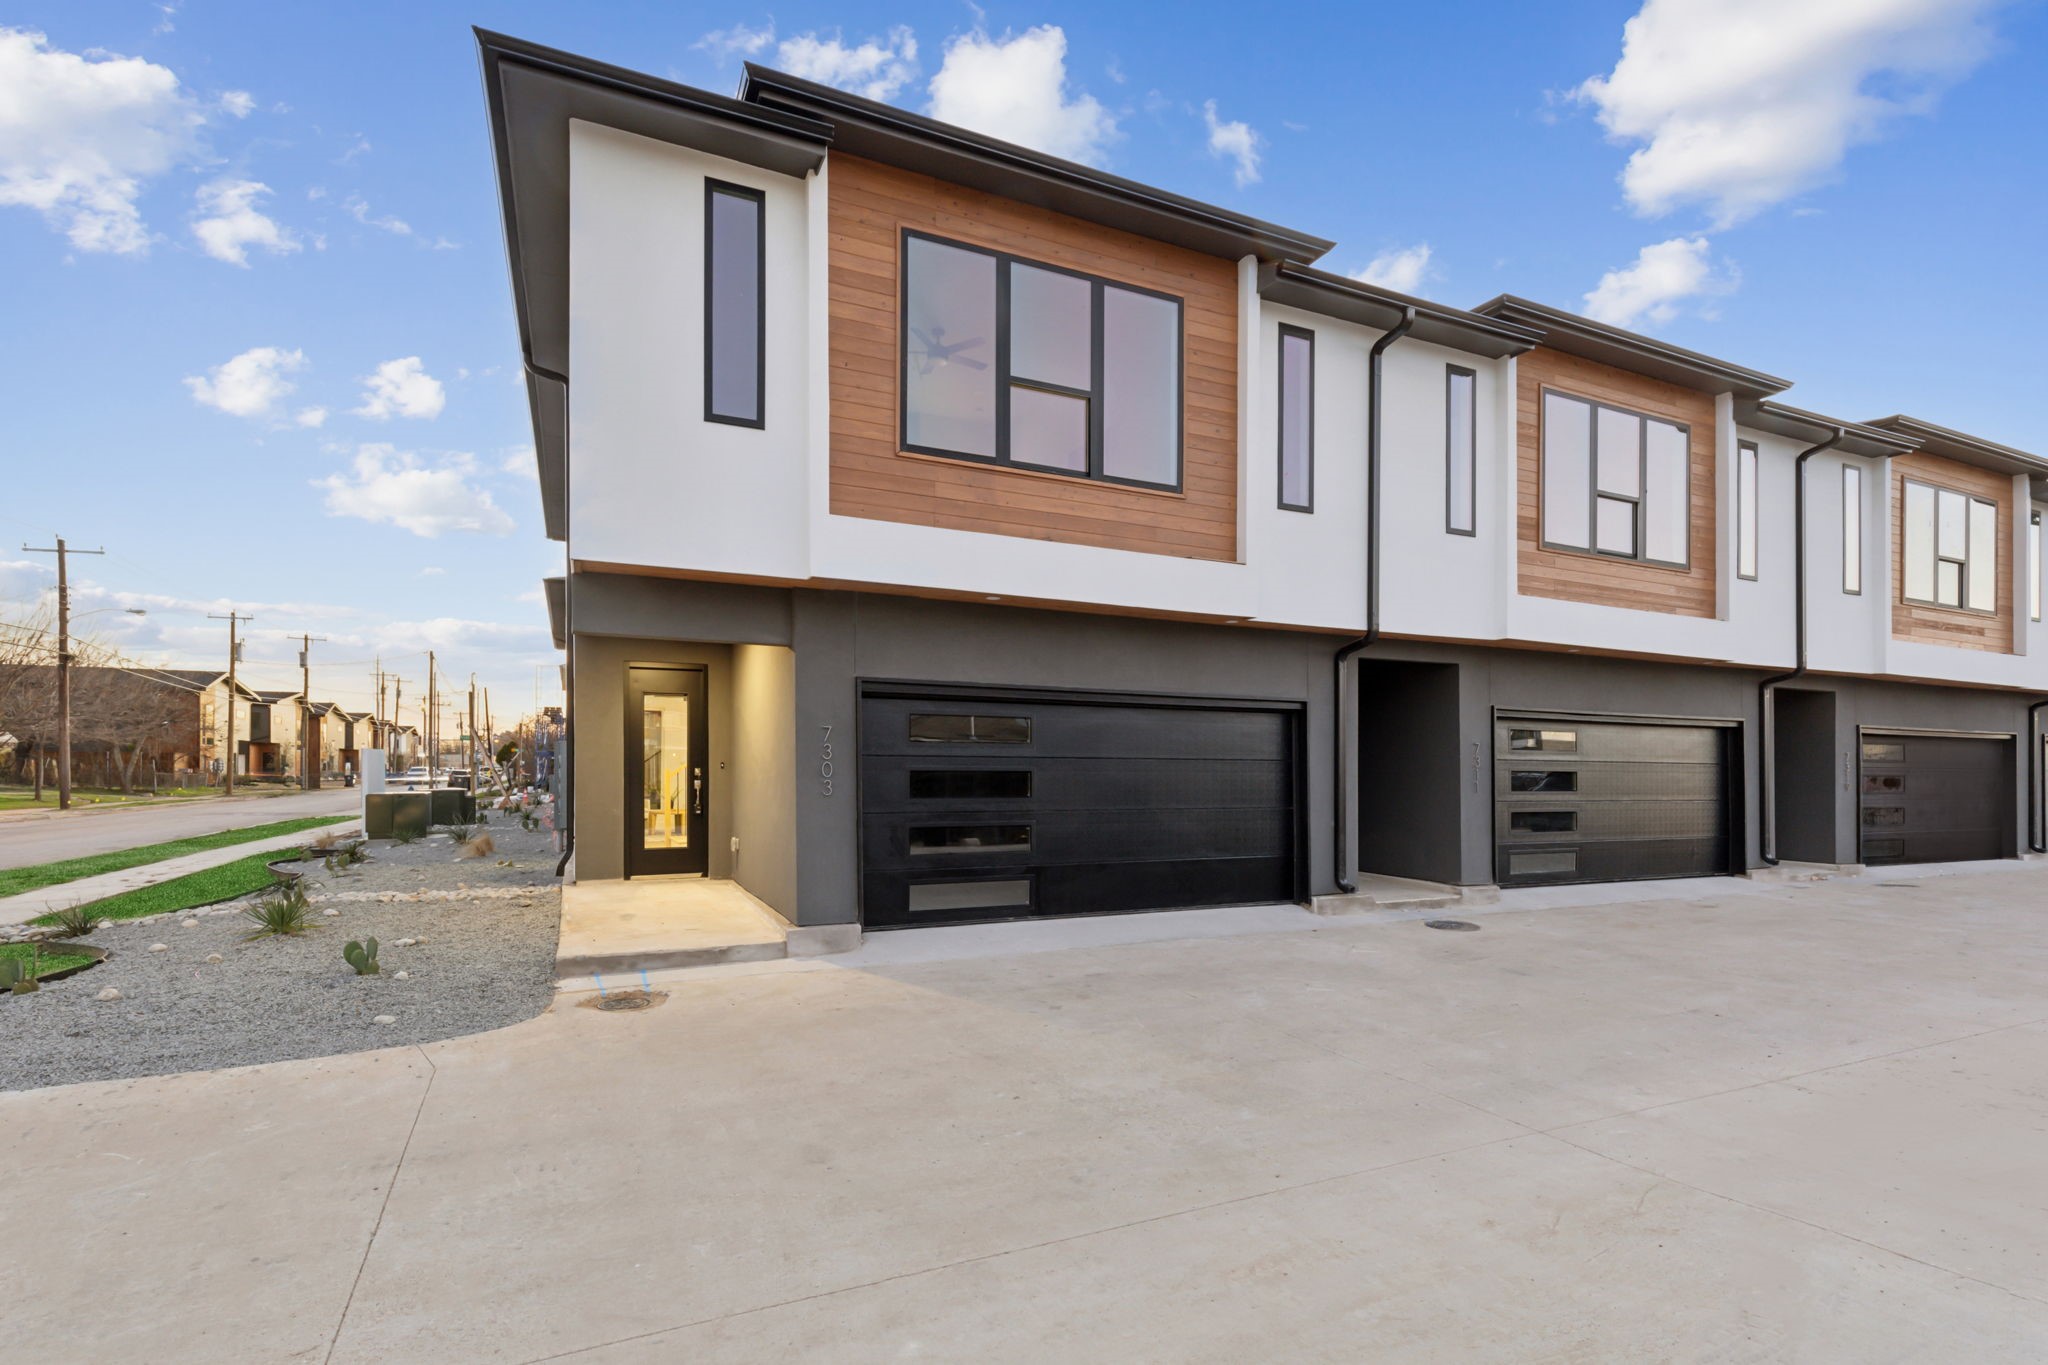
of owning the land beneath you. Wrapped in premium stucco with cedar accents, every detail reflects quality
craftsmanship and modern elegance. As the first of three phases in this exclusive development, Lovedale Townhomes
Phase 1 is more than just a home--it's a lifestyle. Schedule your tour today and experience the best of modern city
living in West Love!

Share Property

Location

7343 Wildbird, Dallas, TX 75235

Status

Sold

Date Sold

May 6, 2025
Katie Aspen

Katie Aspen

TITLE

Broker | Managing Partner

Property Amenities

Interior
Appliances Dishwasher, Electric Range, Microwave, Refrigerator
Total Bedrooms: 3
Half Bathrooms: 1
Full Bathrooms: 2
Other Interior Features Cable TV
Area & Lot
Lot Area 3,441.24 Sq.Ft.
Living area 1,763 Sq.Ft.
MLS® ID 20882064
Year Built 2025
School District Dallas ISD
High School North Dallas
Middle School Rusk
Elementary School Knight
Type Townhouse
Status Sold
Exterior
Stories 2
Pool None
Air conditioning Central Air
Heat type Central
Water Source Public
Garage Space 2.0
Sewer Public Sewer
Parking Garage
Roof Composition
Utilities Electricity Available, Sewer Available, Water Available, Cable Available

360 Virtual Tour

Take a tour of this property

Let’s Start a Conversation

Experience a real estate partnership built on trust, expertise, and genuine care. We bring a lifelong understanding of what “home” truly means to every client and every decision.