Leave a Message

Thank you for your message. We will be in touch with you shortly.

729 Meadow Drive
729 Meadow Drive
VIEW PHOTOS
Courtesy of Coldwell Banker Realty Frisco
Price Upon Request

729 Meadow Drive

3 Beds 3 Baths 2,993 Sq.Ft. 2.85 Acres

Description

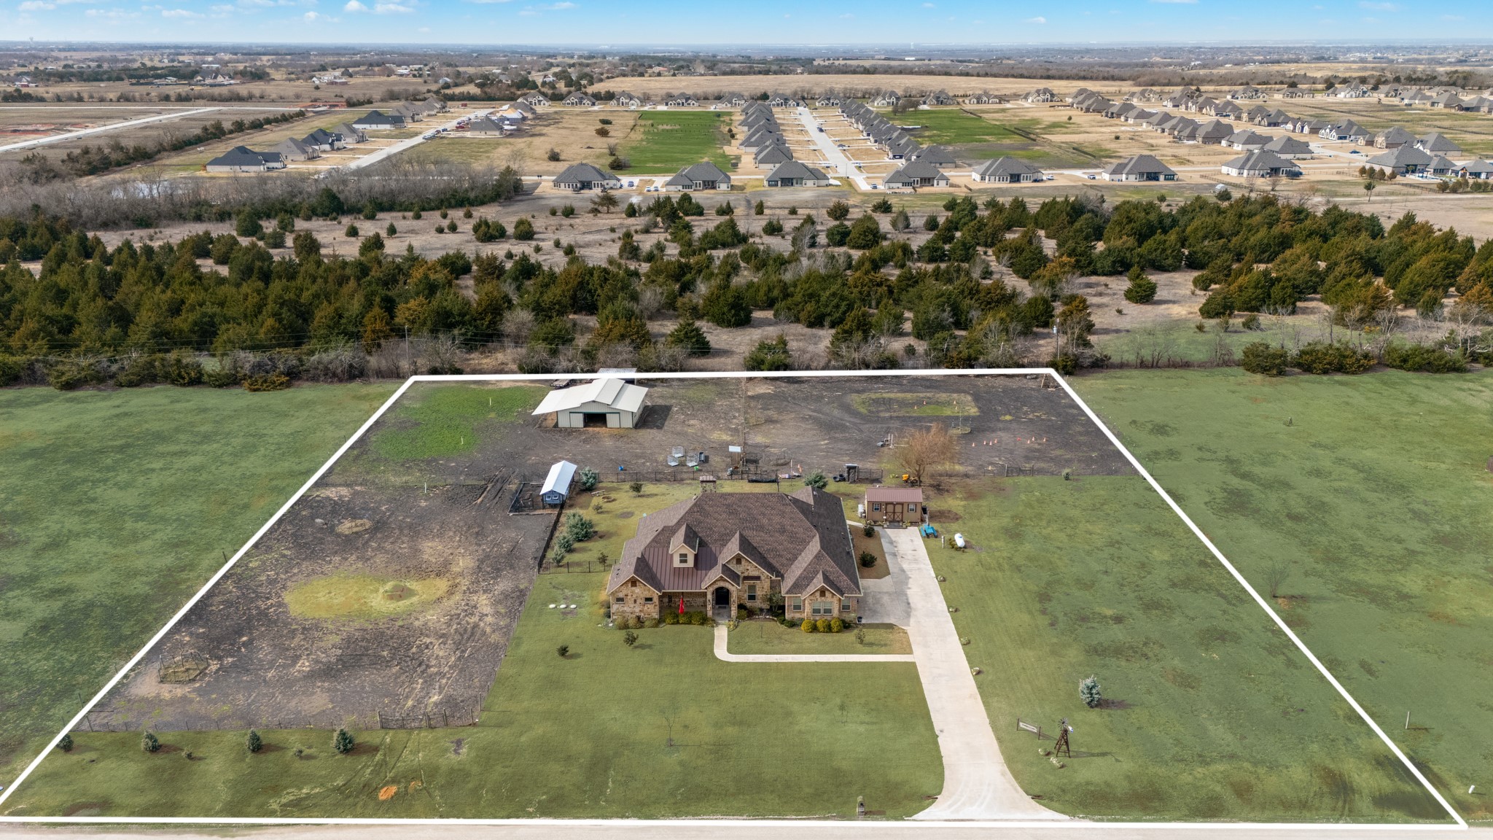
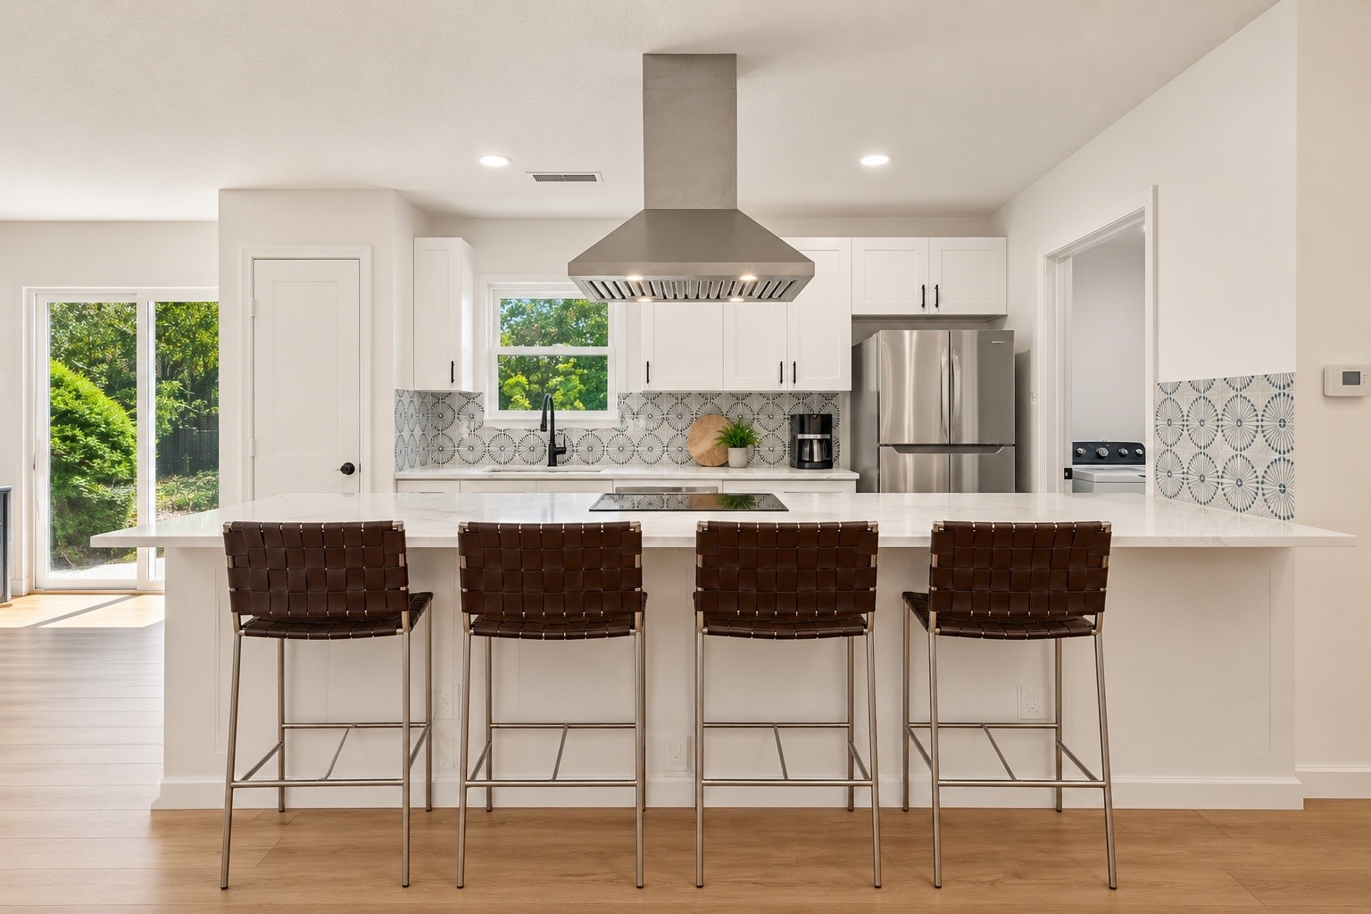
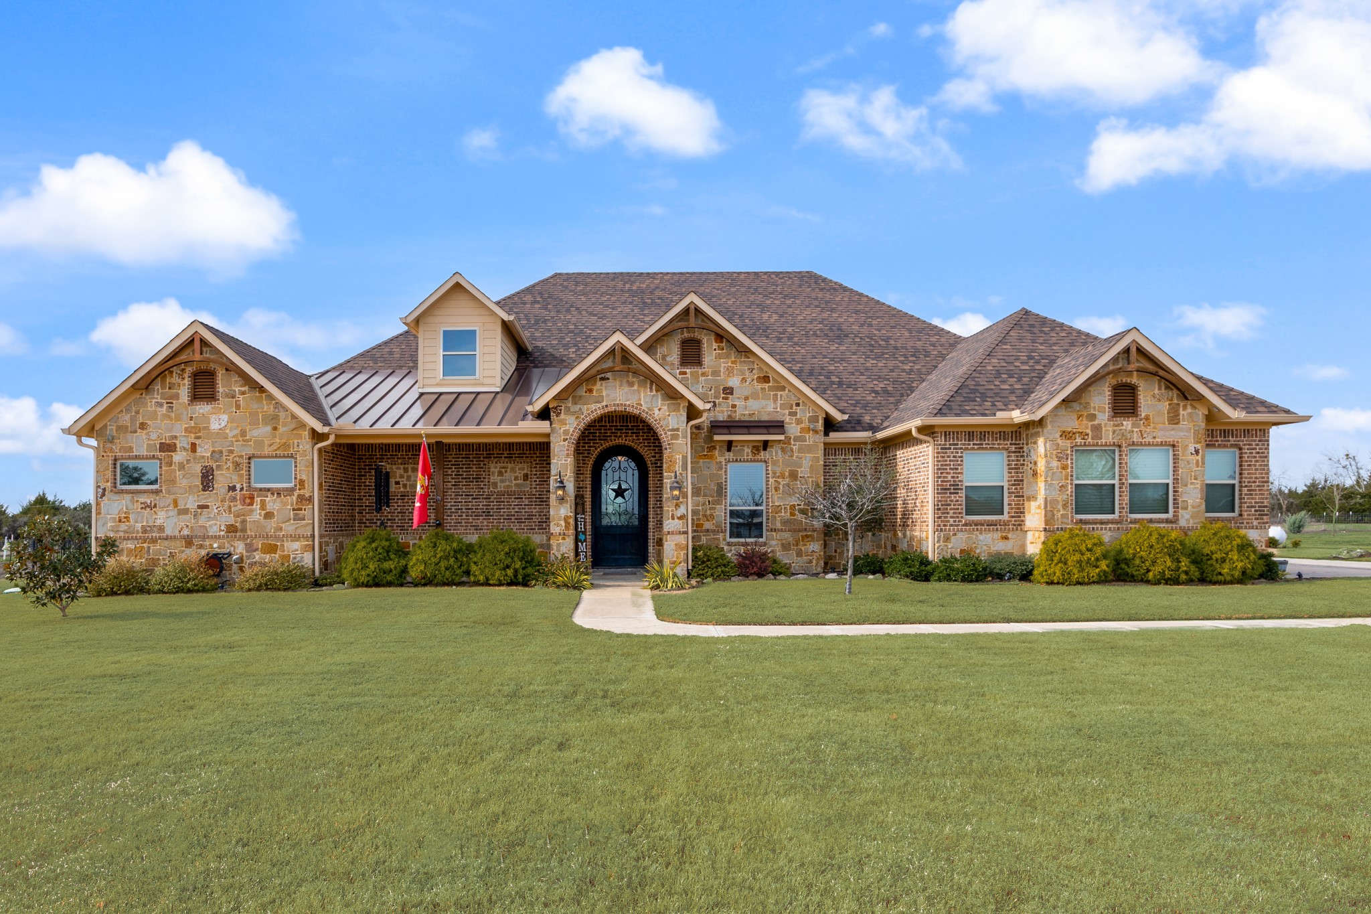
If you've been searching for acreage that offers more than just land -- this is it! Situated on 2.852 acres in Rockwall ISD, this exceptional custom one-story ranch-style home offers the ideal blend of functionality, flexibility, and lifestyle with a pool, detached climate-controlled workshop-office, hobby equestrian setup, and outdoor entertaining space. Inside, the thoughtfully designed 3-bedroom, 3-bath layout features a private study just off the entry and travertine tile flooring throughout. A chef-inspired kitchen featuring Frigidaire Professional Series appliances, including double convection ovens, built-in refrigerator, 5-burner gas cooktop, pot filler, with an impressive walk-in pantry, seamlessly connects to spacious living areas perfect for everyday living or entertaining. A versatile bonus flex room with built-in sink provides the ideal setup for a second office, hobby space, studio, or fitness room. Step outside to an expansive covered patio with outdoor kitchen overlooking the sparkling pool and open pasture views. Equestrian-ready amenities include a 4-stall horse barn with tack room, fenced corral area, and loafing shed for livestock shelter. The detached climate-controlled workshop-office offers an ideal solution for a home-based business or creative pursuits, while a garage-mounted hoist system provides convenient attic storage access. Additional features include a chicken coop and ample space for animals, hobbies, and outdoor enjoyment -- all while enjoying the privacy of country living with convenient access to shopping, dining, and major thoroughfares including I-30 and I-20.

Share Property

Location

729 Meadow Drive, Mc Lendon Chisholm, TX 75032

Status

Sold

Date Sold

April 17, 2026
Katie Aspen

Katie Aspen

TITLE

Broker | Managing Partner

Property Amenities

Interior
Laundry room Washer Hookup, Dryer Hookup, Electric Dryer Hookup, Laundry in Utility Room
Fireplace Living Room, Raised Hearth, Wood Burning
Appliances Some Gas Appliances, Built-In Refrigerator, Double Oven, Dishwasher, Electric Oven, Gas Cooktop, Disposal, Microwave, Plumbed For Gas, Range, Refrigerator, Some Commercial Grade, Vented Exhaust Fan
Flooring Tile, Travertine
Total Bedrooms: 3
Half Bathrooms: 1
Full Bathrooms: 2
Other Interior Features Built-in Features, Decorative/Designer Lighting Fixtures, Eat-in Kitchen, Granite Counters, High Speed Internet, In-Law Floorplan, Kitchen Island, Open Floorplan, Pantry, Cable TV, Natural Woodwork, Walk-In Closet(s)
Area & Lot
Lot Area 2.85 Acres
Living area 2,993 Sq.Ft.
MLS® ID 21186672
Year Built 2014
School District Rockwall ISD
High School Rockwall-Heath
Middle School Cain
Elementary School Dorothy Smith Pullen
Architecture Styles Ranch, Detached, Farmhouse
Type Residential
Status Sold
Exterior
Stories 1
Pool Gunite, In Ground, Pool, Private
Air conditioning Central Air, Ceiling Fan(s), Electric, Zoned
Heat type Central, Electric, Propane
Water Source Rural
Garage Space 2.0
Security Features Security System
Sewer Aerobic Septic
Other Exterior Features Lighting, Outdoor Kitchen, Outdoor Living Area, Private Entrance, Private Yard, Rain Gutters, RV Hookup
Parking Additional Parking, Concrete, Door-Multi, Garage, Garage Door Opener, Guest, Kitchen Level, Oversized, Garage Faces Side, Boat, RV Access/Parking
Lot Features Acreage, Back Yard, Cleared, Interior Lot, Lawn, Landscaped, Level, Pasture, Sprinkler System, Few Trees
Roof Composition
Utilities Propane, Septic Available, Cable Available
Finance
Price Upon Request

360 Virtual Tour

Take a tour of this property

Let’s Start a Conversation

Experience a real estate partnership built on trust, expertise, and genuine care. We bring a lifelong understanding of what “home” truly means to every client and every decision.