Leave a Message

Thank you for your message. We will be in touch with you shortly.

6301 Lakeshore Drive
VIEW PHOTOS
Courtesy of Compass RE Texas, LLC
Price Upon Request

6301 Lakeshore Drive

5 Beds 5 Baths 4,230 Sq.Ft. 7,492.32 Sq.Ft.

Description

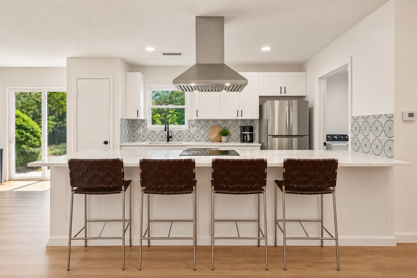
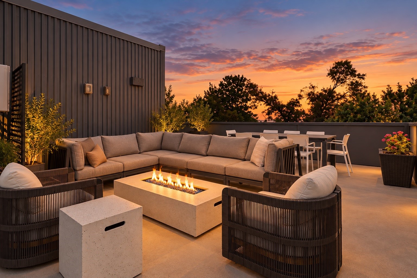
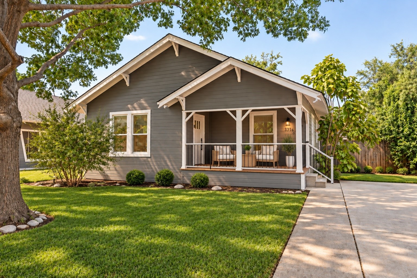
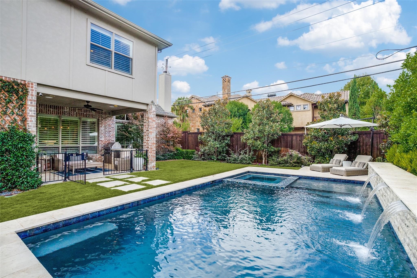
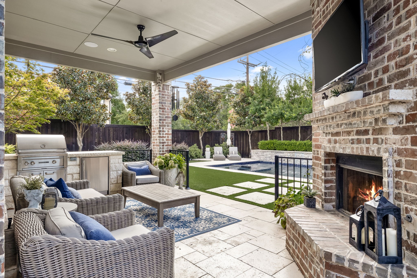
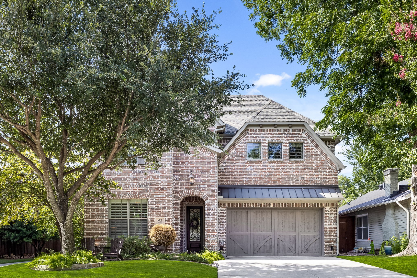
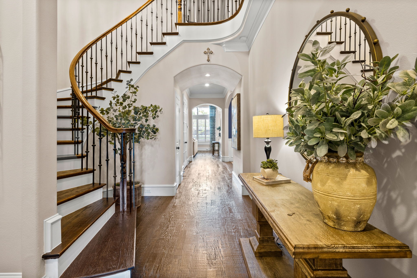
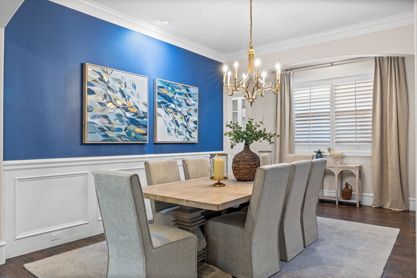
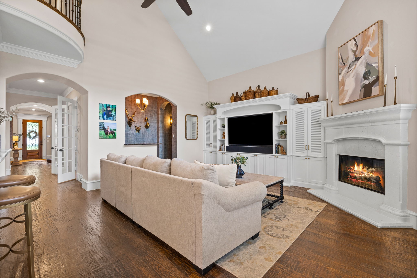
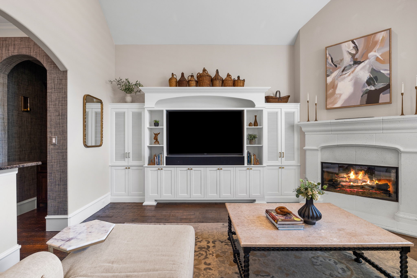
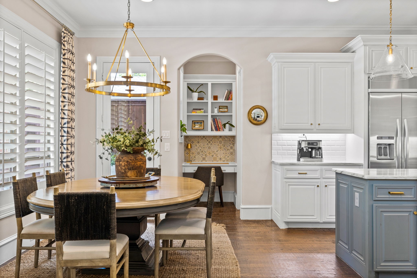
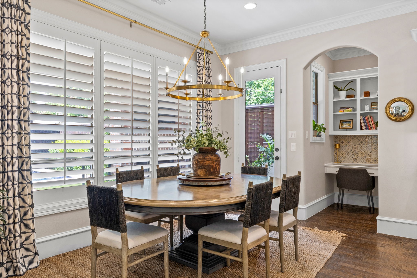
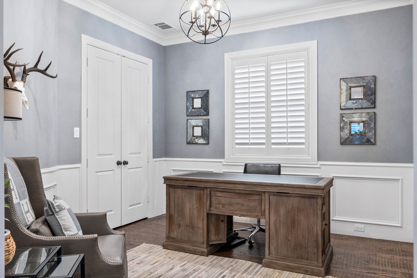
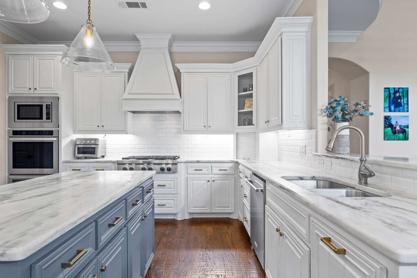
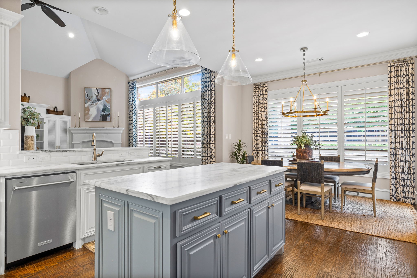
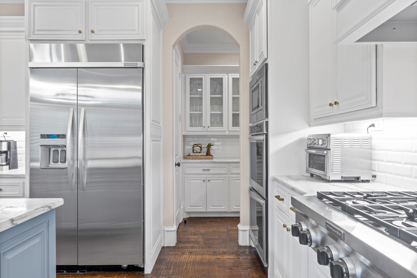
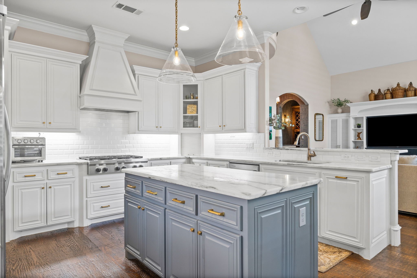
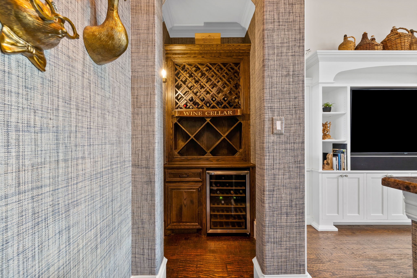
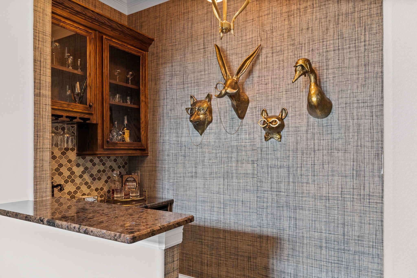
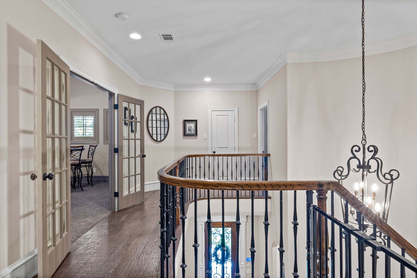
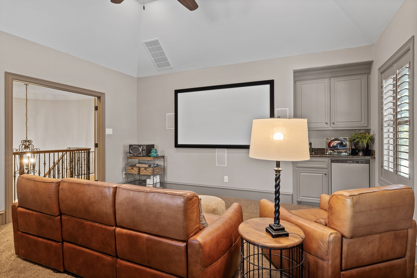
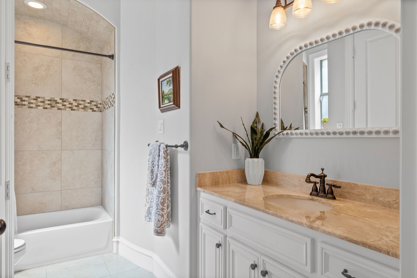
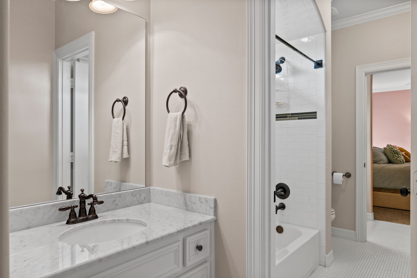
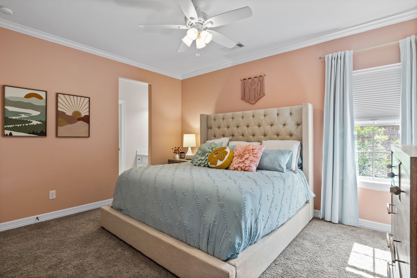
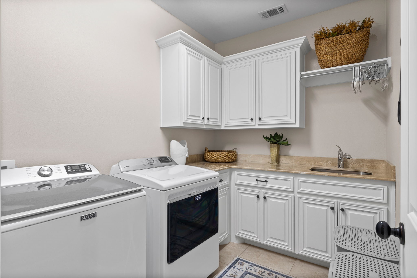
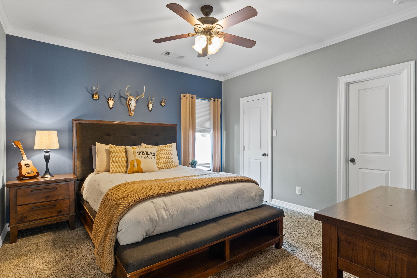
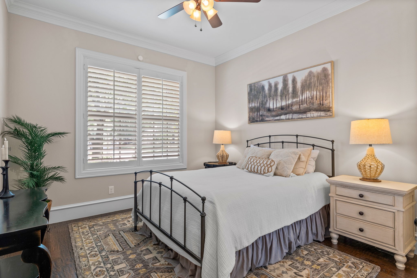
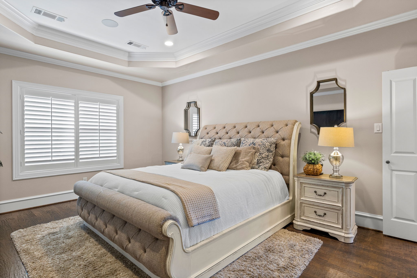
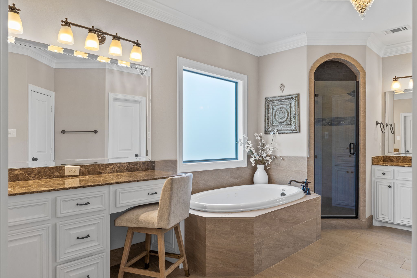
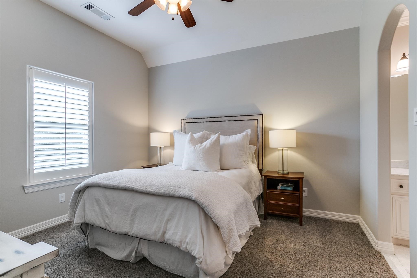
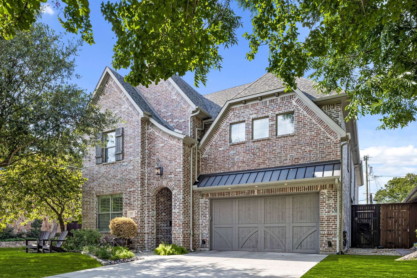
Lakewood Heights Stunner with Pool & Outdoor Living. Built by Blanchard Custom Homes, this 5-bedroom Lakewood Heights gem offers a spacious, well-designed floor plan and a dreamy backyard retreat. The first floor features hand-scraped hardwoods, a formal dining room, home office, guest suite, and chef's kitchen with marble counters, gas cooktop, double ovens, and butler's pantry--opening to a two-story living room with wet bar. Upstairs you'll find a luxe primary suite with dual closets, jetted tub, and shower, plus three additional bedrooms, a game media room, and full-size utility room. The backyard is an entertainer's dream with covered patio, fireplace, built-in grill, heated pool, and spa. Prime location near shops, dining, and White Rock Lake.

Share Property

Location

6301 Lakeshore Drive, Dallas, TX 75214

Status

Sold

Date Sold

October 2, 2025
Katie Aspen

Katie Aspen

TITLE

Broker | Managing Partner

Jeff Mitchell

Jeff Mitchell

TITLE

REALTOR® | Managing Partner

Property Amenities

Interior
Laundry room Laundry in Utility Room
Fireplace Gas
Appliances Built-In Gas Range, Built-In Refrigerator, Double Oven, Dishwasher, Disposal, Microwave, Wine Cooler
Flooring Carpet, Tile, Wood
Total Bedrooms: 5
Half Bathrooms: 1
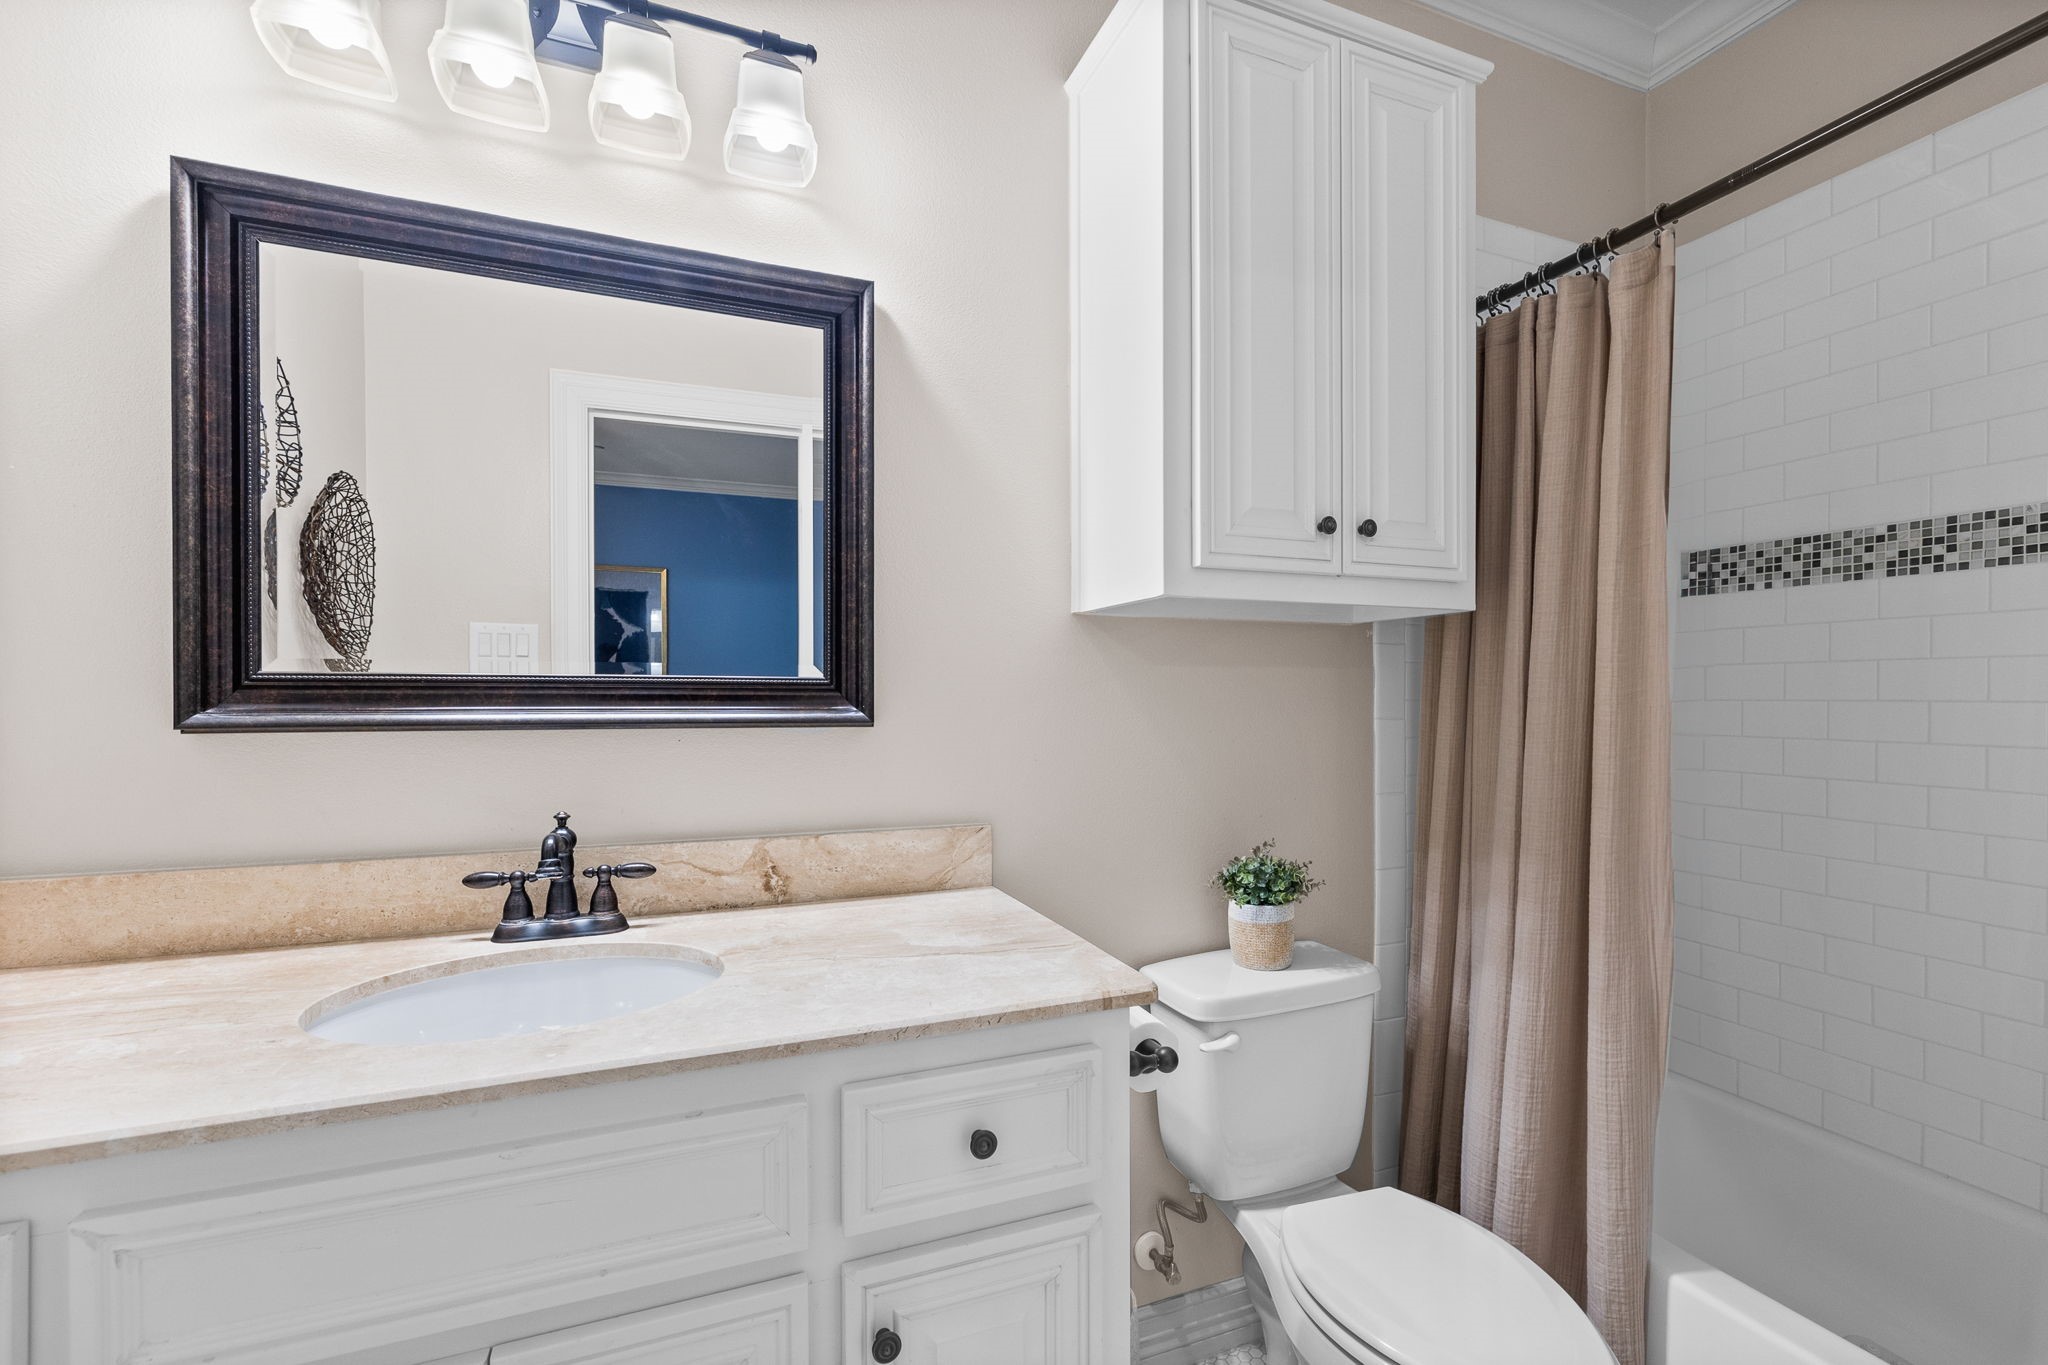
Full Bathrooms: 4
Other Interior Features Wet Bar, Double Vanity, Eat-in Kitchen, High Speed Internet, Kitchen Island, Pantry, Vaulted Ceiling(s), Walk-In Closet(s)
Area & Lot
Lot Area 7,492.32 Sq.Ft.
Living area 4,230 Sq.Ft.
MLS® ID 21000721
Year Built 2013
School District Dallas ISD
High School Woodrow Wilson
Middle School Long
Elementary School Geneva Heights
Architecture Styles Traditional, Detached
Type Residential
Status Sold
Exterior
Stories 2
Pool Gunite, Heated, Pool, Pool/Spa Combo, Waterfall
Air conditioning Central Air
Heat type Central
Water Source Public
Garage Space 2.0
Security Features Security System
Sewer Public Sewer
Other Exterior Features Outdoor Grill
Parking Epoxy Flooring, Garage Faces Front, Garage
Lot Features Corner Lot, Landscaped
Roof Composition
Utilities Sewer Available, Water Available
Finance
Price Upon Request

360 Virtual Tour

Take a tour of this property

Let’s Start a Conversation

Experience a real estate partnership built on trust, expertise, and genuine care. We bring a lifelong understanding of what “home” truly means to every client and every decision.