Leave a Message

Thank you for your message. We will be in touch with you shortly.

6031 Goodwin Avenue
Courtesy of Compass RE Texas, LLC
Price Upon Request

6031 Goodwin Avenue

4 Beds 4 Baths 3,342 Sq.Ft. 7,013.16 Sq.Ft.

Description

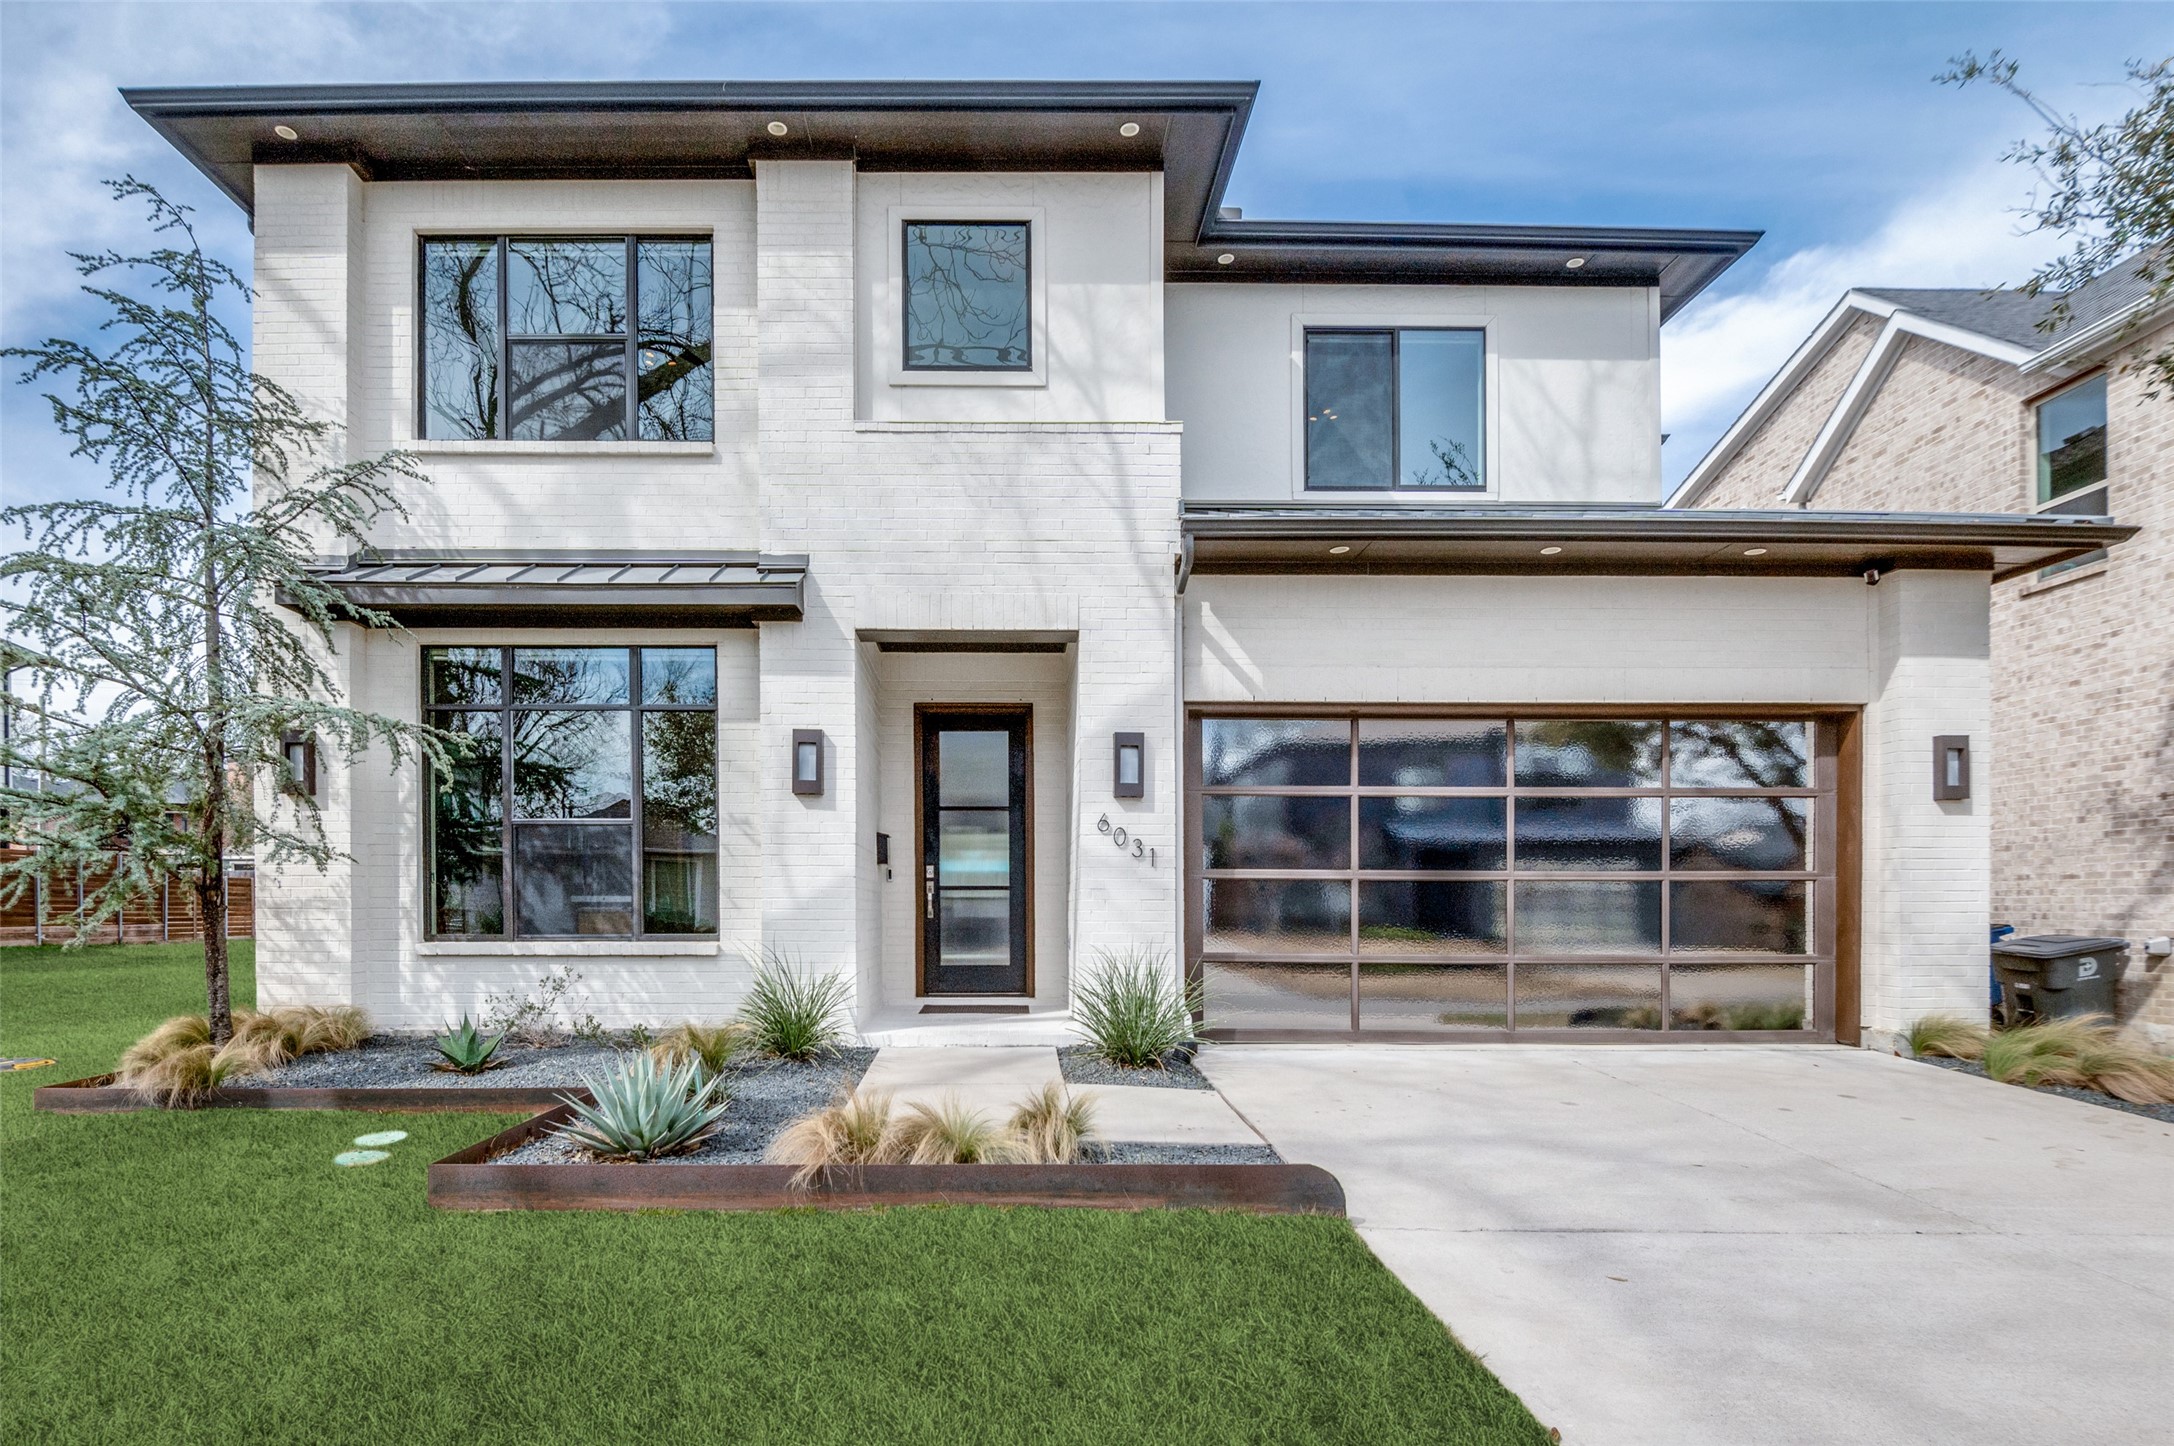
Nestled in the heart of East Dallas, this stunning 4-bedroom, 3.1-bathroom masterpiece is a rare blend of modern sophistication, functionality, and everyday comfort. Built in 2014 by the highly sought-after Blanchard Homes, this soft contemporary retreat features soaring ceilings, expansive windows, and an abundance of natural light that enhances every space.
Designed for both grand entertaining and intimate moments, the open-concept living areas flow seamlessly into an incredible outdoor oasis. Step outside to your private retreat, where custom Southwestern landscaping sets the stage for relaxation. Unwind by the covered patio's fireplace, host unforgettable gatherings in the outdoor kitchen, or take a dip in the heated saltwater pool & spa, complete with electric sun shades for year-round comfort.
Inside, the home is as functional as it is beautiful. A dedicated home office provides the perfect work-from-home sanctuary, while the spacious game room offers endless possibilities for entertainment, relaxation, or family fun. Every inch of this home has been meticulously maintained, ensuring a truly move-in ready experience.
Perfectly positioned just moments from Lower Greenville and Lakewood shopping, with White Rock Lake and scenic biking trails at your doorstep, this home offers the best of East Dallas living. A rare gem that seamlessly combines elegance, versatility, and luxury--don't miss the opportunity to make it yours.

Share Property

Location

6031 Goodwin Avenue, Dallas, TX 75206

Status

Sold

Date Sold

April 17, 2025
Jeff Mitchell

Jeff Mitchell

TITLE

REALTOR® | Managing Partner

Property Amenities

Interior
Laundry room Washer Hookup, Electric Dryer Hookup, Laundry in Utility Room
Fireplace Gas, Living Room, Masonry, Outside, Raised Hearth
Appliances Some Gas Appliances, Built-In Gas Range, Convection Oven, Double Oven, Dishwasher, Electric Oven, Gas Cooktop, Disposal, Gas Water Heater, Microwave, Plumbed For Gas, Vented Exhaust Fan, Wine Cooler
Flooring Carpet, Ceramic Tile, Hardwood, Wood
Total Bedrooms: 4
Half Bathrooms: 1
Full Bathrooms: 3
Other Interior Features Wet Bar, Dry Bar, Decorative/Designer Lighting Fixtures, Double Vanity, Eat-in Kitchen, High Speed Internet, Kitchen Island, Open Floorplan, Pantry, Cable TV, Wired for Data, Natural Woodwork, Walk-In Closet(s), Wired for Sound
Area & Lot
Lot Area 7,013.16 Sq.Ft.
Living area 3,342 Sq.Ft.
MLS® ID 20868439
Year Built 2014
School District Dallas ISD
High School Woodrow Wilson
Middle School Long
Elementary School Geneva Heights
Architecture Styles Contemporary/Modern, Detached
Type Residential
Status Sold
Exterior
Stories 2
Pool Gunite, Heated, In Ground, Outdoor Pool, Pool, Private, Pool Sweep, Pool/Spa Combo, Salt Water
Air conditioning Central Air, Ceiling Fan(s), Electric, Multi Units, Zoned
Heat type Central, Fireplace(s), Natural Gas, Zoned
Water Source Public
Garage Space 2.0
Security Features Prewired, Security System Owned, Security System, Fire Alarm, Smoke Detector(s), Wireless
Sewer Public Sewer
Other Exterior Features Gas Grill, Lighting, Outdoor Grill, Outdoor Kitchen, Private Yard, Rain Gutters
Parking Additional Parking, Alley Access, Concrete, Direct Access, Garage Faces Front, Garage, Garage Door Opener, Inside Entrance, Kitchen Level, Lighted, Paved, On Street, Storage
Lot Features Interior Lot, Landscaped, Subdivision, Sprinkler System, Few Trees
Roof Asphalt, Metal
Utilities Electricity Available, Electricity Connected, Natural Gas Available, Overhead Utilities, Phone Available, Sewer Available, Separate Meters, Water Available, Cable Available
Finance
Price Upon Request

360 Virtual Tour

Take a tour of this property

M Streets 750+

Let’s Start a Conversation

Experience a real estate partnership built on trust, expertise, and genuine care. We bring a lifelong understanding of what “home” truly means to every client and every decision.