Leave a Message

Thank you for your message. We will be in touch with you shortly.

6029 Daven Oaks Drive
VIEW PHOTOS
Courtesy of Fathom Realty, LLC
Price Upon Request

6029 Daven Oaks Drive

4 Beds 3 Baths 2,485 Sq.Ft. 8,015.04 Sq.Ft.

Description

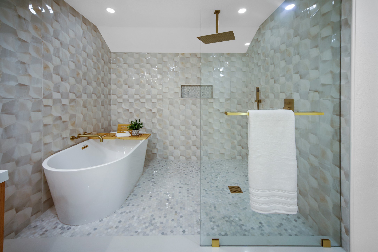
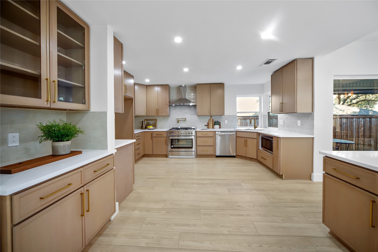
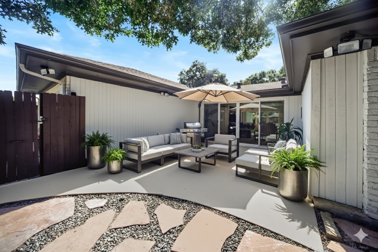
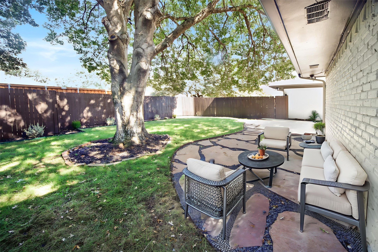
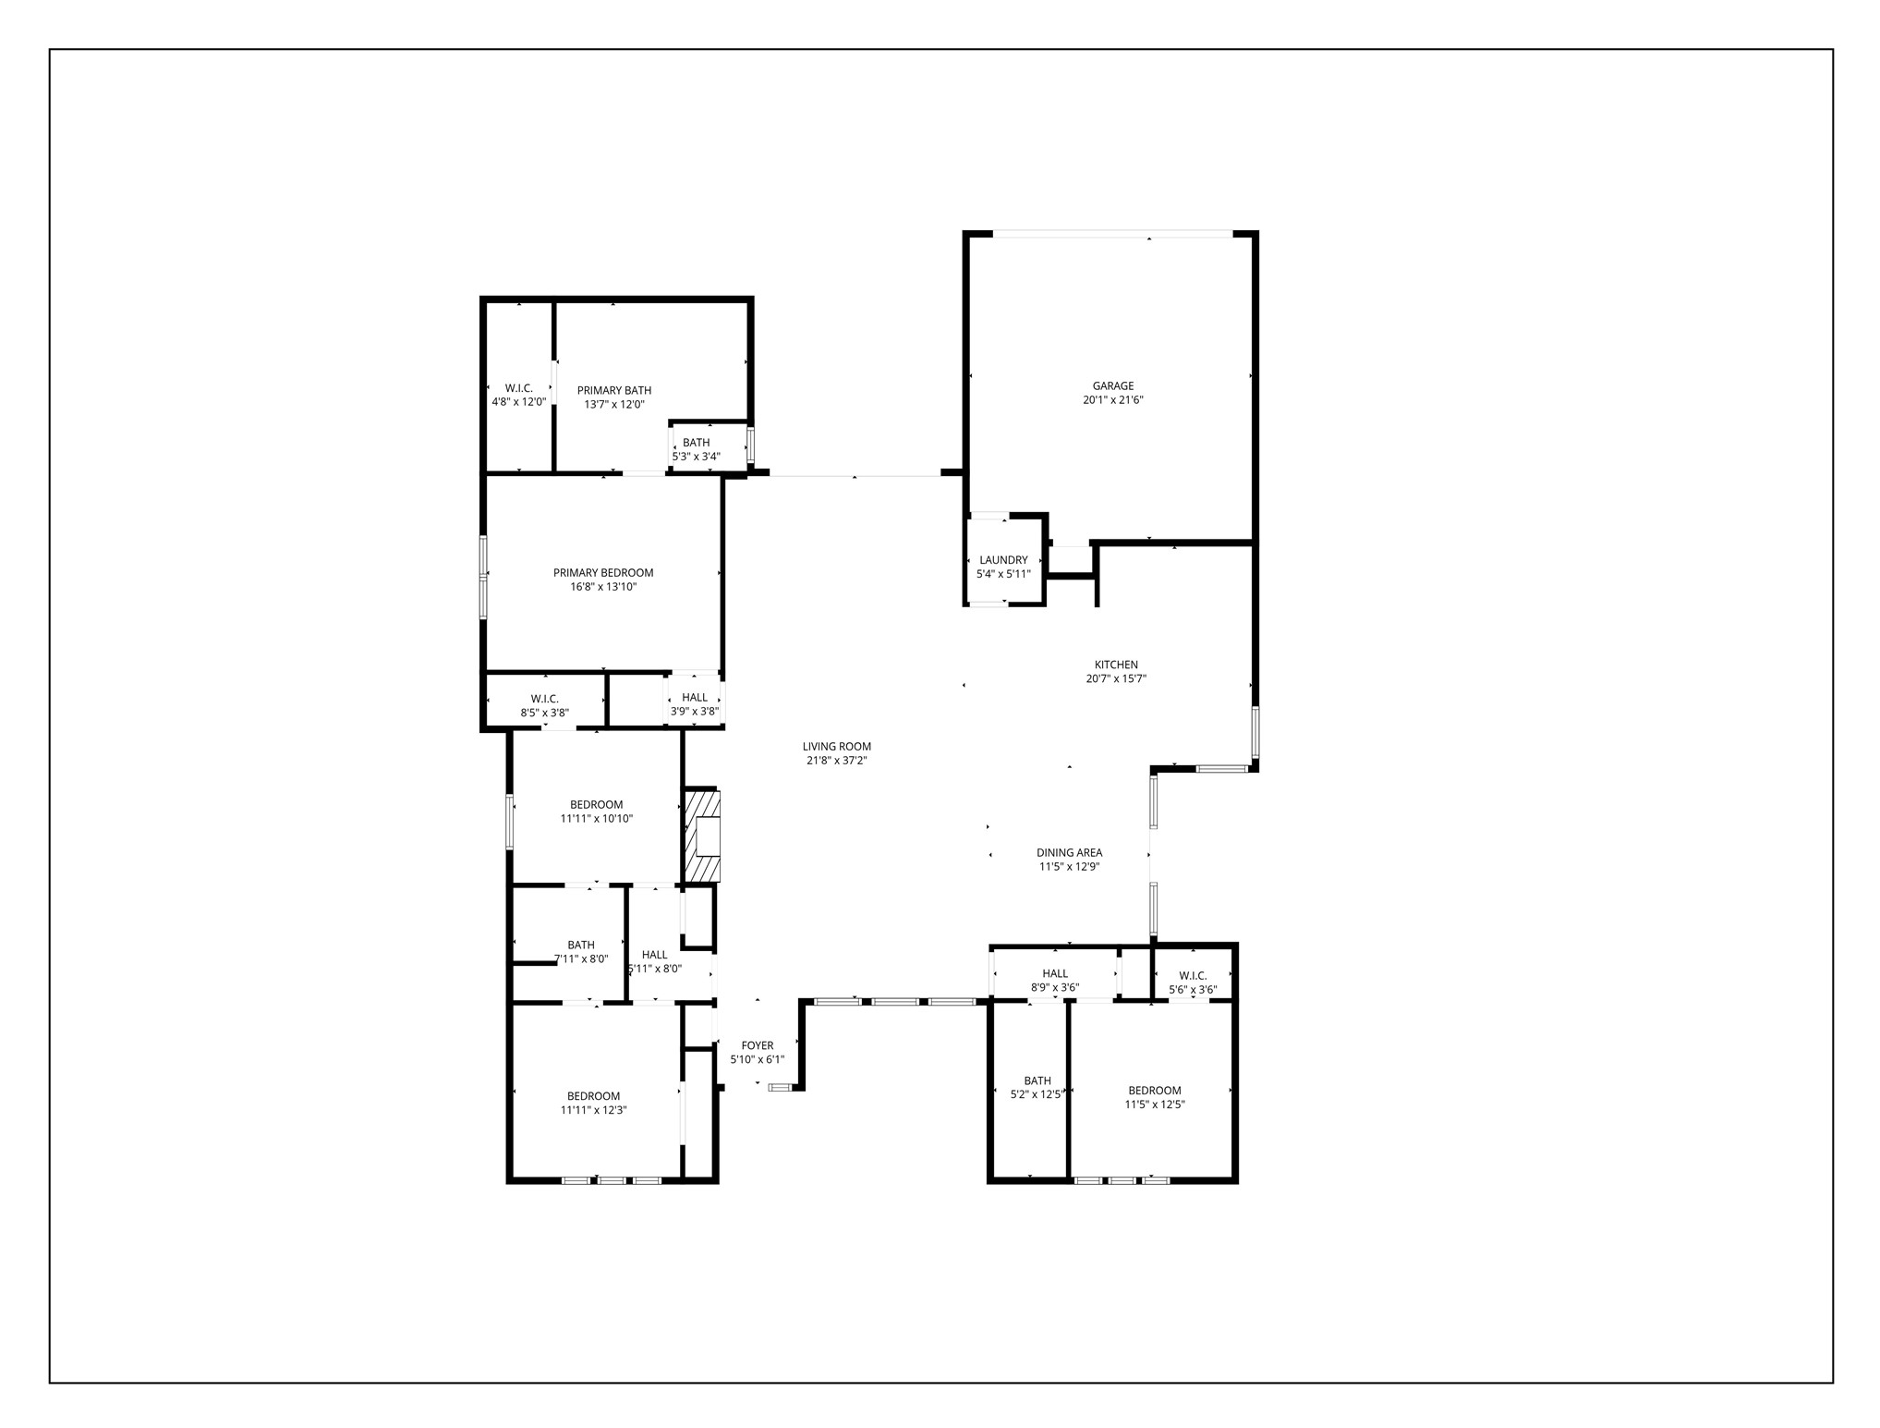
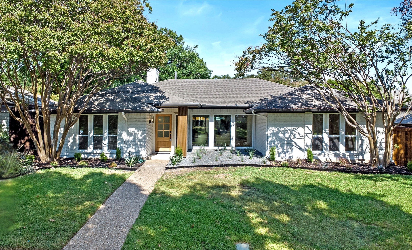
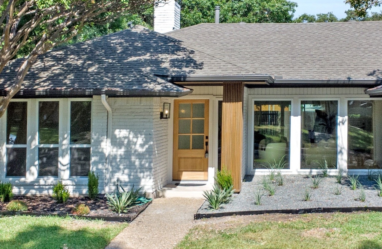
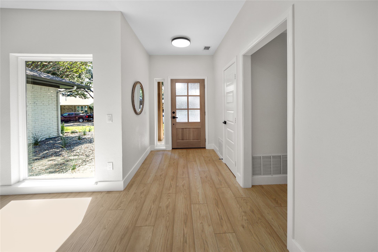
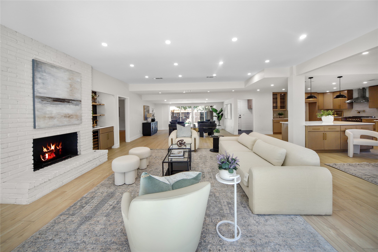
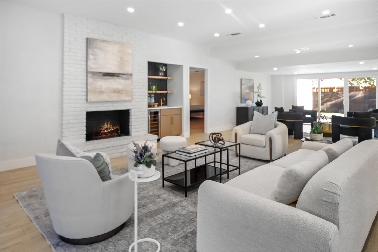
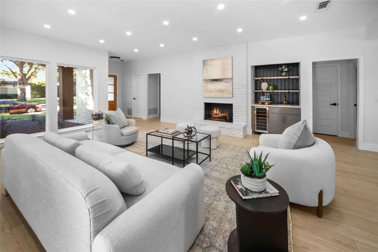
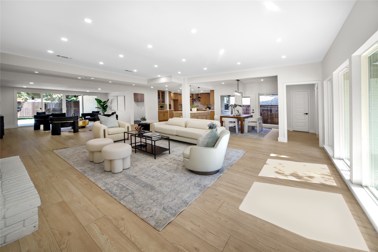
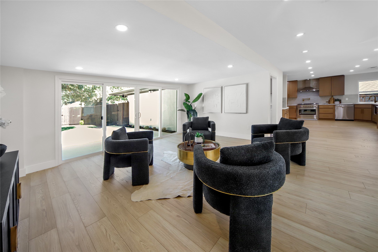
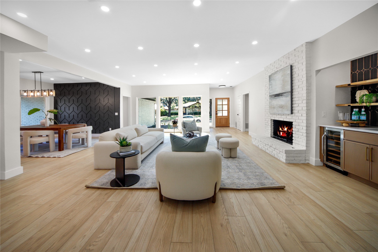
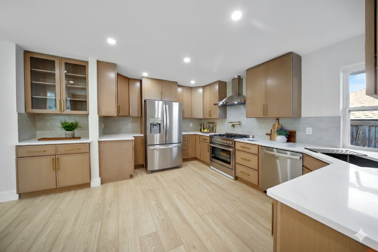
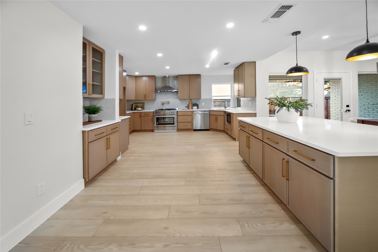
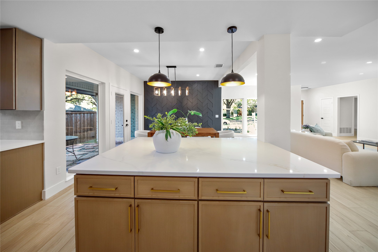
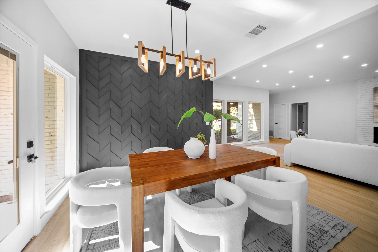
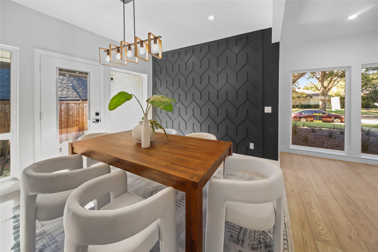
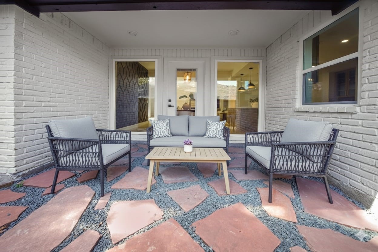
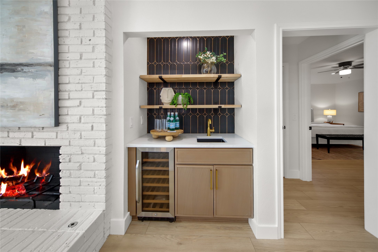
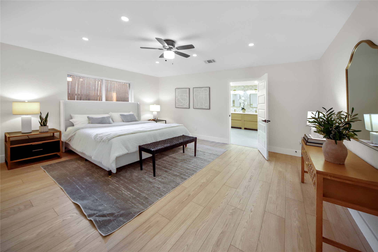
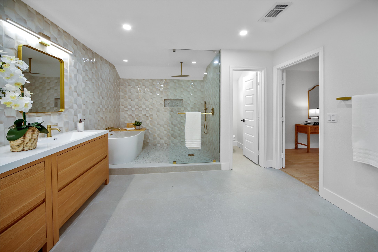
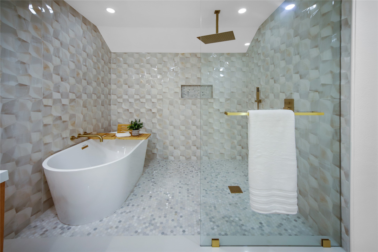
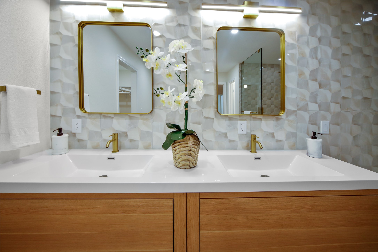
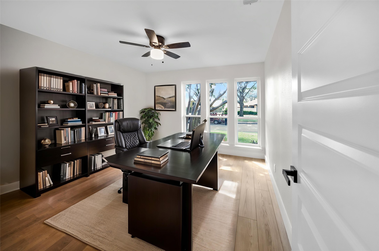
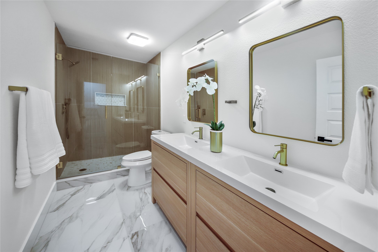
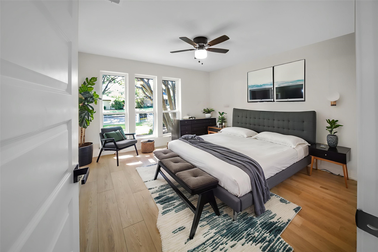
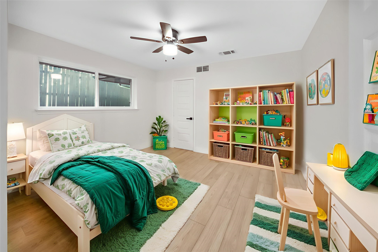
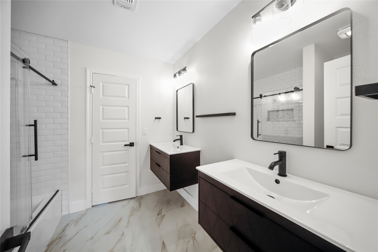
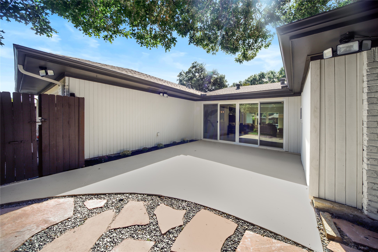
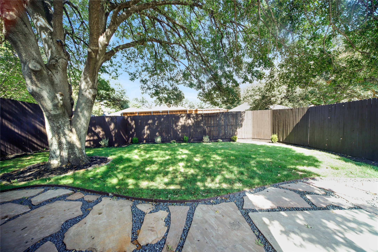
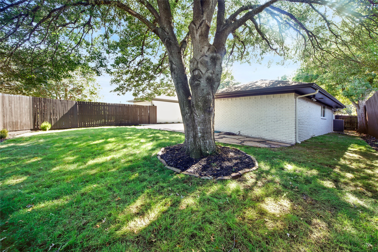
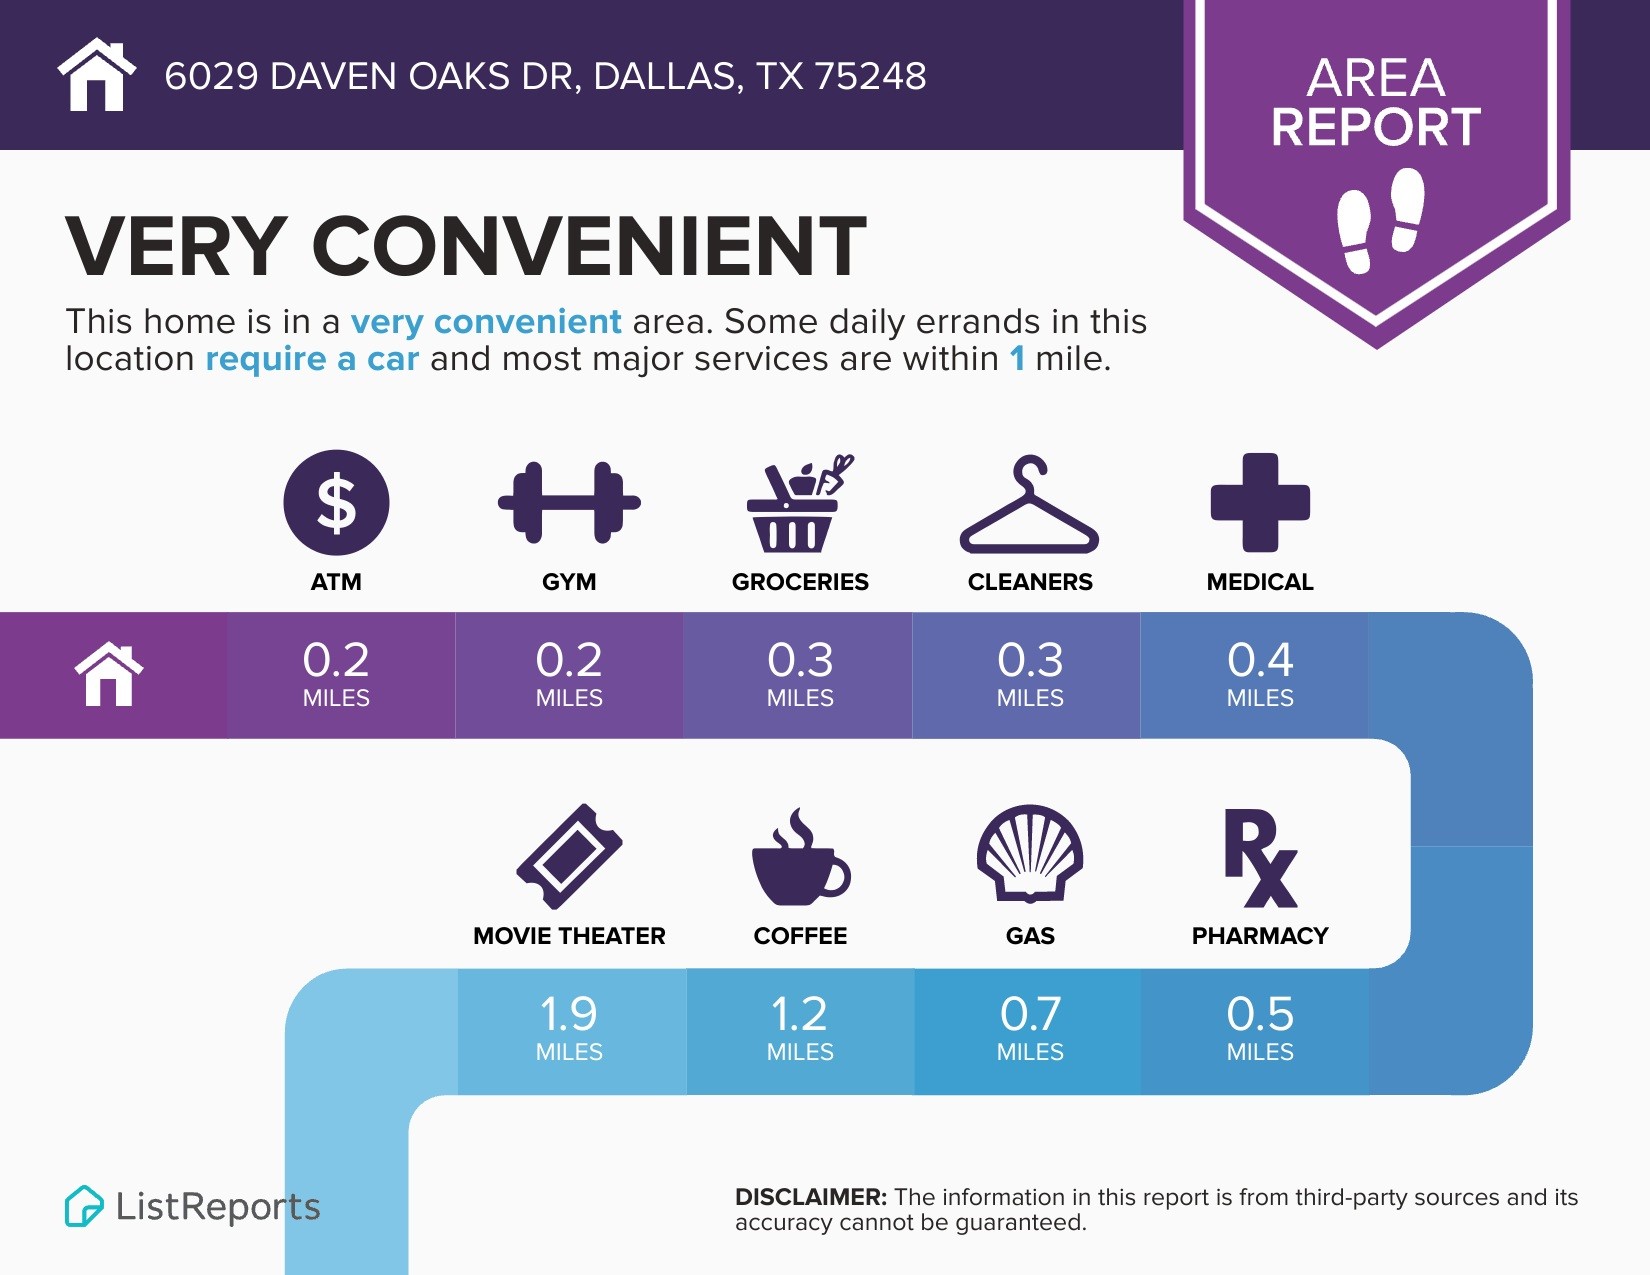
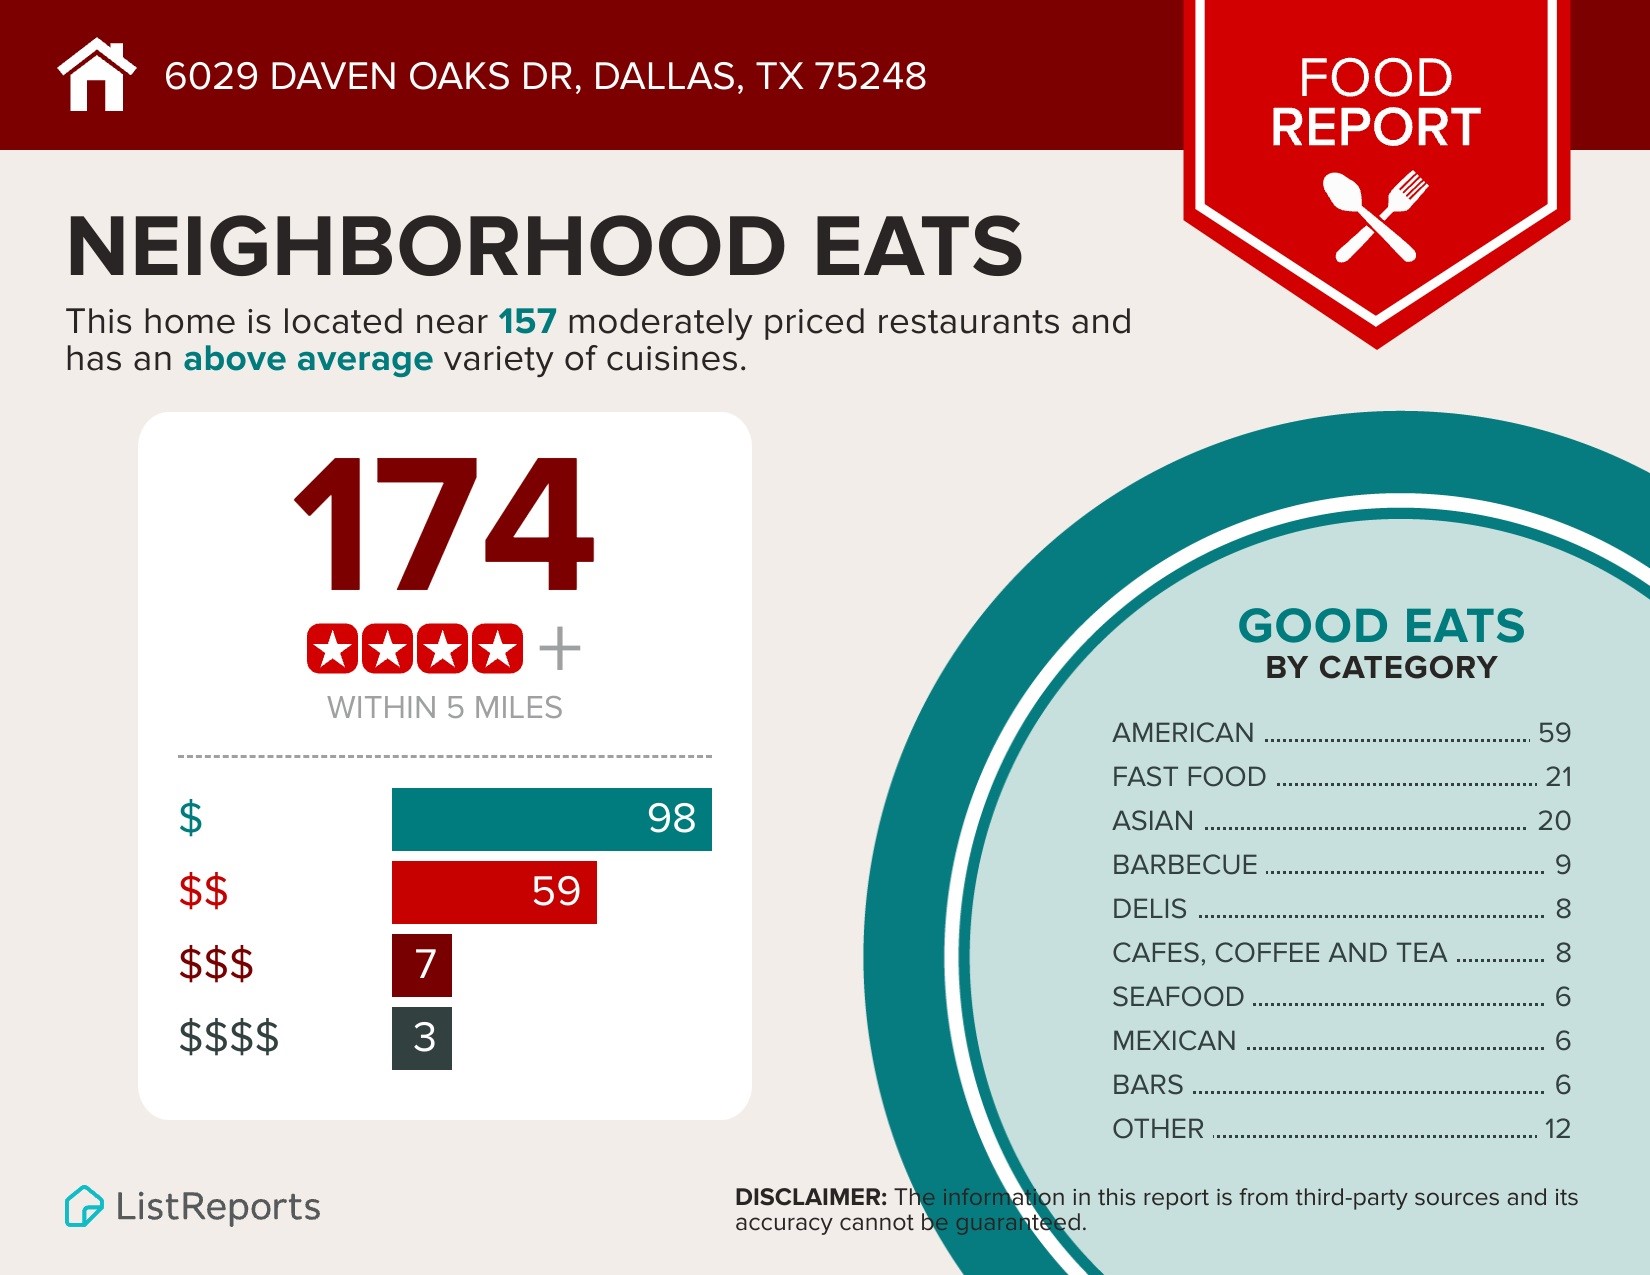
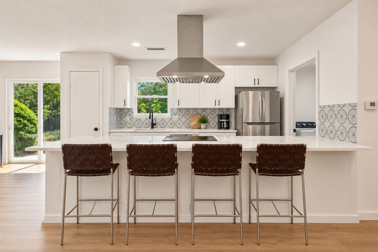
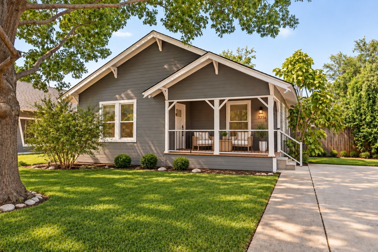
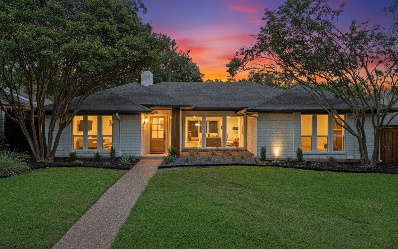
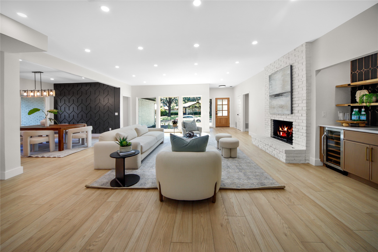
Priced below market value for a quick sale! Fully remodeled from top to bottom with a new roof, new windows, and much more. Welcome to 6029 Daven Oaks Dr, a stunning 4 beds, 3 full baths home located on a quiet street in sought-after Preston Port Estates. Thoughtfully redesigned with modern finishes and premium materials, this 2,485 SF midcentury-modern home seamlessly combines style, functionality, and comfort. Step inside to discover an open-concept layout, boasting an abundance of windows and outstanding natural light, highlighted by a floor-to-ceiling brick fireplace, a custom wet bar, designer lighting, and natural flow between the living, dining, and kitchen areas. The gourmet kitchen is a true showstopper, featuring European-style cabinetry, quartz countertops, an island, a 6-burner gas cooktop, and all new SS appliances. The spacious primary suite includes a walk-in closet and a beautifully designed ensuite bathroom with a stand-alone tub and rainfall shower, surrounded by floor-to-ceiling sleek designer tile. Two additional bedrooms share a new bathroom, while the fourth bedroom has its own elegant full bath, conveniently located near the dining area, offering an ideal space for a home office. Luxury vinyl plank flooring runs throughout the home, complemented by stylish tile in the bathrooms. Expansive sliding glass doors open to a private and spacious backyard with newly installed Zoysia grass, perfect for relaxing or entertaining after a long day. Recent 2025 updates include: new roof & gutters, new energy-efficient windows, new electric panel, new kitchen and bathrooms, flooring and light fixtures, fresh interior and exterior paint, and lush new landscaping & more. Ideally situated near major highways, shopping, dining, and entertainment, this home offers the perfect blend of convenience and luxury living in one of Texas' most desirable areas. Don't miss this exceptional property - schedule your tour today!
Share Property

Location

6029 Daven Oaks Drive, Dallas, TX 75248

Status

Sold

Date Sold

December 1, 2025
Jeff Mitchell

Jeff Mitchell

TITLE

REALTOR® | Managing Partner

Property Amenities

Interior
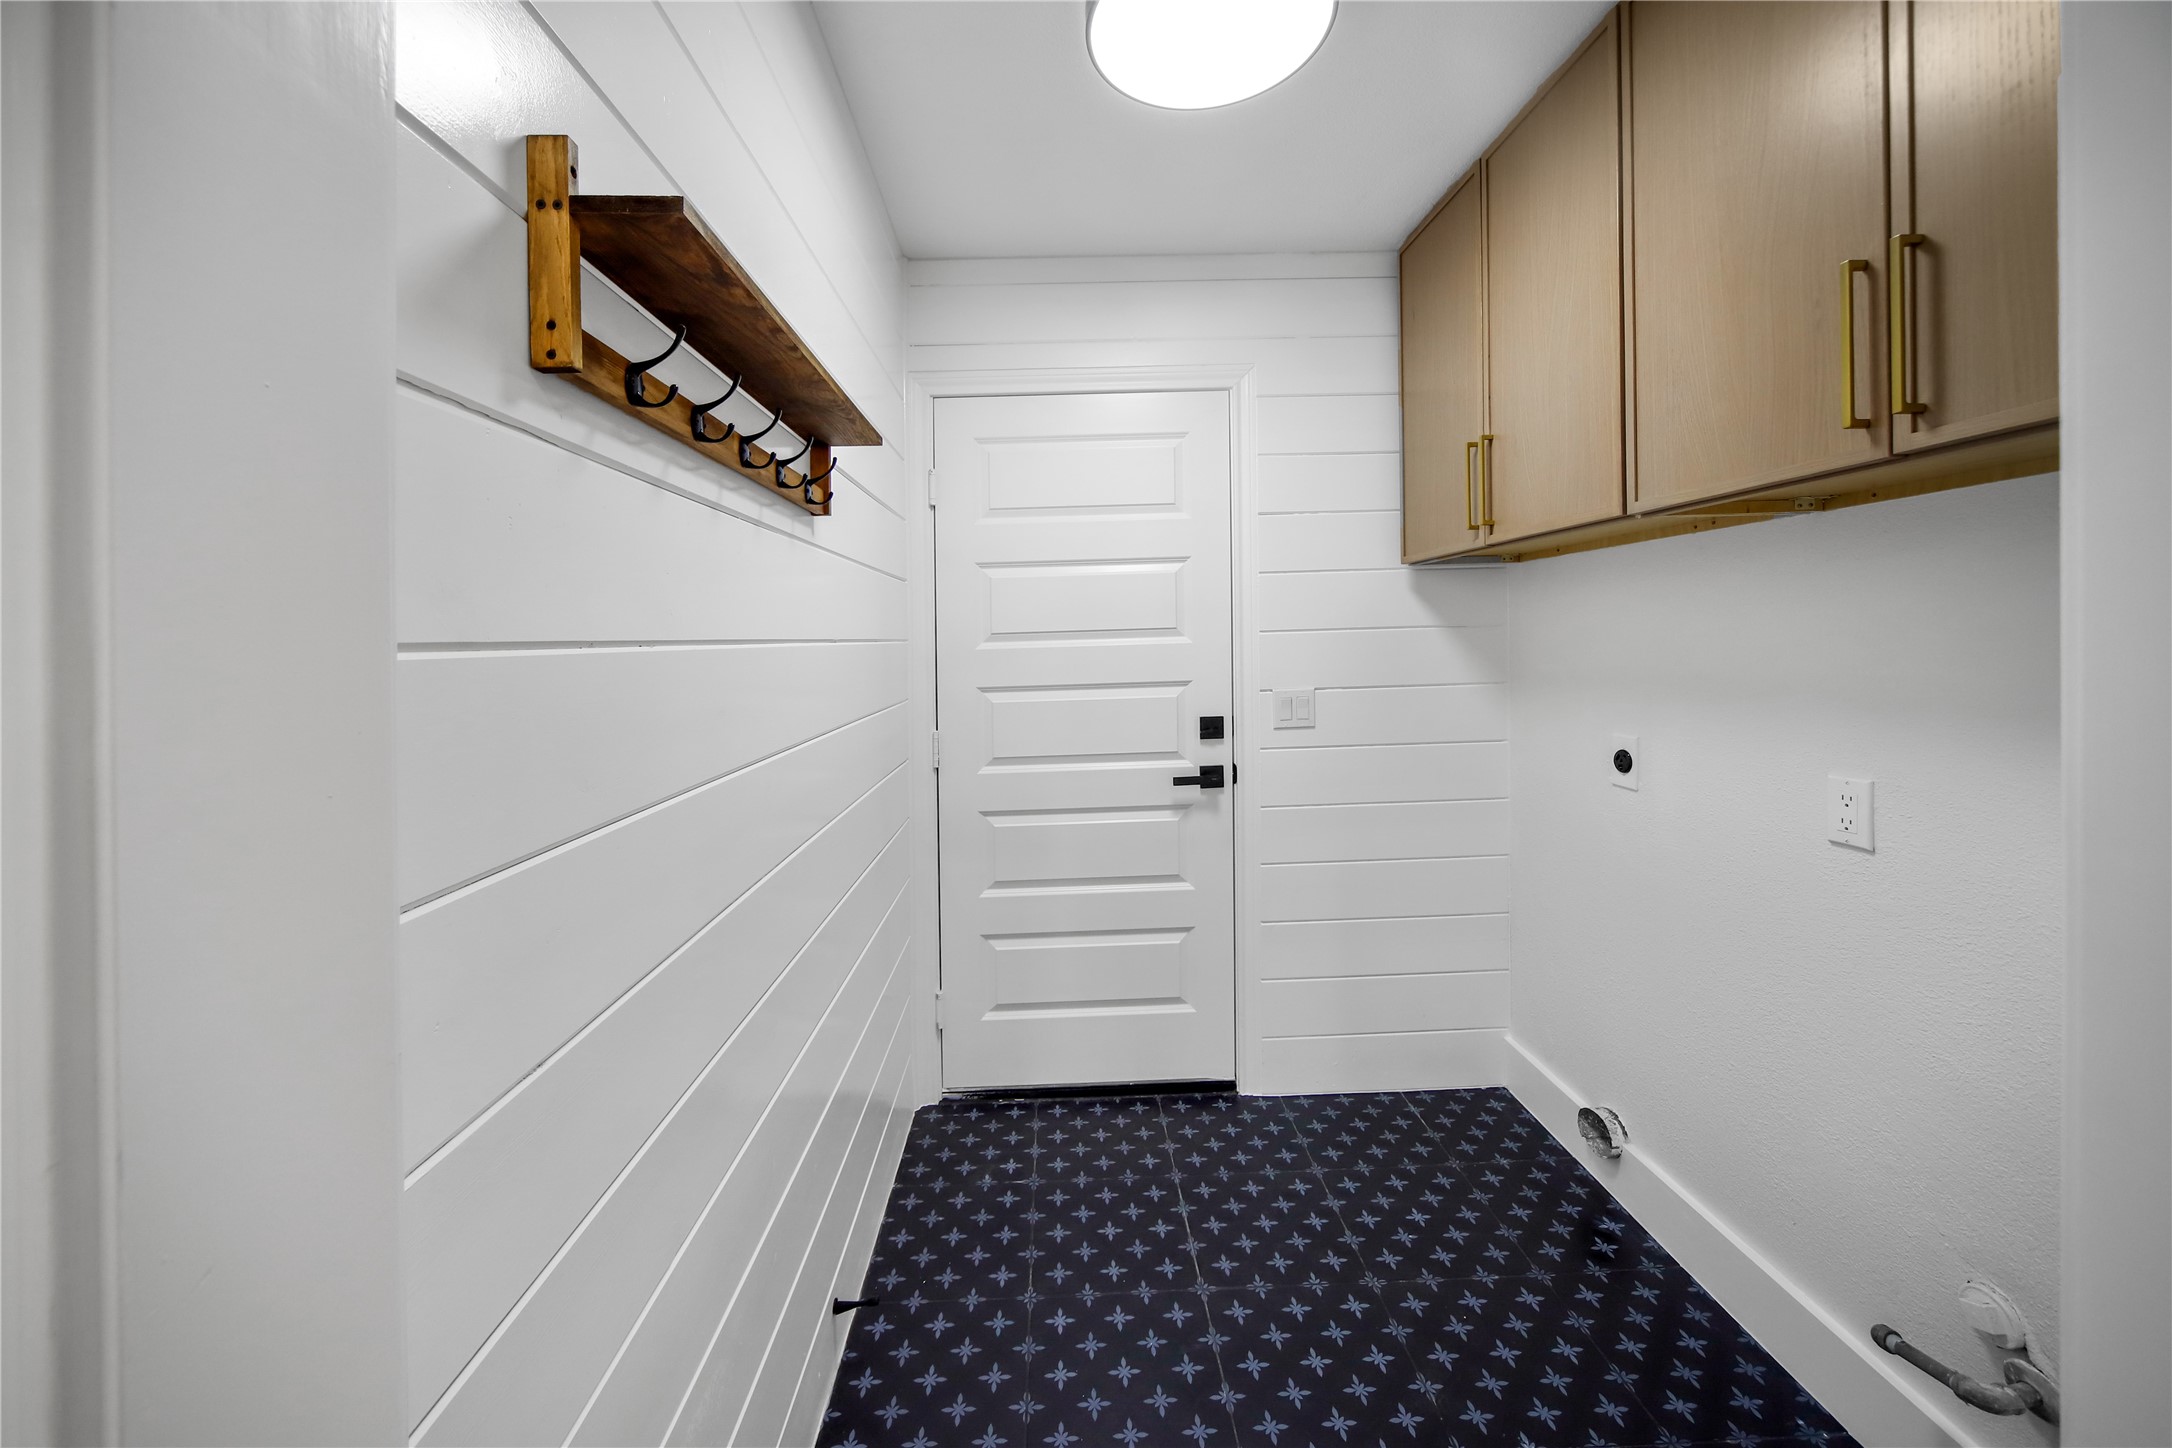
Laundry room Washer Hookup, Dryer Hookup
Fireplace Gas, Masonry
Appliances Dishwasher, Electric Oven, Electric Range, Gas Cooktop, Disposal, Microwave
Flooring Ceramic Tile, Luxury Vinyl Plank
Total Bedrooms: 4
Full Bathrooms: 3
Other Interior Features Wet Bar, Decorative/Designer Lighting Fixtures, Granite Counters, High Speed Internet, Kitchen Island, Open Floorplan, Walk-In Closet(s)
Area & Lot
Lot Area 8,015.04 Sq.Ft.
Living area 2,485 Sq.Ft.
MLS® ID 21091149
Year Built 1978
School District Richardson ISD
High School Pearce
Elementary School Brentfield
Architecture Styles Mid-Century Modern, Detached
Type Residential
Status Sold
Exterior
Stories 1
Pool None
Air conditioning Central Air, Ceiling Fan(s), Electric
Heat type Central, Natural Gas
Water Source Public
Garage Space 2.0
Sewer Public Sewer
Parking Driveway, Garage Faces Rear
Lot Features Landscaped, Level, Few Trees
Roof Composition
Utilities Cable Available, Electricity Connected, Natural Gas Available, Sewer Available, Water Available
Finance
Price Upon Request

360 Virtual Tour

Take a tour of this property

Let’s Start a Conversation

Experience a real estate partnership built on trust, expertise, and genuine care. We bring a lifelong understanding of what “home” truly means to every client and every decision.