Leave a Message

Thank you for your message. We will be in touch with you shortly.

6007 Club Oaks Drive
VIEW PHOTOS
Courtesy of Allie Beth Allman & Assoc.
Price Upon Request

6007 Club Oaks Drive

4 Beds 7 Baths 7,109 Sq.Ft. 0.38 Acres

Description

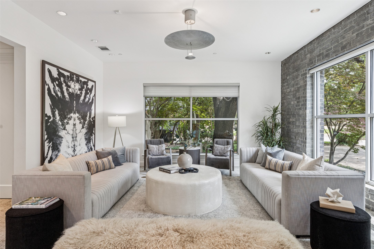
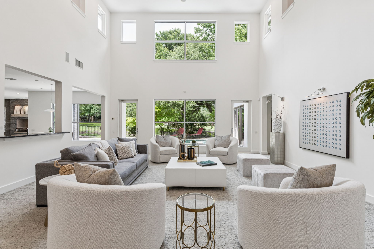
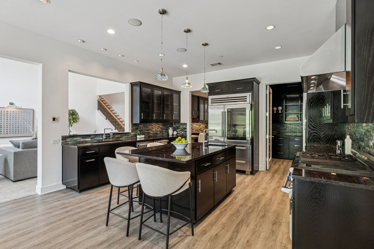
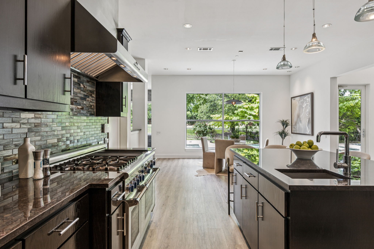
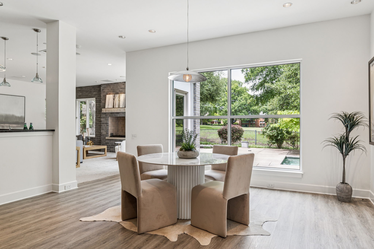
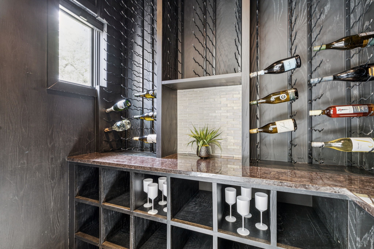
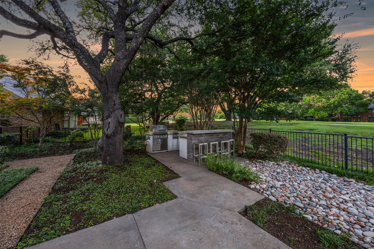
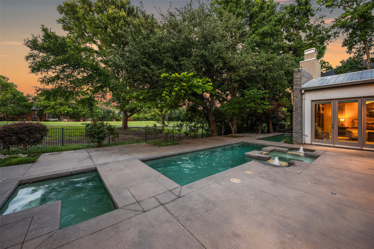
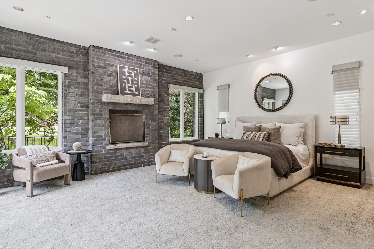
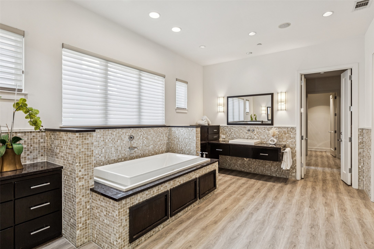
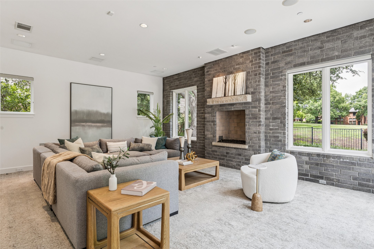
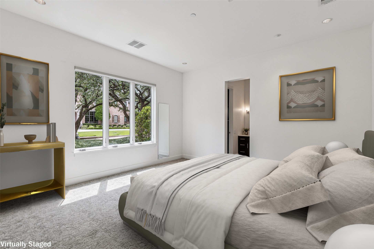
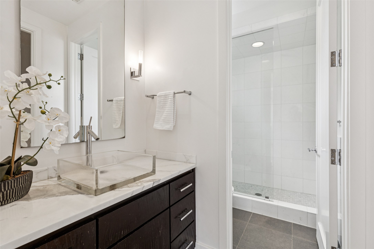
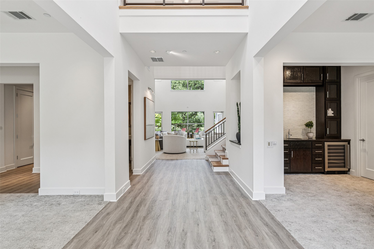
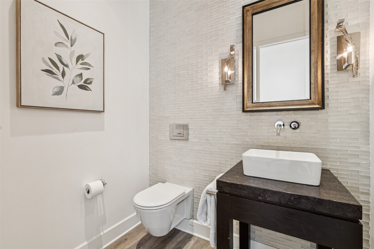
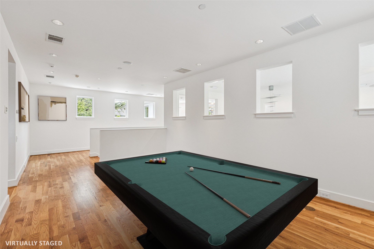
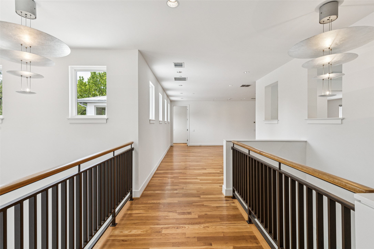
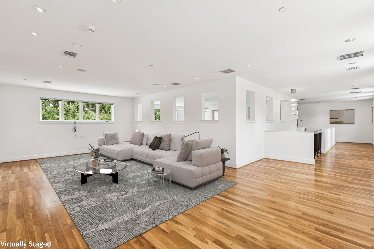
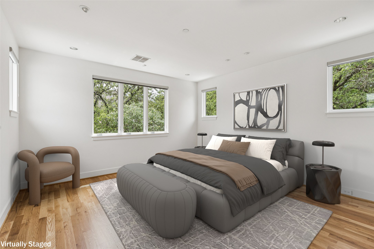
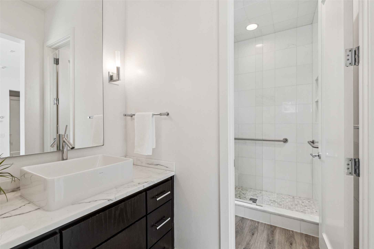
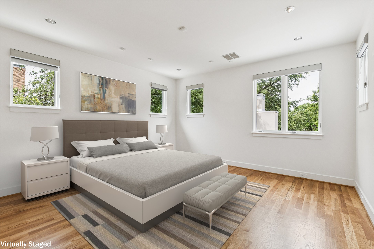
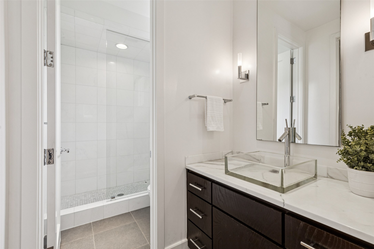
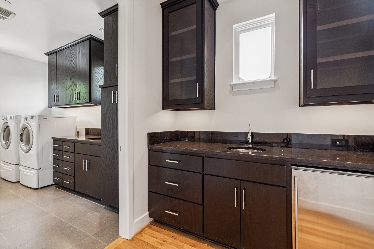
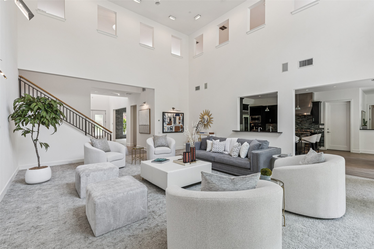
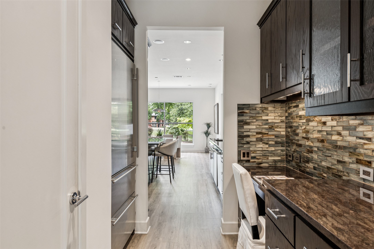
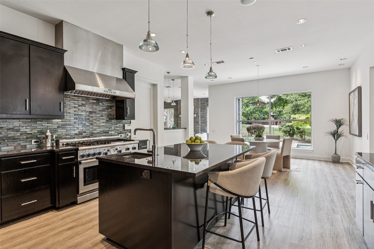
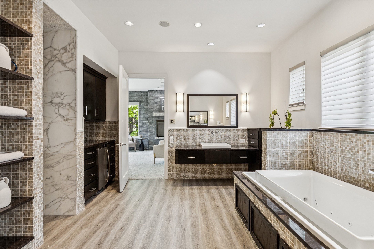
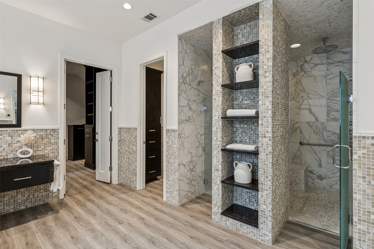
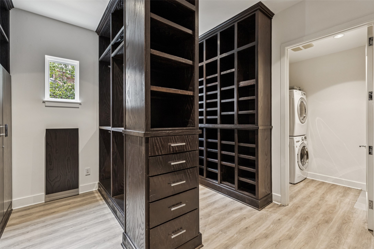
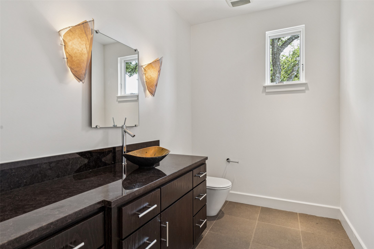
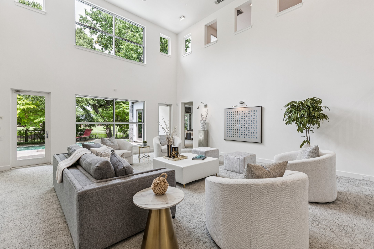
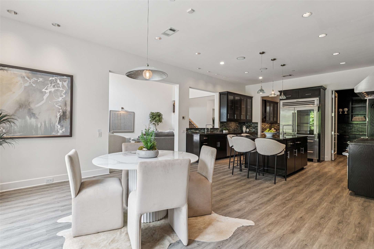
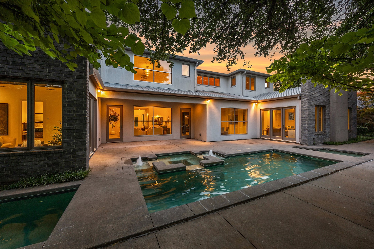
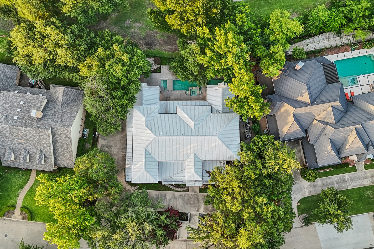
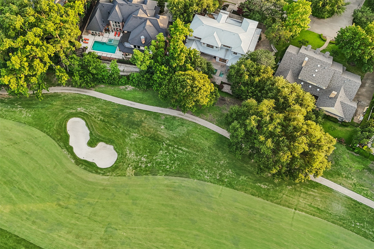
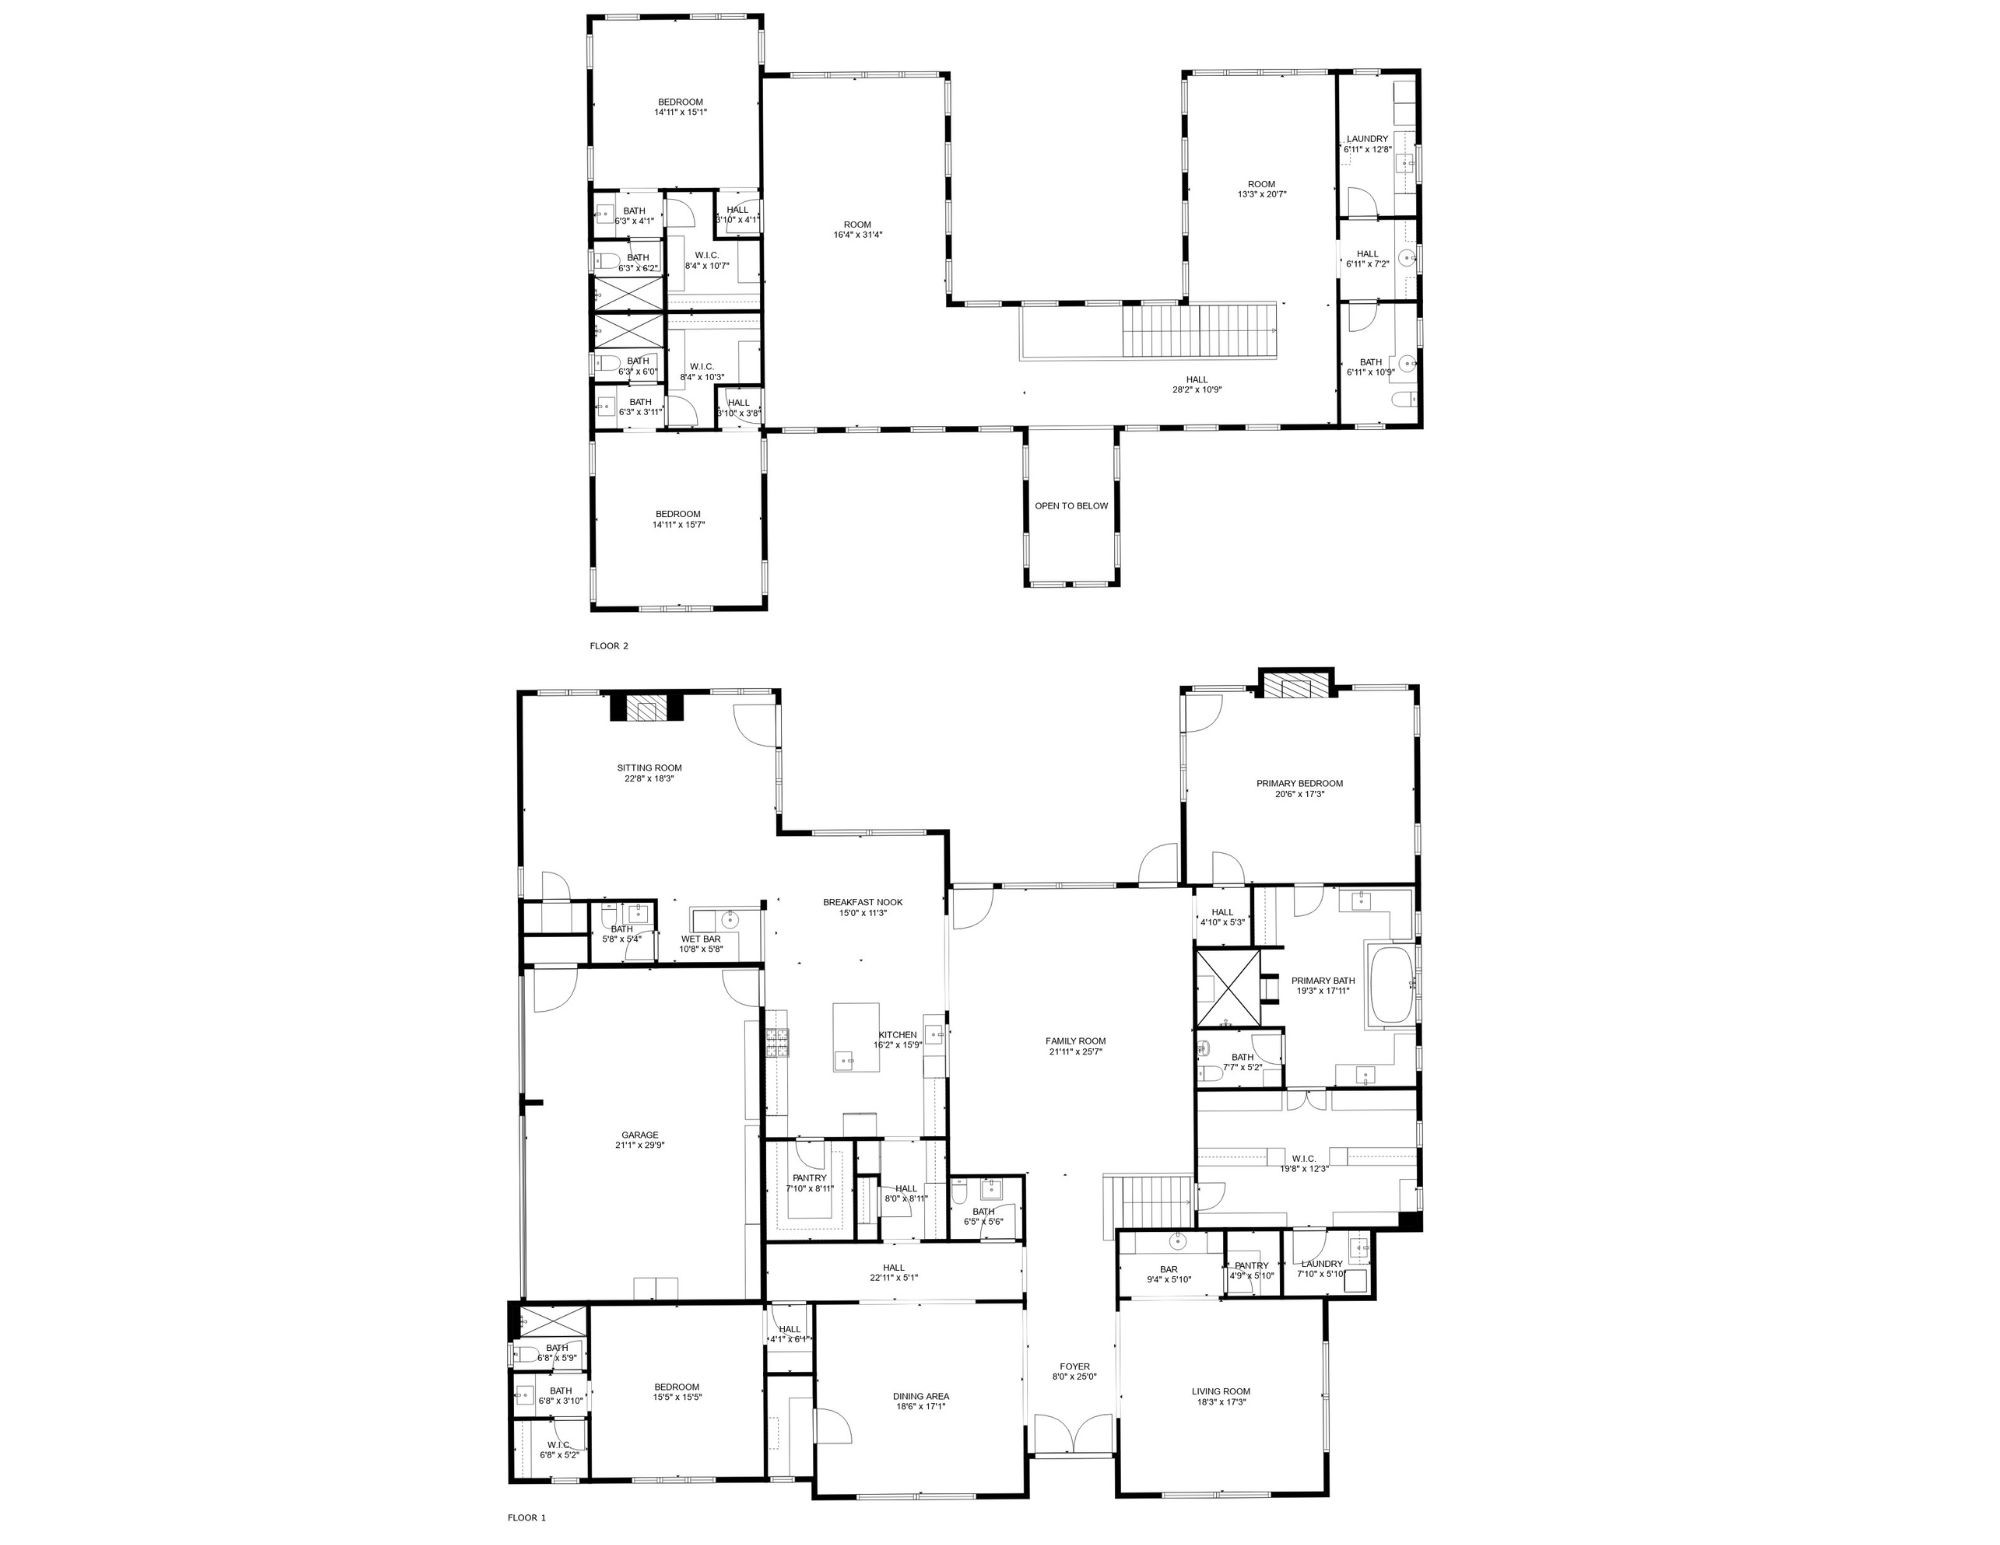
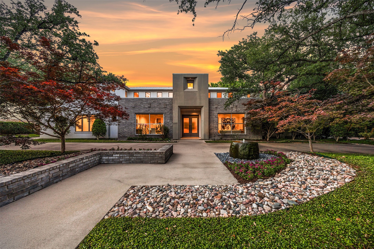
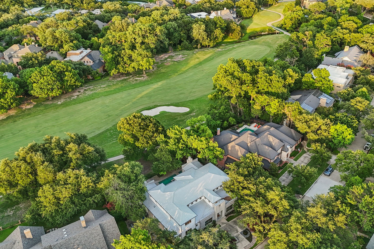
Priced $800,000 below DCAD! Great opportunity to be on the golf course at a great price! Perfectly positioned on the 16th hole of Bent Tree Country Club, this exceptional custom home offers over 7,100 square feet of luxury living on a 0.379-acre golf course lot. A circle drive, mature trees, lush landscaping, and two water features create a striking first impression, while the interior showcases thoughtful design, refined finishes, and modern functionality. The expansive layout includes five living areas, four bedrooms with en suite baths and custom walk-in closets, and three additional half baths. The gourmet kitchen is a chef's dream with Sub-Zero refrigerator freezers, Thermador gas range with grill, griddle, and double ovens, double Thermador dishwashers, a Miele built-in coffee system, oversized island, custom cabinets, walk-in pantry, and built-in desk. Entertaining is effortless with three wet bars, a 700-bottle climate-controlled wine room, media room with built-in speakers, and multiple gathering spaces. The luxurious primary suite features a gas fireplace, spa-inspired bathroom with dual vanities, frameless shower, SOK soaking tub, smart bidet, and a boutique-style closet with built-in Viking safe and ironing board. A private laundry room and coffee bar with beverage fridge offer added convenience. Hunter Douglas automatic window treatments are found throughout the home. Enjoy panoramic golf course views from the backyard oasis with a sparkling pool, spa, covered patio, and a gourmet outdoor kitchen. Additional highlights include a metal roof with gutters and leaf guards, Lutron lighting, smart home systems including Nest and iAquaLink, Flo by Moen water shutoff, two tankless water heaters, updated HVAC units, fire suppression system, and a spacious three-car garage with built-ins.
Share Property

Location

6007 Club Oaks Drive, Dallas, TX 75248

Status

Sold

Date Sold

May 13, 2026
Katie Aspen

Katie Aspen

TITLE

Broker | Managing Partner

Property Amenities

Interior
Laundry room Laundry in Utility Room
Fireplace Gas
Appliances Some Gas Appliances, Built-In Gas Range, Built-in Coffee Maker, Built-In Refrigerator, Dishwasher, Electric Oven, Disposal, Ice Maker, Microwave, Plumbed For Gas, Range, Some Commercial Grade, Wine Cooler
Flooring Carpet, Luxury Vinyl Plank, Wood
Total Bedrooms: 4
Half Bathrooms: 3
Full Bathrooms: 4
Other Interior Features Wet Bar, Built-in Features, Decorative/Designer Lighting Fixtures, Double Vanity, Eat-in Kitchen, High Speed Internet, Kitchen Island, Open Floorplan, Pantry, Cable TV, Walk-In Closet(s), Wired for Sound
Area & Lot
Lot Area 0.38 Acres
Living area 7,109 Sq.Ft.

MLS® ID 21083657
Year Built 2006
School District Dallas ISD
High School White
Middle School Walker
Elementary School Jerry Junkins
Architecture Styles Contemporary/Modern, Detached
Type Residential
Status Sold
Exterior
Stories 2
Pool Heated, In Ground, Outdoor Pool, Pool, Pool/Spa Combo
Air conditioning Central Air
Heat type Electric
Water Source Public
Garage Space 3.0
Sewer Public Sewer
Other Exterior Features Lighting, Outdoor Grill
Parking Circular Driveway, Garage, Garage Faces Side
Lot Features Greenbelt, Interior Lot, Landscaped, On Golf Course
Roof Metal
Utilities Natural Gas Available, Sewer Available, Separate Meters, Water Available, Cable Available

360 Virtual Tour

Take a tour of this property

Let’s Start a Conversation

Experience a real estate partnership built on trust, expertise, and genuine care. We bring a lifelong understanding of what “home” truly means to every client and every decision.