Leave a Message

Thank you for your message. We will be in touch with you shortly.

5514 Monticello Avenue
VIEW PHOTOS
Courtesy of Compass RE Texas, LLC
Price Upon Request

5514 Monticello Avenue

3 Beds 2 Baths 2,167 Sq.Ft. 7,405.2 Sq.Ft.

Description

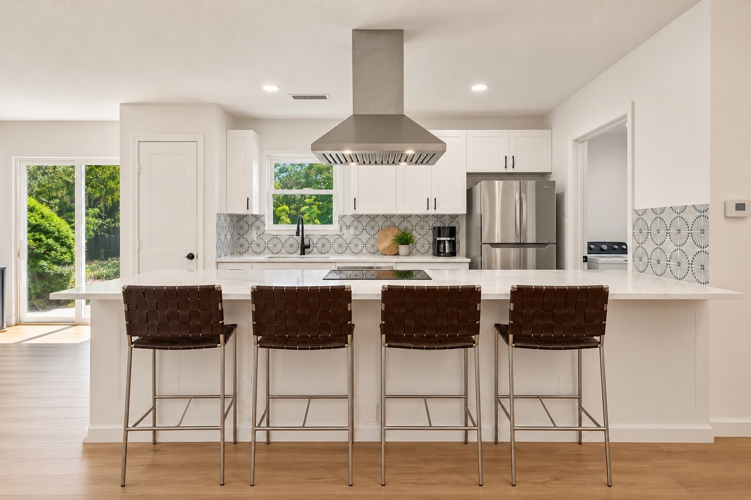
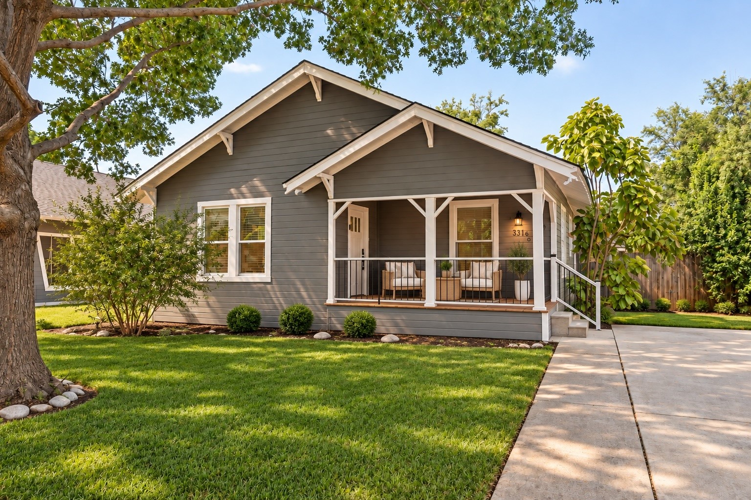
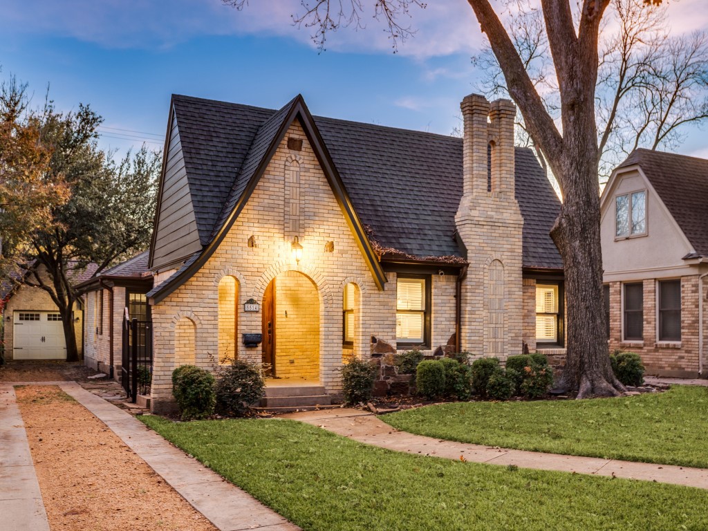
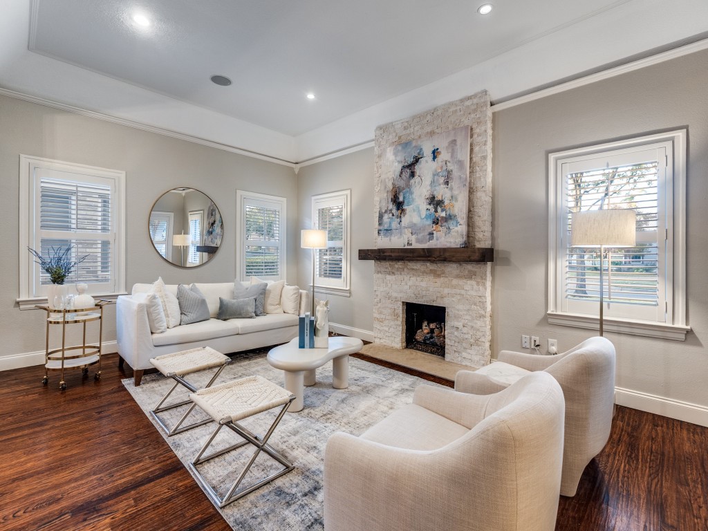
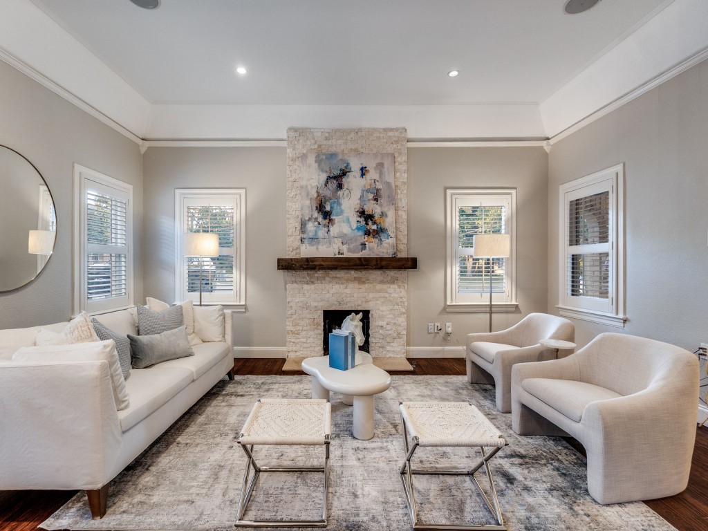
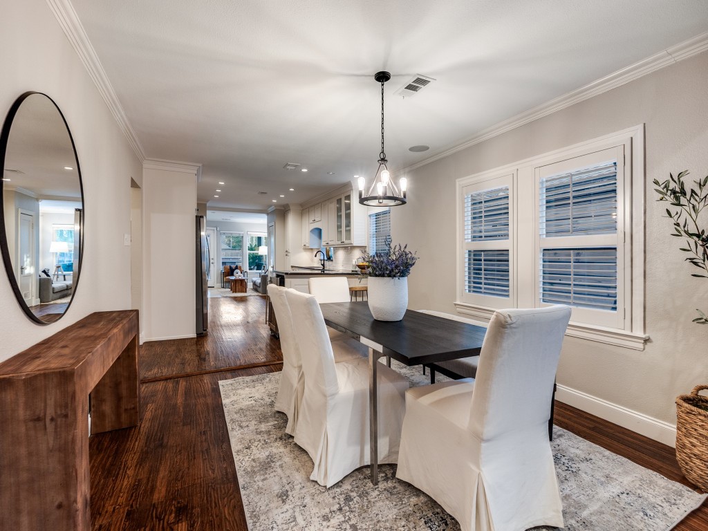
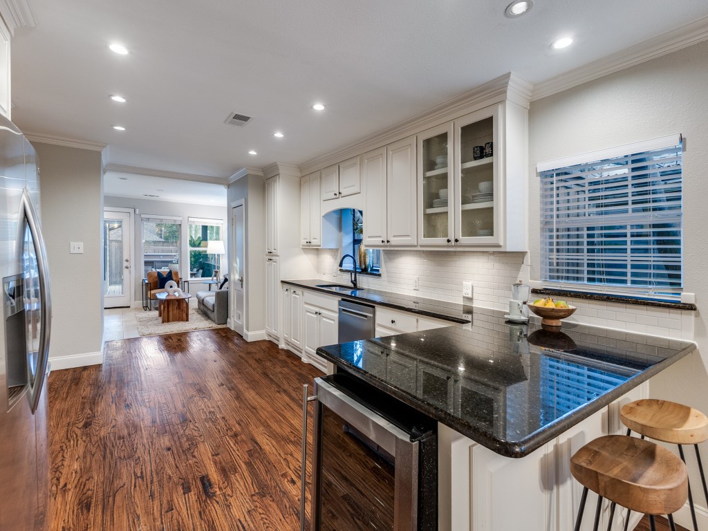
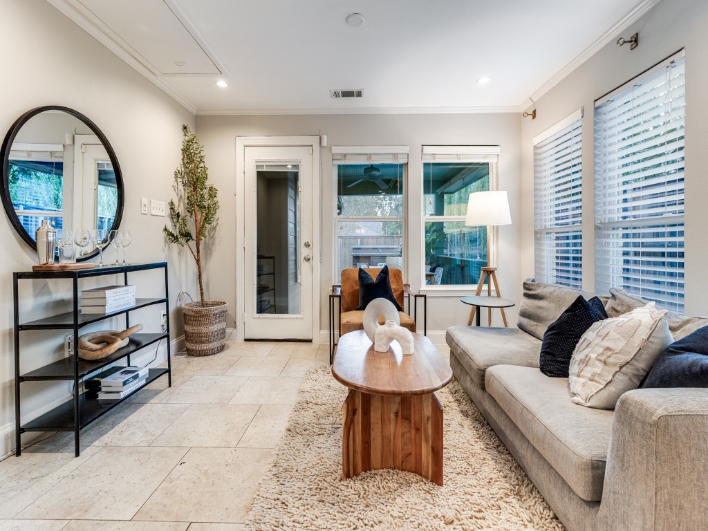
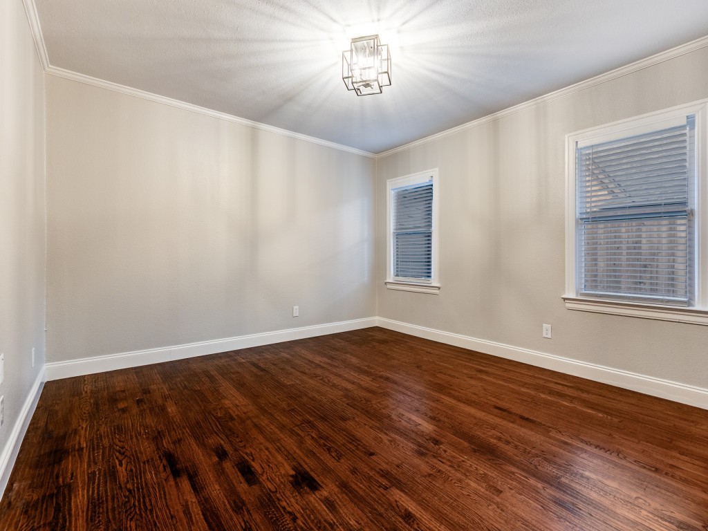
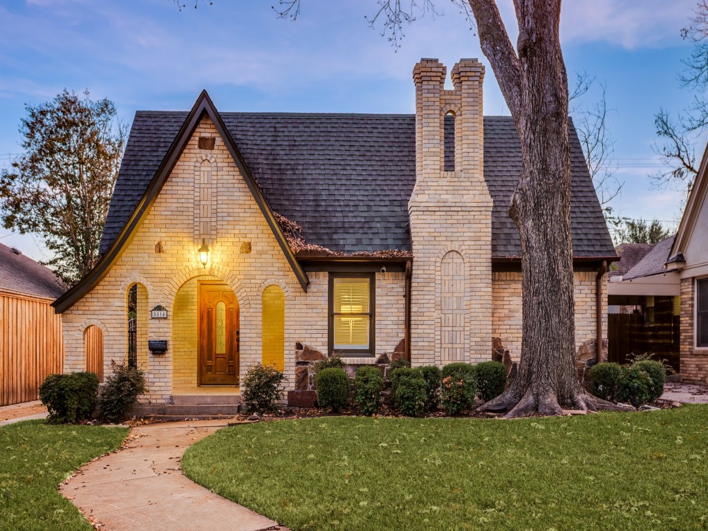
MULTIPLE OFFRES RECEIVED. PLEASE SUBMIT BEST AND FINAL BY SUNDAY AT 12:00. Beautifully updated Tudor in the heart of the M Streets, zoned to highly sought-after Mockingbird Elementary and walkable to Lower Greenville, Knox-Henderson, and the Katy Trail. The rare open-concept floor plan offers effortless flow and natural light throughout.
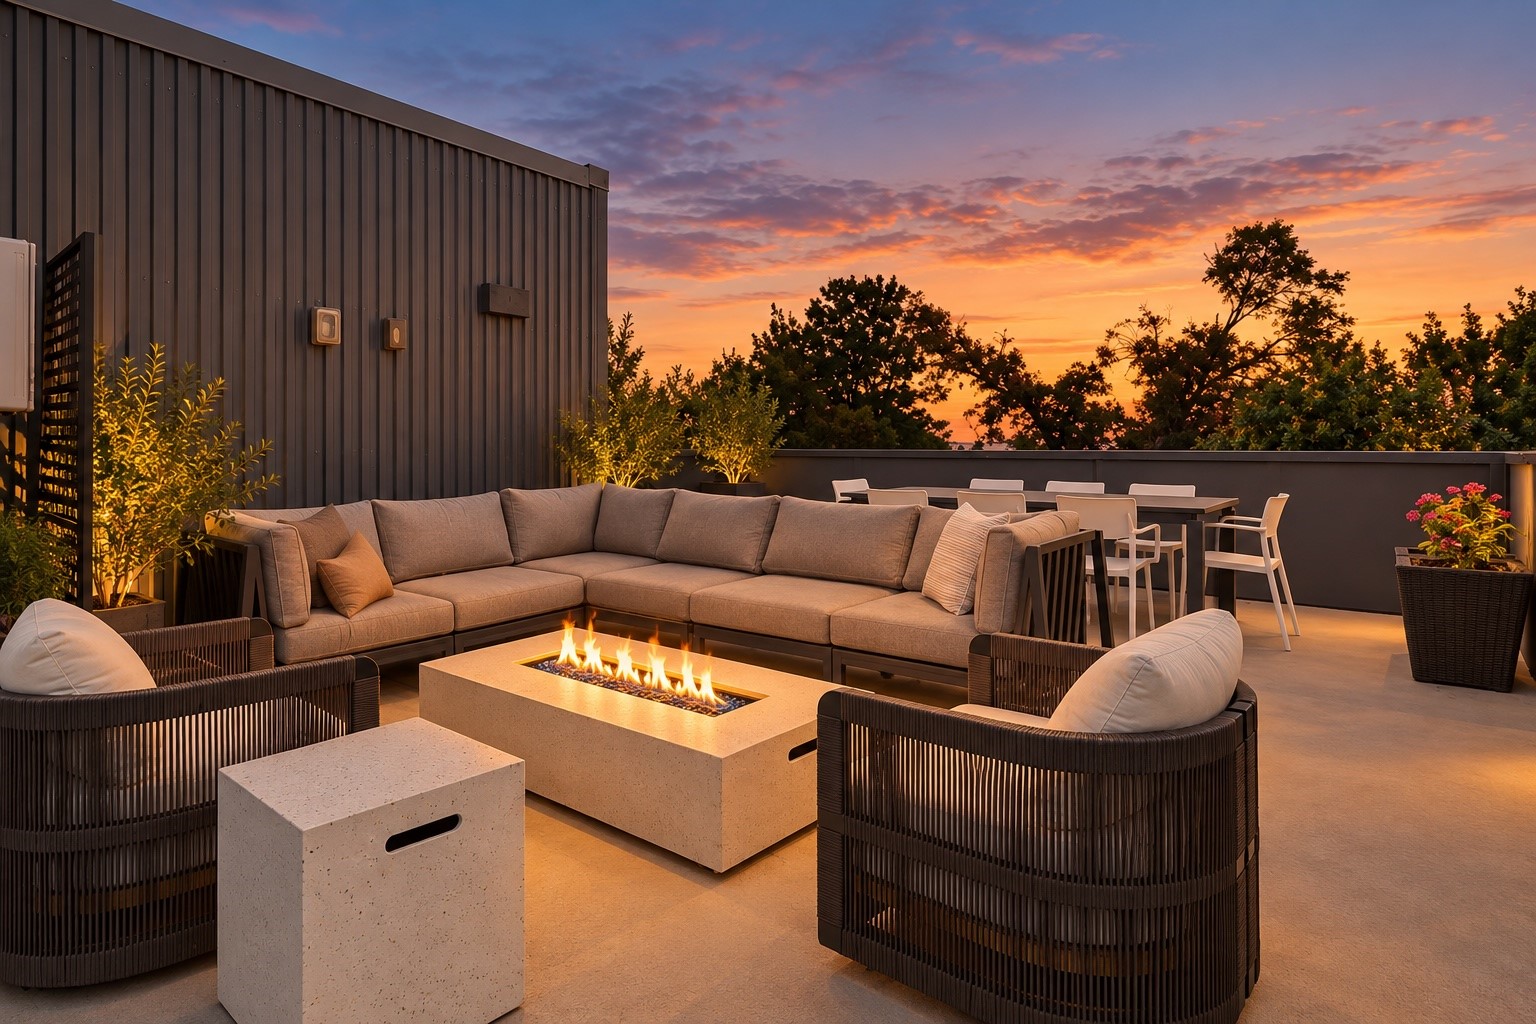
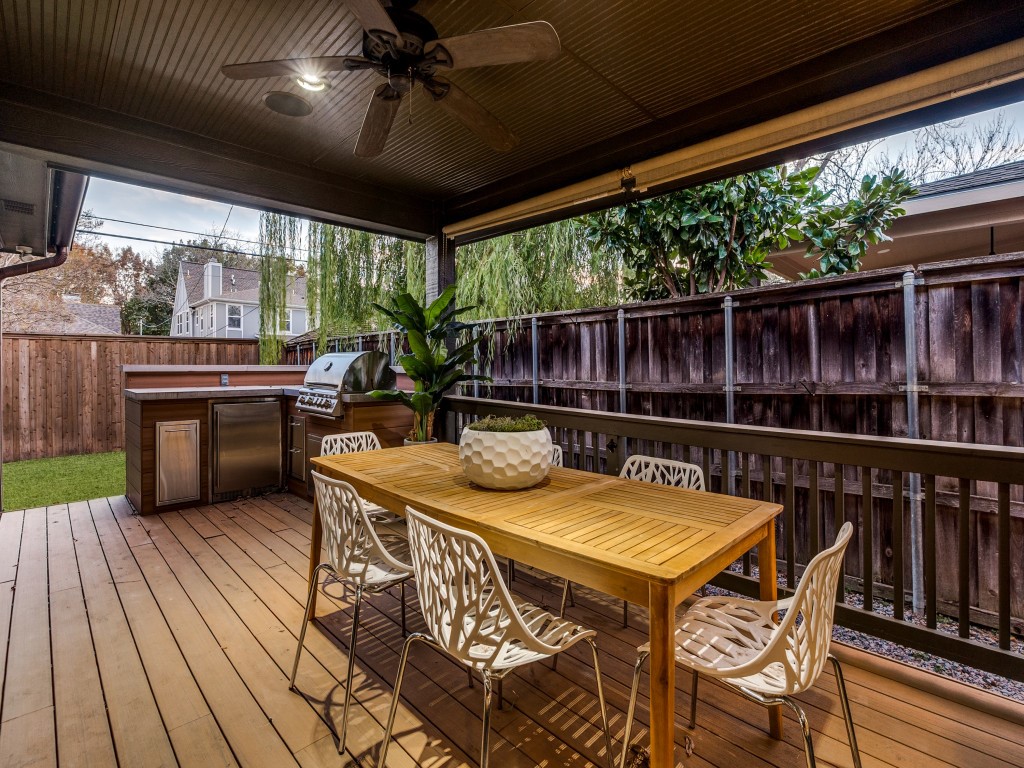
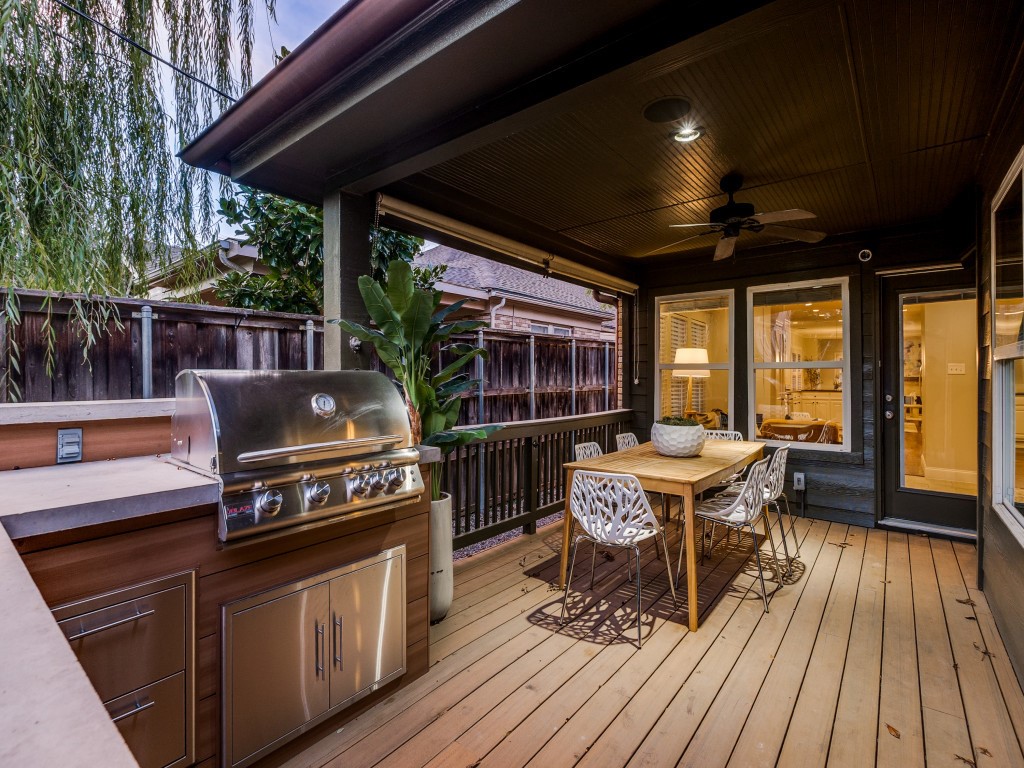
The standout feature is the outdoor living center--an additional living area opens to a spacious covered deck with a built-in BBQ, refrigerator, and generous seating space, creating the perfect indoor-outdoor entertaining hub.
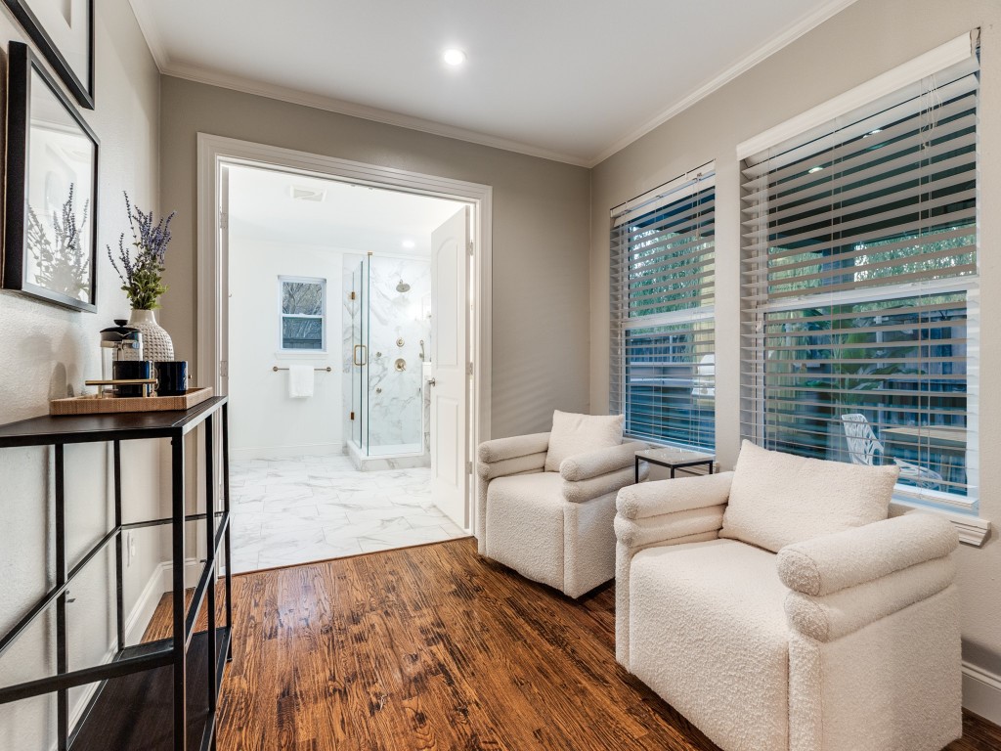
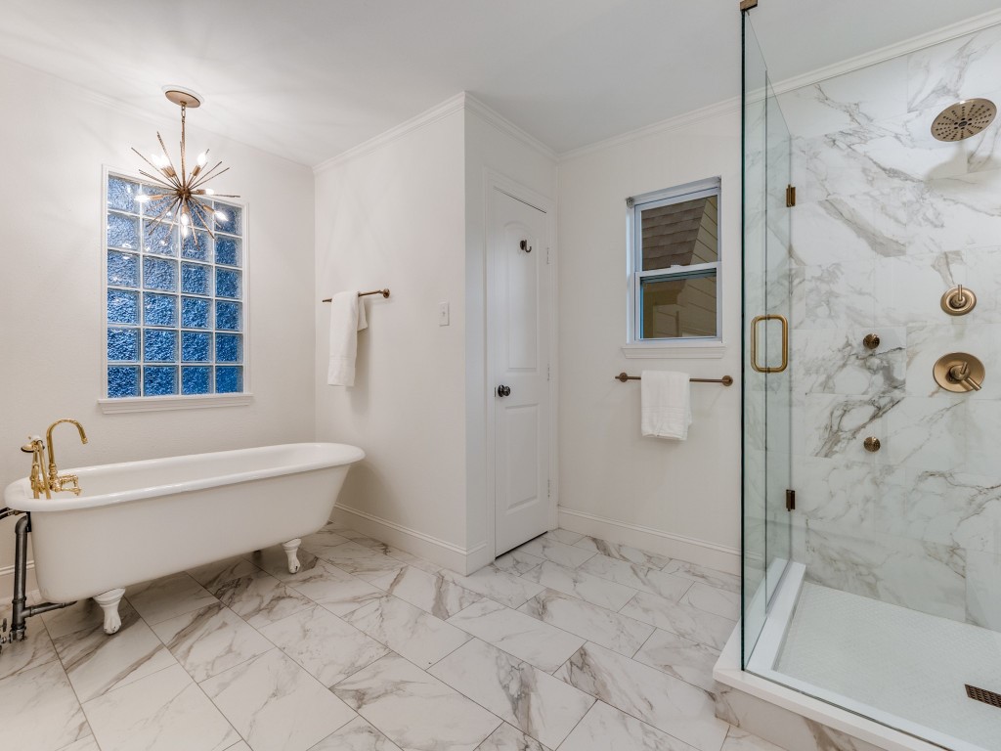
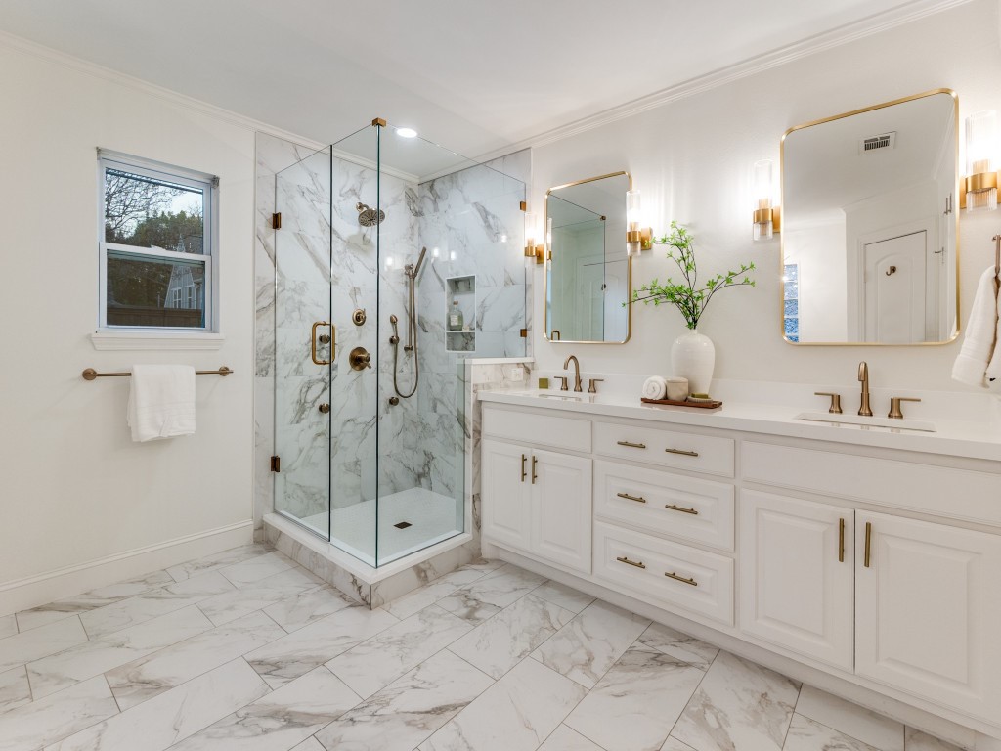
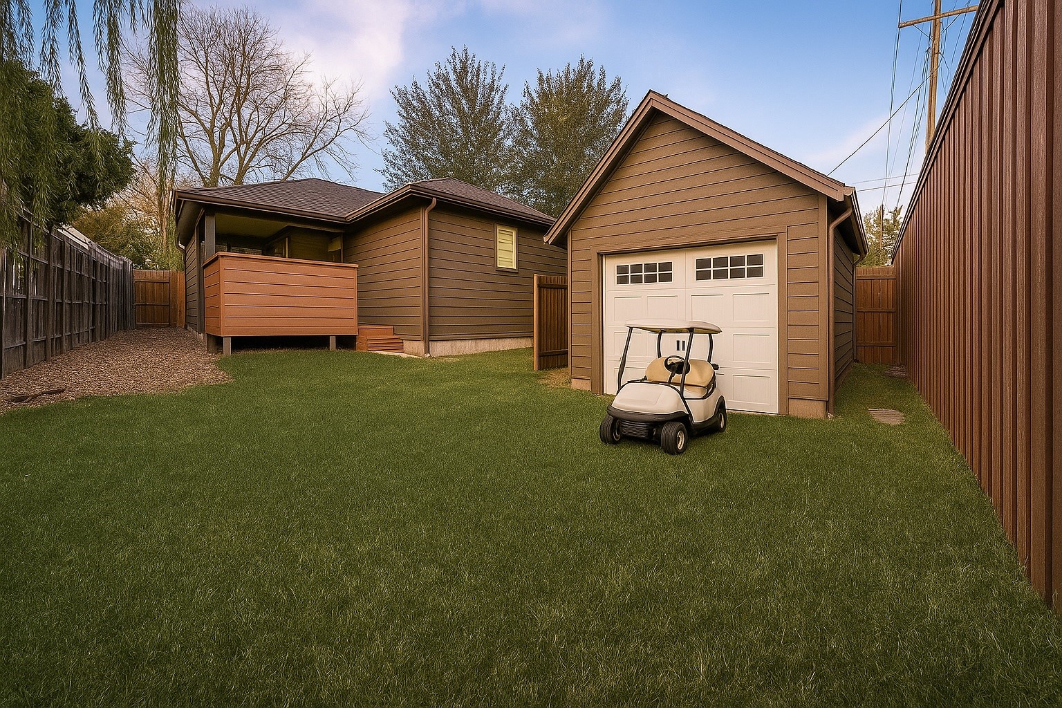
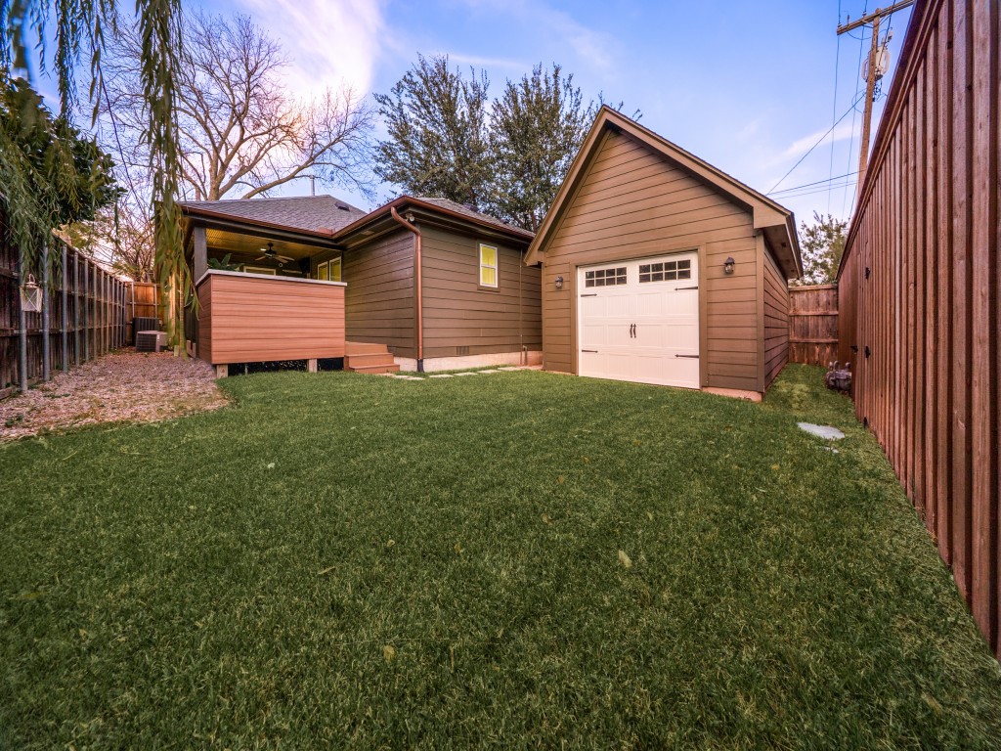
The newly built 1.5-car garage (2022) provides exceptional storage and two garage doors--one to driveway, one to the yard--for easy access and room for a golf cart or weekend toys. Recent upgrades includes new heating system and renovated primary bathroom. A truly special home in one of Dallas's most desirable walkable neighborhoods

Share Property

Location

5514 Monticello Avenue, Dallas, TX 75206

Status

Sold

Date Sold

January 13, 2026
Katie Aspen

Katie Aspen

TITLE

Broker | Managing Partner

Jeff Mitchell

Jeff Mitchell

TITLE

REALTOR® | Managing Partner

Property Amenities

Interior
Fireplace Gas, Gas Log, Gas Starter
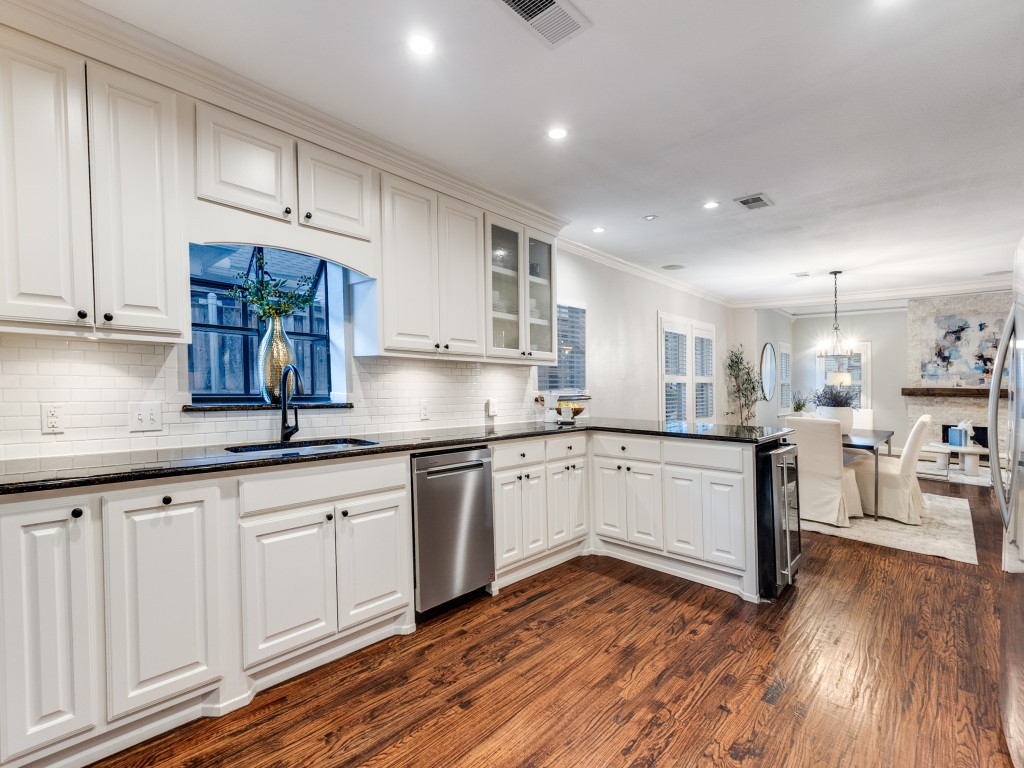
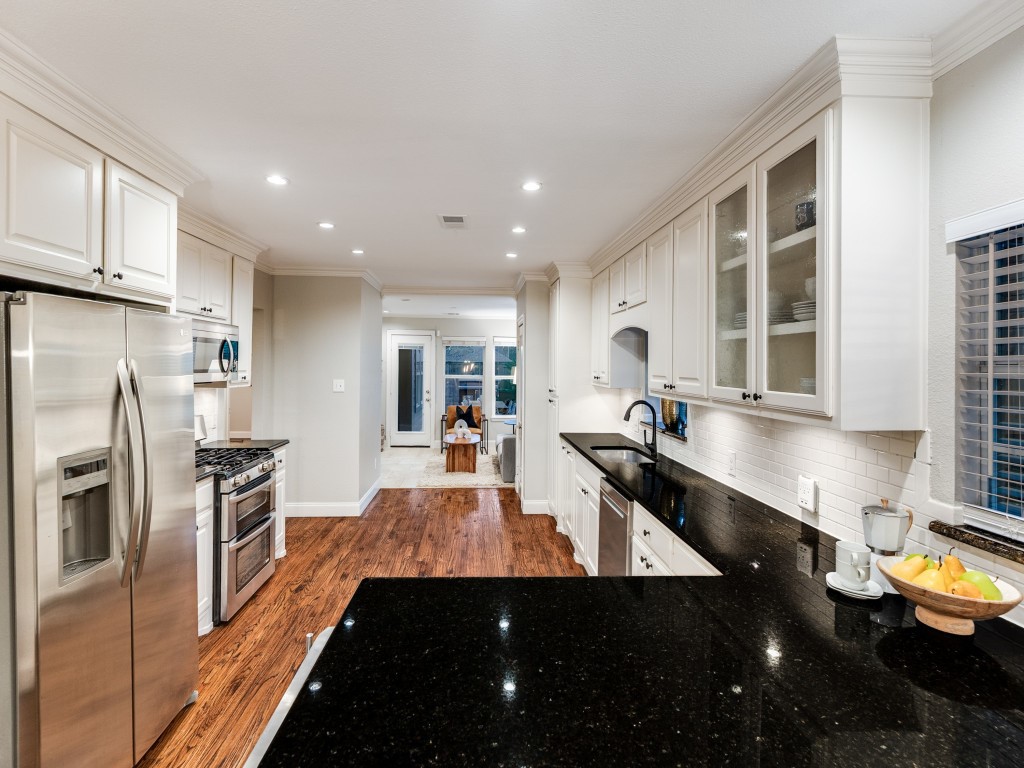
Appliances Dishwasher, Disposal, Refrigerator, Wine Cooler
Total Bedrooms: 3
Full Bathrooms: 2
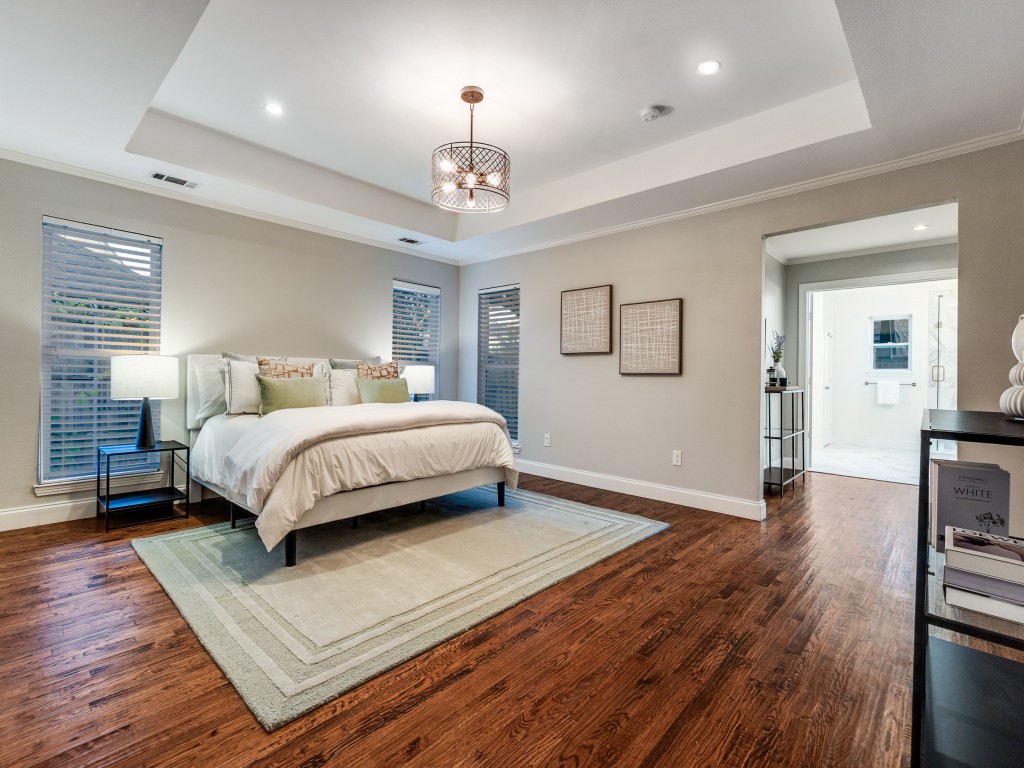
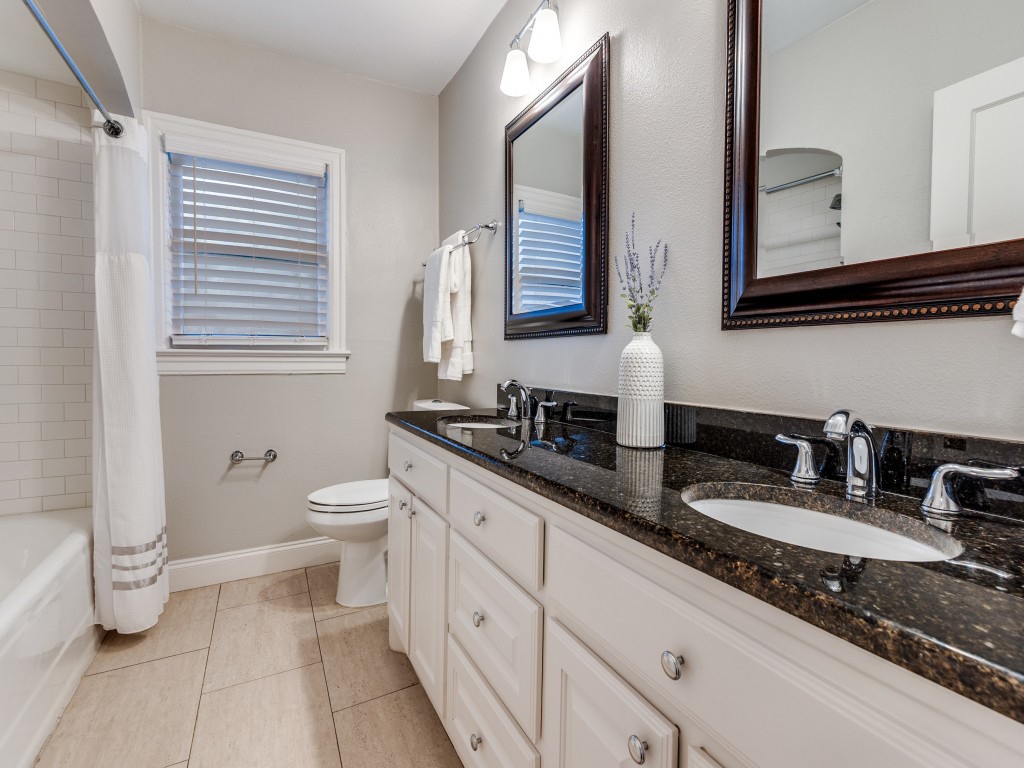
Other Interior Features Chandelier, Decorative/Designer Lighting Fixtures, Eat-in Kitchen, Granite Counters, Kitchen Island, Open Floorplan, Walk-In Closet(s)
Area & Lot
Lot Area 7,405.2 Sq.Ft.
Living area 2,167 Sq.Ft.
MLS® ID 21129995
Year Built 1926
School District Dallas ISD
High School Woodrow Wilson
Middle School Long
Elementary School Mockingbird
Architecture Styles Tudor, Traditional, Detached
Type Residential
Status Sold
Exterior
Stories 1
Pool None
Air conditioning Central Air
Heat type Central
Water Source Public
Garage Space 1.0
Sewer Public Sewer
Other Exterior Features Built-in Barbecue, Barbecue, Deck
Parking Door-Multi, Driveway, Garage Faces Front, Gravel, Garage Faces Side, Storage
Lot Features Interior Lot, Sprinkler System
Utilities Sewer Available, Water Available
Finance
Price Upon Request

360 Virtual Tour

Take a tour of this property

M Streets 750+

Let’s Start a Conversation

Experience a real estate partnership built on trust, expertise, and genuine care. We bring a lifelong understanding of what “home” truly means to every client and every decision.