5441 Ellsworth
5441 Ellsworth
5441 Ellsworth
5441 Ellsworth
5441 Ellsworth
5441 Ellsworth
5441 Ellsworth
5441 Ellsworth
5441 Ellsworth
5441 Ellsworth
5441 Ellsworth
5441 Ellsworth
5441 Ellsworth
5441 Ellsworth
5441 Ellsworth
5441 Ellsworth
5441 Ellsworth
5441 Ellsworth
5441 Ellsworth
5441 Ellsworth
5441 Ellsworth
5441 Ellsworth
5441 Ellsworth
5441 Ellsworth
5441 Ellsworth
5441 Ellsworth
5441 Ellsworth
5441 Ellsworth
VIEW PHOTOS
Price Upon Request

5441 Ellsworth

3 Beds 4 Baths 3,225 Sq.Ft. 4,050 Sq.Ft.

Description

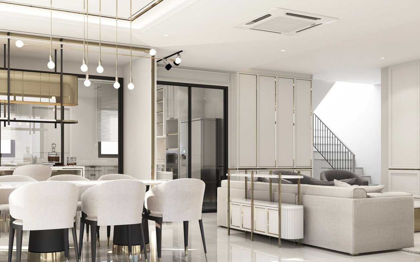
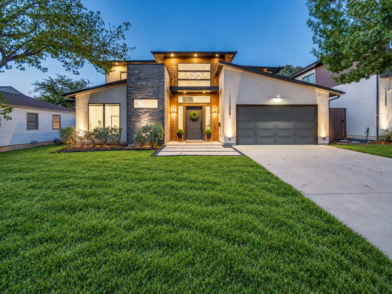
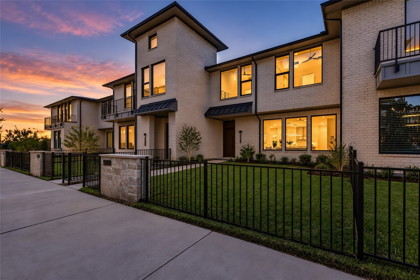
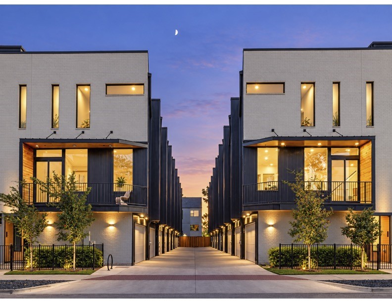
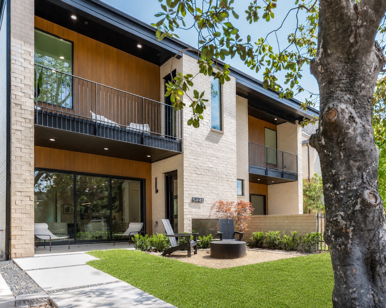
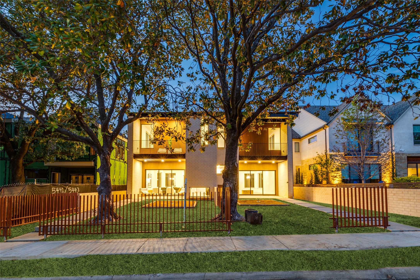
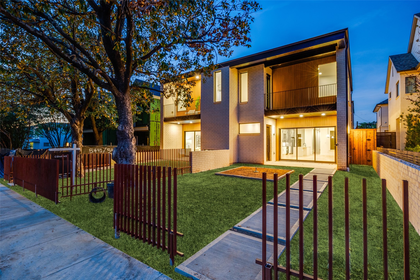
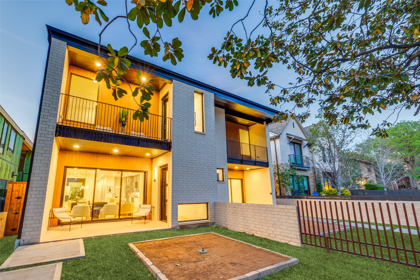
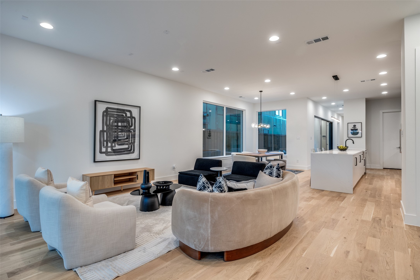
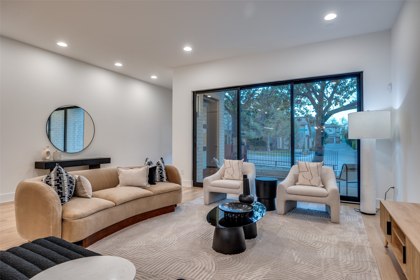
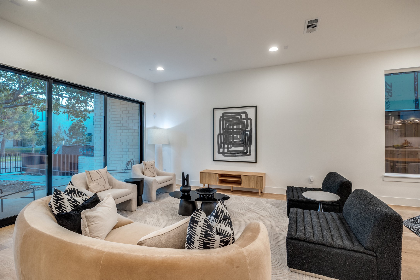
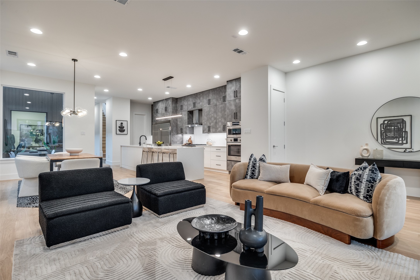
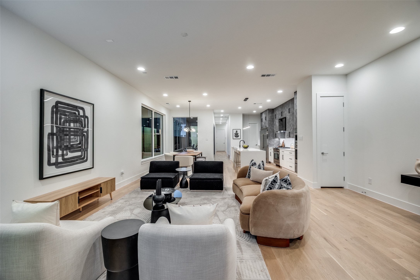
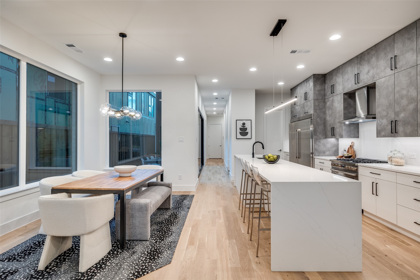
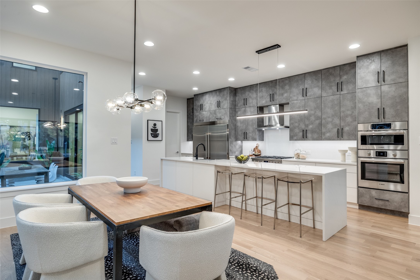
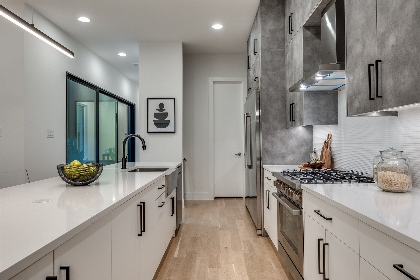
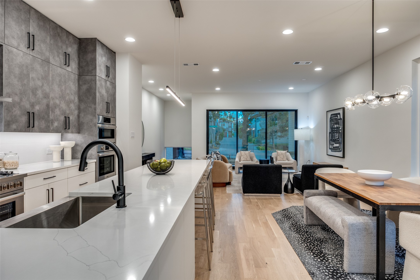
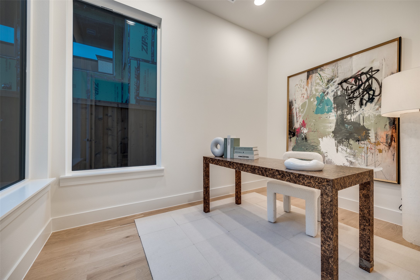
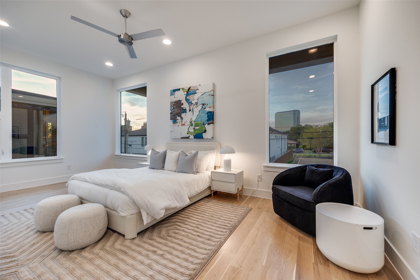
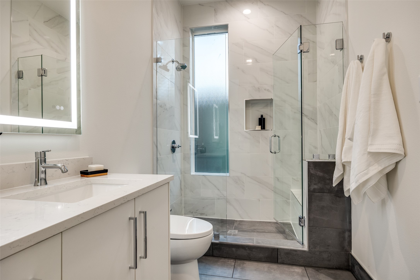
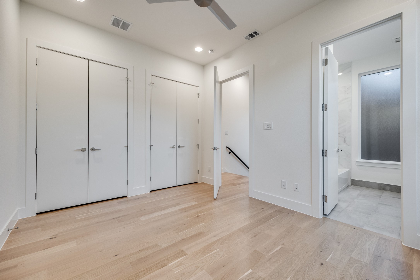
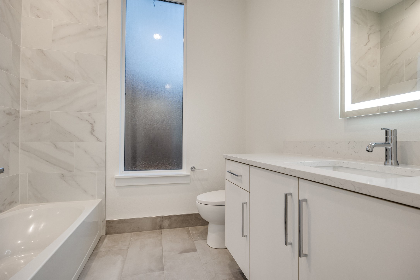
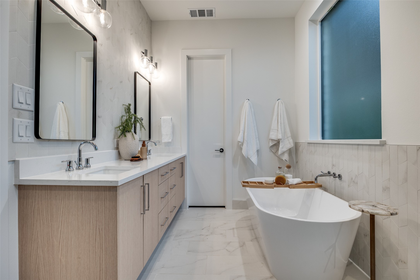
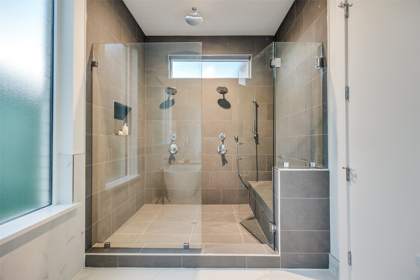
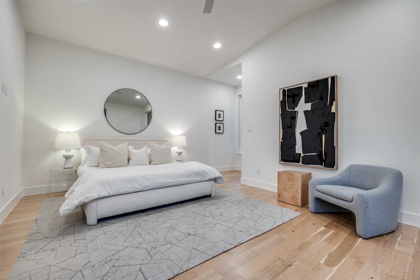
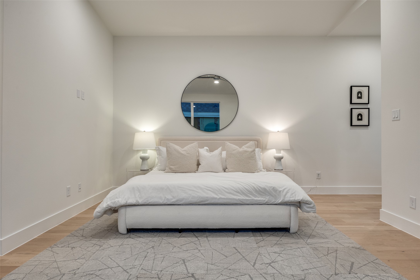
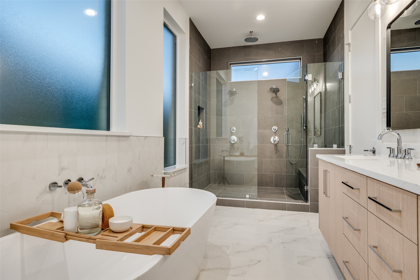
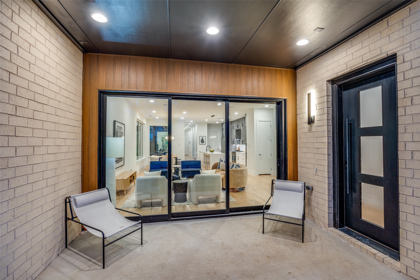
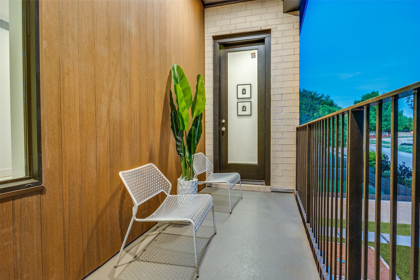
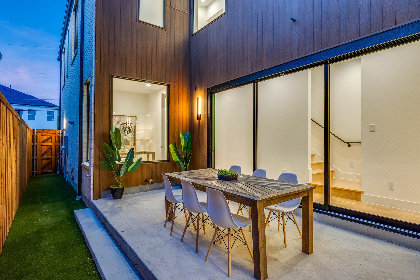
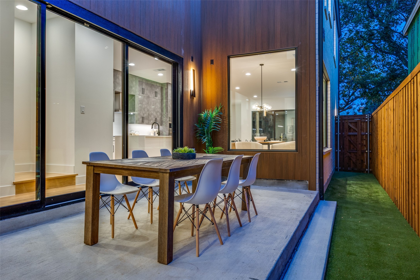
Architecturally striking new-construction SFA in the heart of the Upper Greenville entertainment district. Designed by AIA award-winning architects Far + Dang and built by Cobalt Homes, this contemporary residence blends modern design with exceptional walkability to top restaurants, shopping, trails, and Glencoe Park. Light-filled open floor plan features wide-plank white oak hardwoods, soaring ceilings, and a designer kitchen with custom cabinetry, waterfall island, and Bosch appliances. Offering 3 bedrooms, 3.1 baths, plus a private study and upstairs flex space. Spa-inspired primary suite with freestanding tub and oversized shower. Multiple outdoor living areas include a large gated front yard with a gas fire pit, a covered patio, a side yard, and a third-floor balcony. Smart-home features, a tankless water heater, and premium finishes throughout. A rare opportunity for modern living in one of East Dallas' most vibrant neighborhoods.

Share Property

Location

5441 Ellsworth, Dallas, TX 75206

Status

Sold

Date Sold

September 30, 2026
Jeff Mitchell

Jeff Mitchell

TITLE

REALTOR® | Managing Partner | Luxury & Architectural Real Estate

Property Amenities

Interior
Fireplace None
Appliances Some Gas Appliances, Built-In Gas Range, Built-In Refrigerator, Dryer, Dishwasher, Electric Oven, Disposal, Gas Range, Microwave, Plumbed For Gas, Range, Some Commercial Grade, Tankless Water Heater, Wine Cooler
Flooring Ceramic Tile, Wood
Total Bedrooms: 3
Half Bathrooms: 1
Full Bathrooms: 3
Other Interior Features Cathedral Ceiling(s), Decorative/Designer Lighting Fixtures, Eat-in Kitchen, High Speed Internet, Kitchen Island, Open Floorplan, Cable TV, Vaulted Ceiling(s), Wired for Data, Walk-In Closet(s), Wired for Sound
Area & Lot
Lot Area 4,050 Sq.Ft.
Living area 3,225 Sq.Ft.
MLS® ID 21299050
Year Built 2025
School District Dallas ISD
High School Woodrow Wilson
Middle School Long
Elementary School Mockingbird
Architecture Styles Contemporary/Modern
Type Residential
Status Sold
Exterior
Stories 2
Pool None
Air conditioning Central Air
Heat type Central, Natural Gas
Disability Features Smart Technology
Water Source Public
Garage Space 2.0
Security Features Security System, Fire Alarm, Smoke Detector(s)
Sewer Public Sewer
Other Exterior Features Balcony, Fire Pit, Lighting, Rain Gutters
Parking Door-Single, Garage, Garage Door Opener, On Site, Garage Faces Rear
Roof Shingle
Utilities Electricity Available, Natural Gas Available, Sewer Available, Separate Meters, Water Available, Cable Available
5441 Ellsworth
5441 Ellsworth
5441 Ellsworth
"Multiple outdoor living areas include a large gated front yard with a gas fire pit, a covered patio, a side yard, and a third-floor balcony."

— Jeff Mitchell

360 Virtual Tour

Take a tour of this property

M Streets 750+

Let’s Start a Conversation

Experience a real estate partnership built on trust, expertise, and genuine care. We bring a lifelong understanding of what “home” truly means to every client and every decision.