Leave a Message

Thank you for your message. We will be in touch with you shortly.

5402 Richmond Avenue
VIEW PHOTOS
Courtesy of Compass RE Texas, LLC
Price Upon Request

5402 Richmond Avenue

3 Beds 3 Baths 3,040 Sq.Ft. 8,069 Sq.Ft.

Description

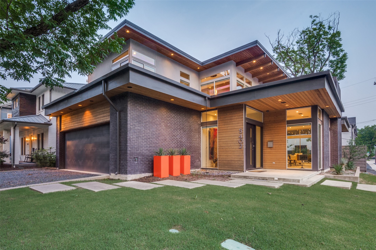
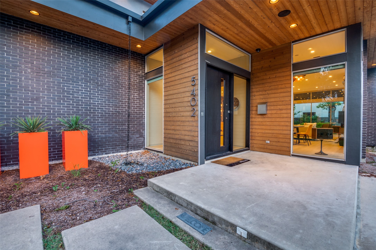
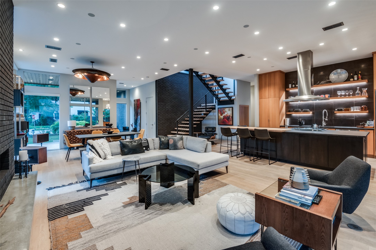
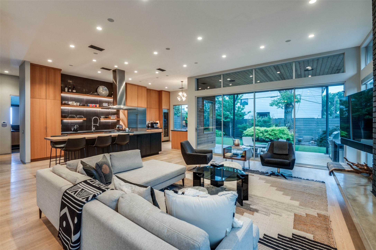
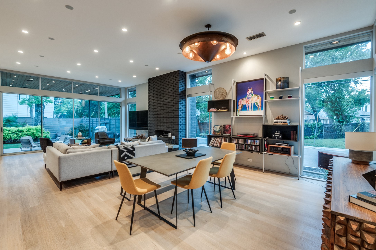
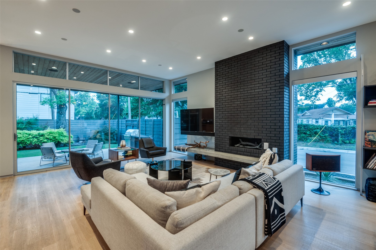
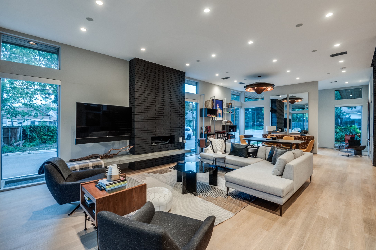
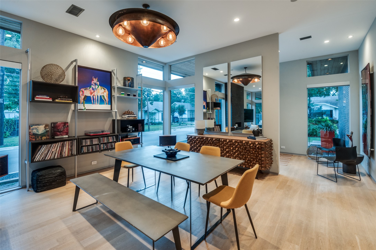
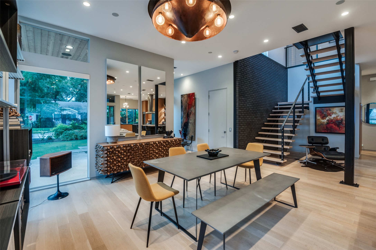
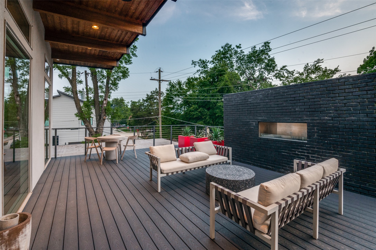
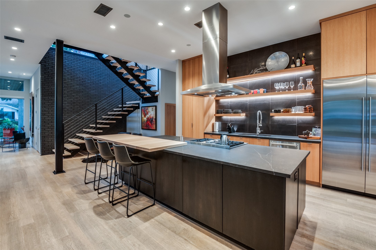
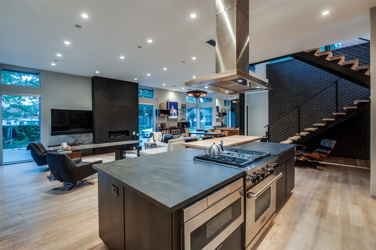
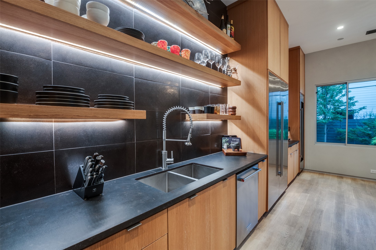
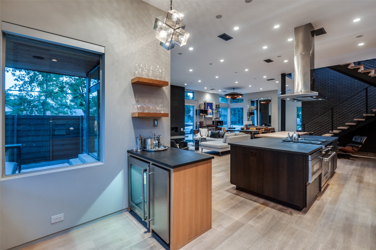
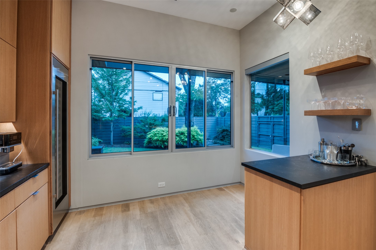
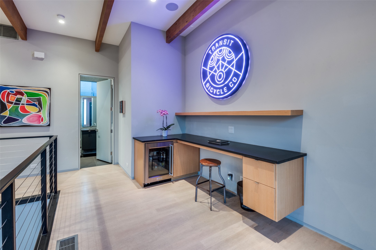
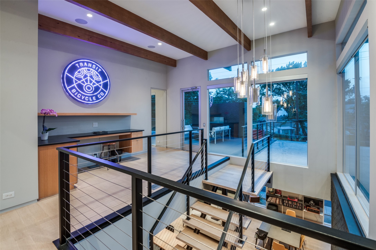
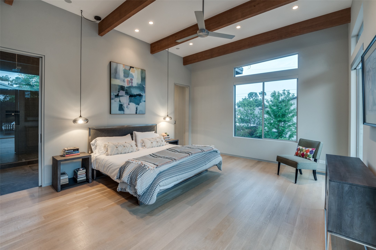
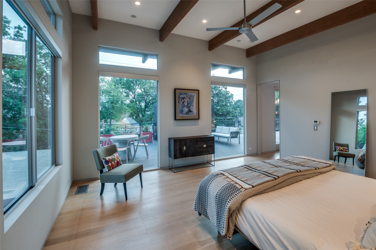
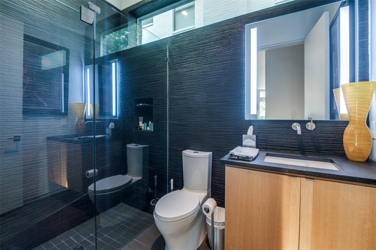
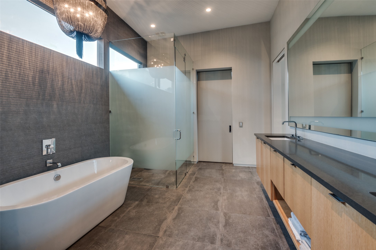
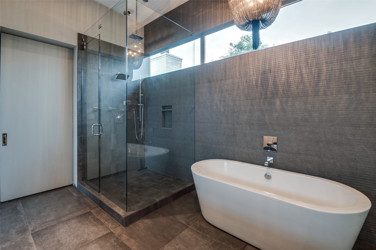
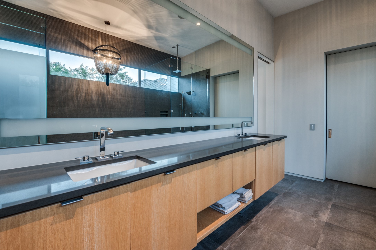
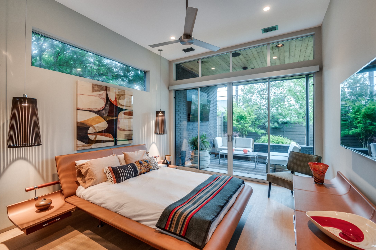
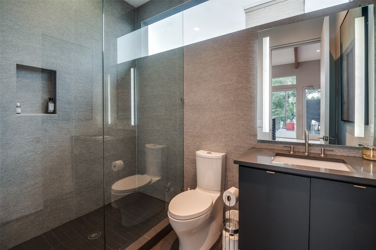
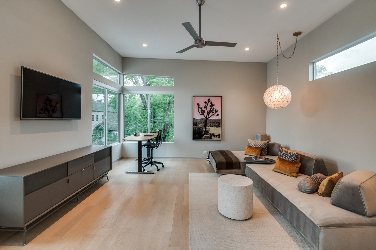
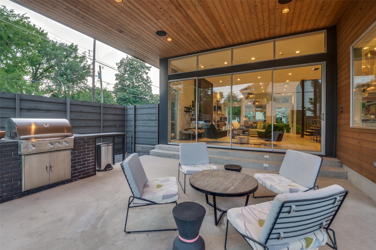
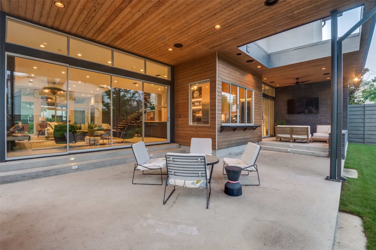
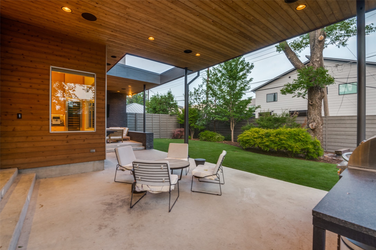
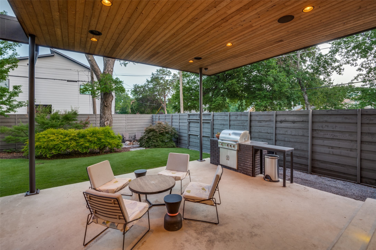
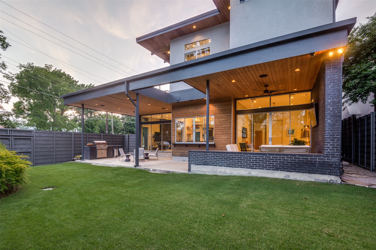
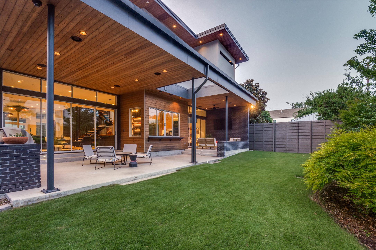
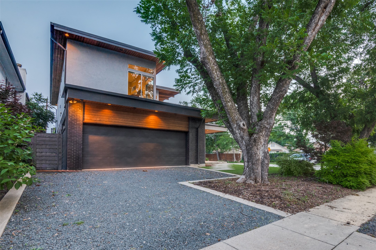
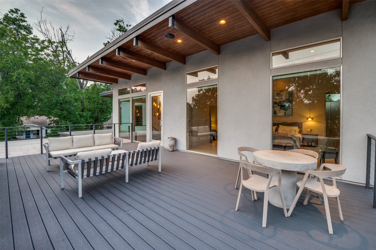
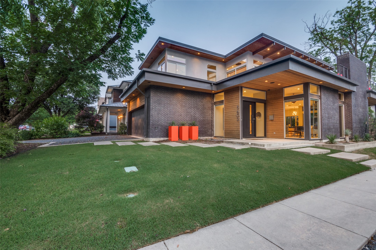
This architecturally significant modern home, crafted by AIA Award-Winning Architect Jonathan Delcambre and built by Gardner Adams Homes, is a testament to bespoke design and construction. Nestled on a private corner lot, the property boasts exquisite landscaping and is a 5-minute walk from the vibrant Lowest Greenville area. Every detail of this luminous, open-concept home has been meticulously engineered, making it ideal for entertaining. High-quality finishes include level 4 smooth finish walls, expansive floor-to-ceiling windows, soaring 11-foot ceilings, Lutron lighting, custom cabinetry, wood beams, a floating steel staircase, and Wolf and Sub-Zero appliances. Rich wood floors lead to a covered patio with an outdoor kitchen, while the large second-floor deck features a sleek modern fireplace. Residents will enjoy convenient walking access to Henderson Ave and Lowest Greenville, where the city's finest shops, dining, and entertainment await.

Share Property

Location

5402 Richmond Avenue, Dallas, TX 75206

Status

Sold

Date Sold

July 7, 2025
Jeff Mitchell

Jeff Mitchell

TITLE

REALTOR® | Managing Partner

Katie Aspen

Katie Aspen

TITLE

Broker | Managing Partner

Property Amenities

Interior
Laundry room Laundry in Utility Room, In Hall
Fireplace Gas, Living Room, Other, Outside, Ventless
Appliances Some Gas Appliances, Built-In Refrigerator, Dishwasher, Disposal, Gas Oven, Gas Range, Ice Maker, Microwave, Plumbed For Gas, Refrigerator, Tankless Water Heater, Vented Exhaust Fan, Wine Cooler
Flooring Hardwood, Other, Tile, Wood
Total Bedrooms: 3
Full Bathrooms: 3
Other Interior Features Built-in Features, Decorative/Designer Lighting Fixtures, Eat-in Kitchen, High Speed Internet, Kitchen Island, Open Floorplan, Pantry, Smart Home, Cable TV, Wired for Data, Walk-In Closet(s), Wired for Sound
Area & Lot
Lot Area 8,069 Sq.Ft.
Living area 3,040 Sq.Ft.
MLS® ID 20880846
Year Built 2015
School District Dallas ISD
High School Woodrow Wilson
Middle School Long
Elementary School Geneva Heights
Architecture Styles Contemporary/Modern, Detached
Type Residential
Status Sold
Exterior
Stories 2
Pool None
Air conditioning Central Air
Heat type Central, Fireplace(s)
Water Source Public
Garage Space 2.0
Security Features Security System, Carbon Monoxide Detector(s), Fire Alarm, Smoke Detector(s)
Sewer Public Sewer
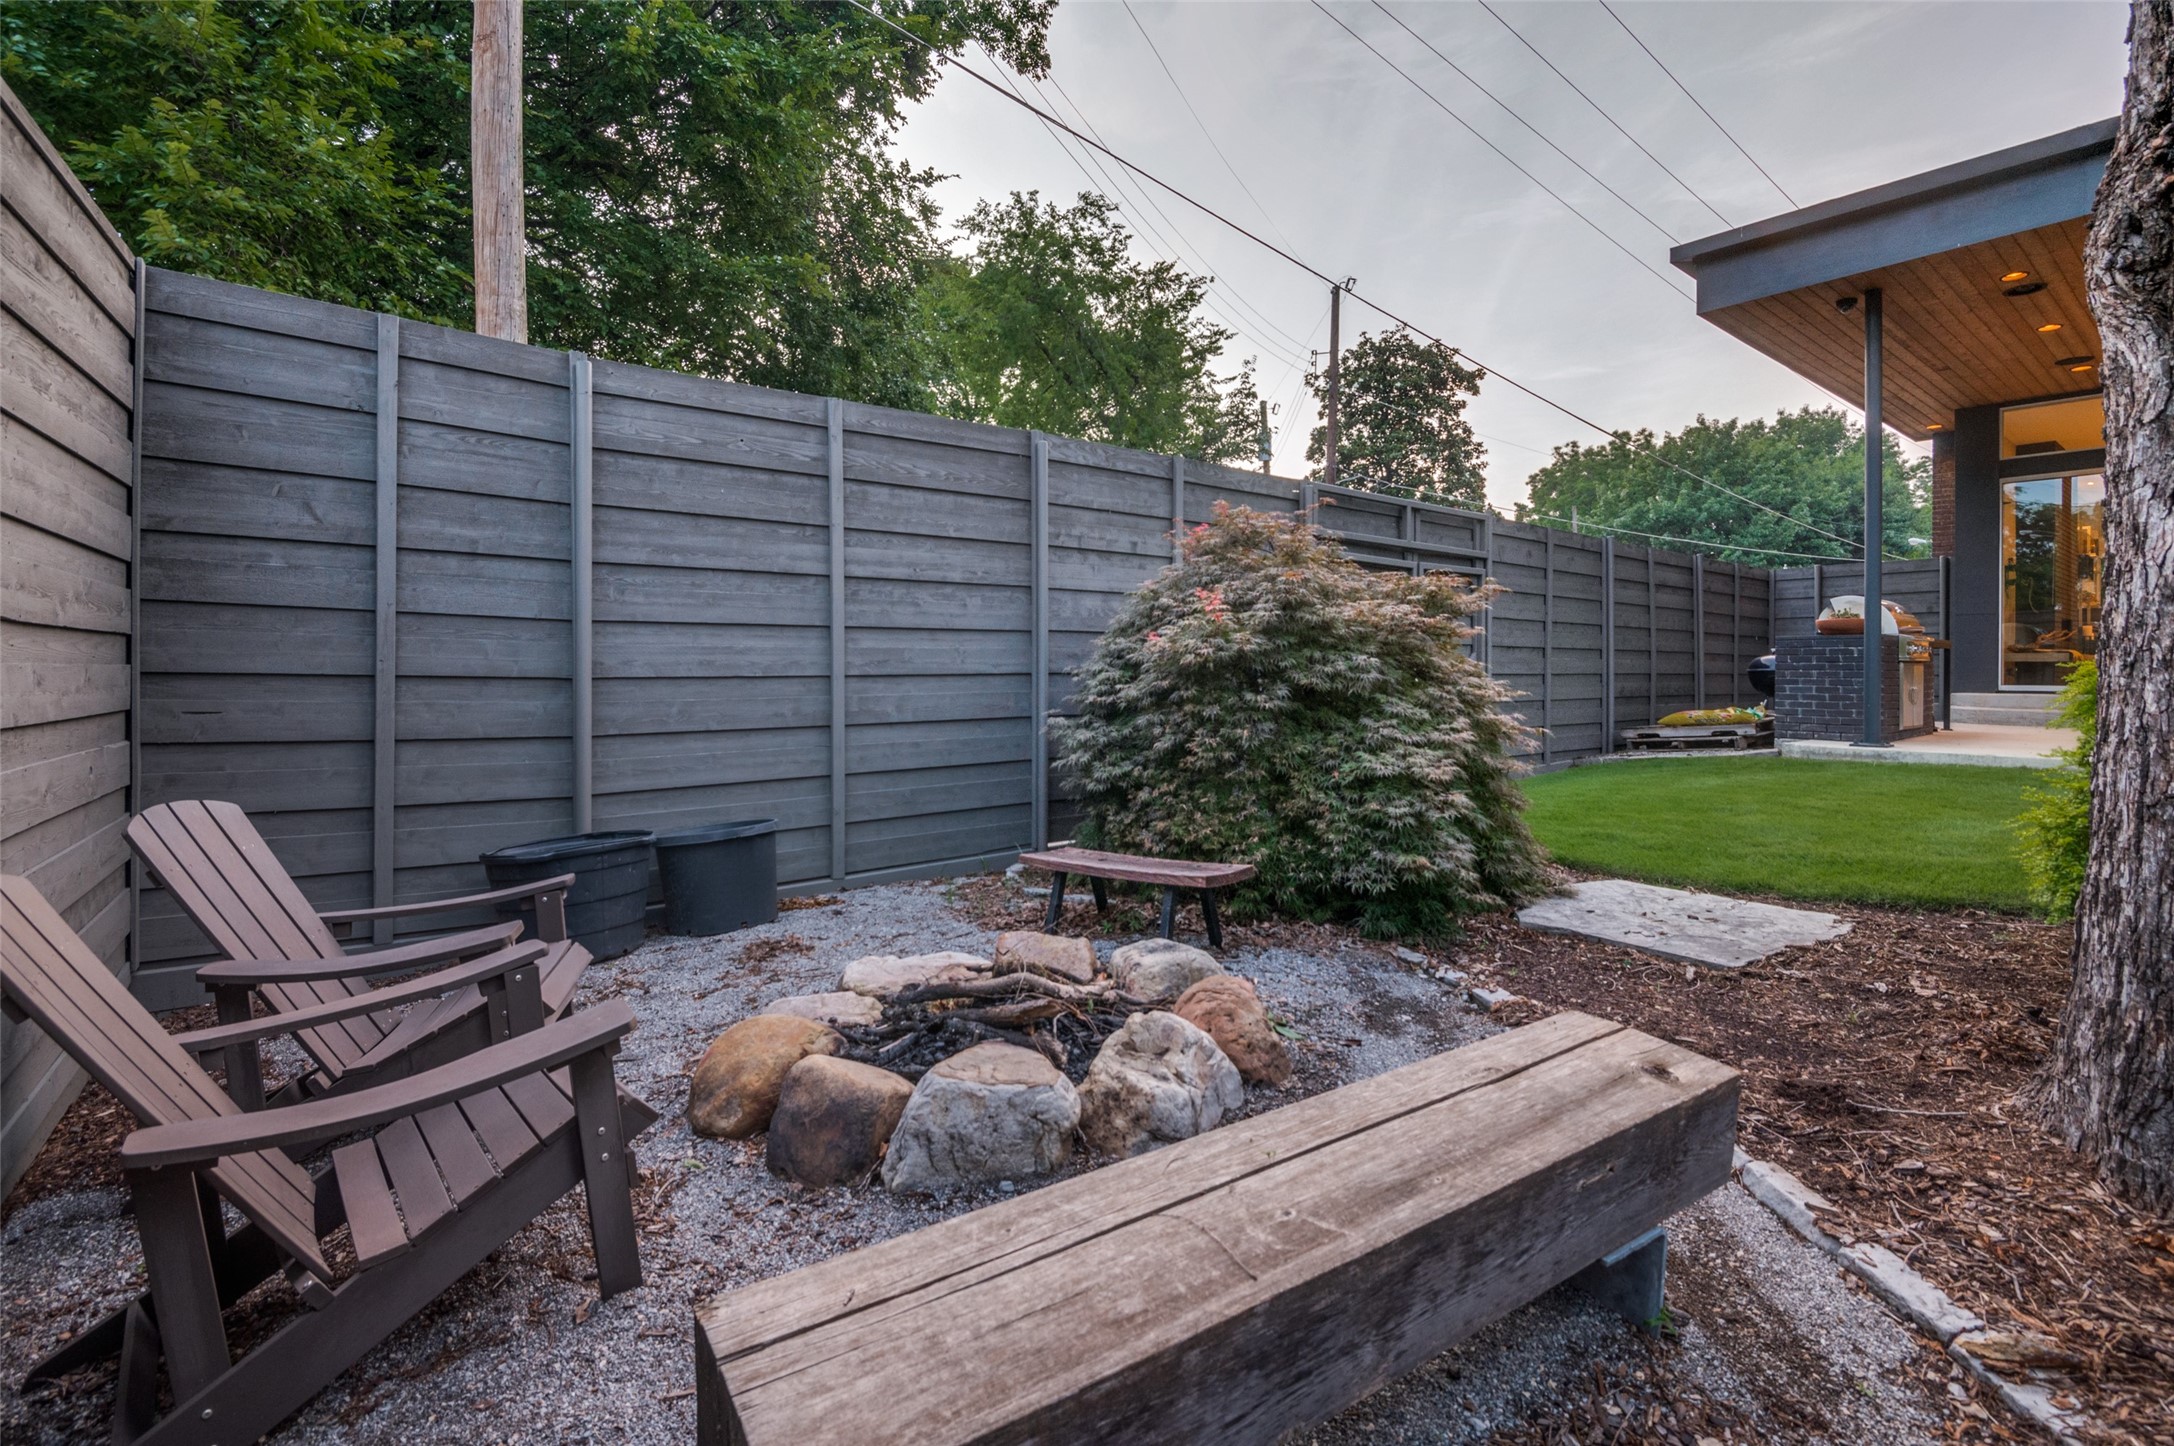
Other Exterior Features Built-in Barbecue, Balcony, Barbecue, Gas Grill, Lighting, Outdoor Grill, Outdoor Kitchen, Private Yard, Rain Barrel/Cistern(s), Rain Gutters, Fire Pit
Parking Direct Access, Door-Single, Driveway, Garage, Garage Door Opener, Gravel, Inside Entrance, Lighted, Off Street, Garage Faces Side
Lot Features Corner Lot, Landscaped, Other, Many Trees, Sprinkler System, Few Trees
Roof Other
Utilities Electricity Connected, Sewer Available, Water Available, Cable Available
Finance
Price Upon Request

360 Virtual Tour

Take a tour of this property

M Streets 750+

Let’s Start a Conversation

Experience a real estate partnership built on trust, expertise, and genuine care. We bring a lifelong understanding of what “home” truly means to every client and every decision.