Leave a Message

Thank you for your message. We will be in touch with you shortly.

5001 Meridian 2101
Courtesy of Compass RE Texas, LLC
Price Upon Request

5001 Meridian 2101

2 Beds 3 Baths 1,966 Sq.Ft. 1,533 Sq.Ft.

Description

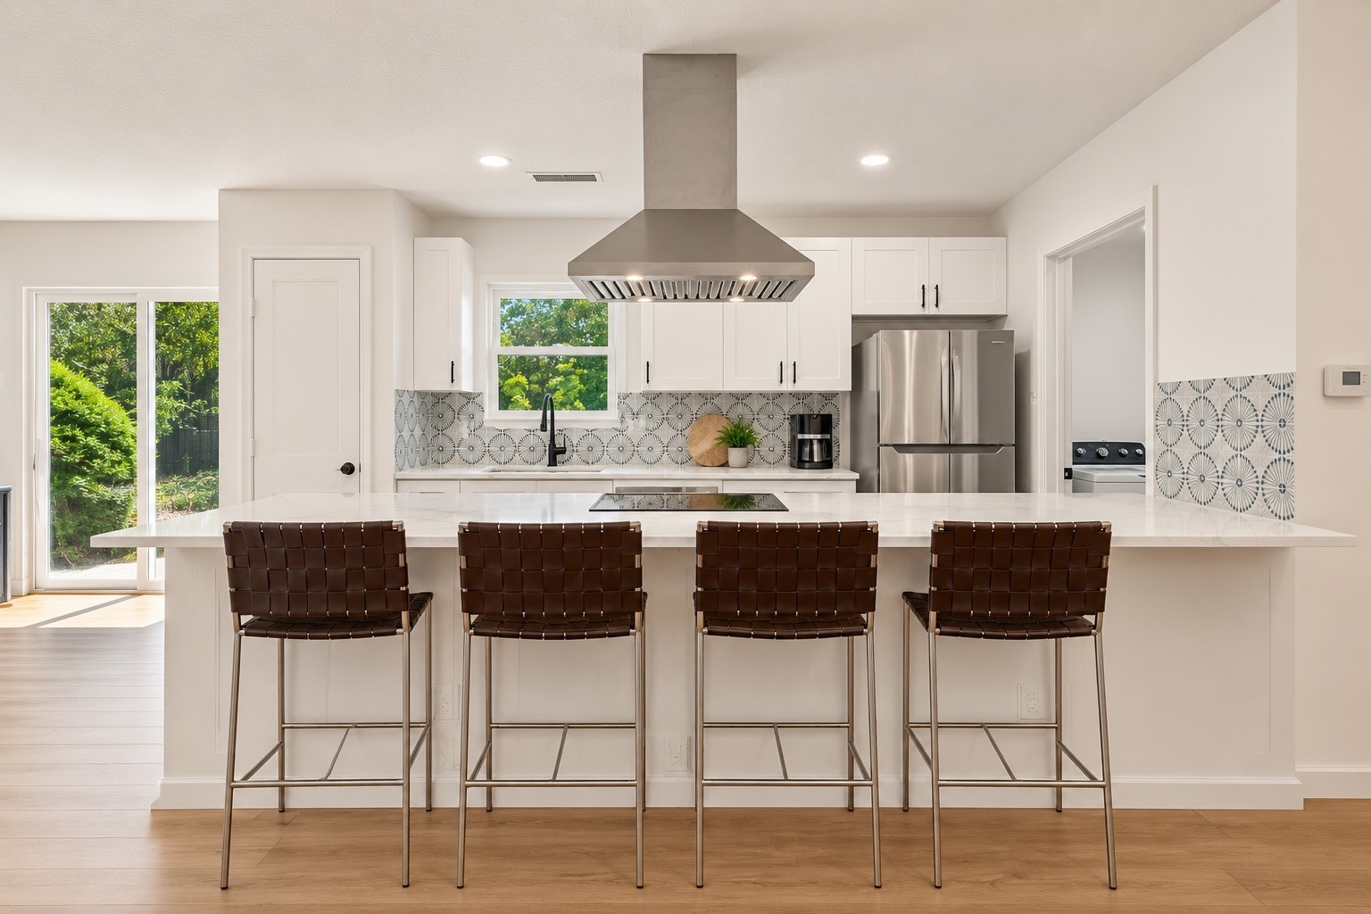
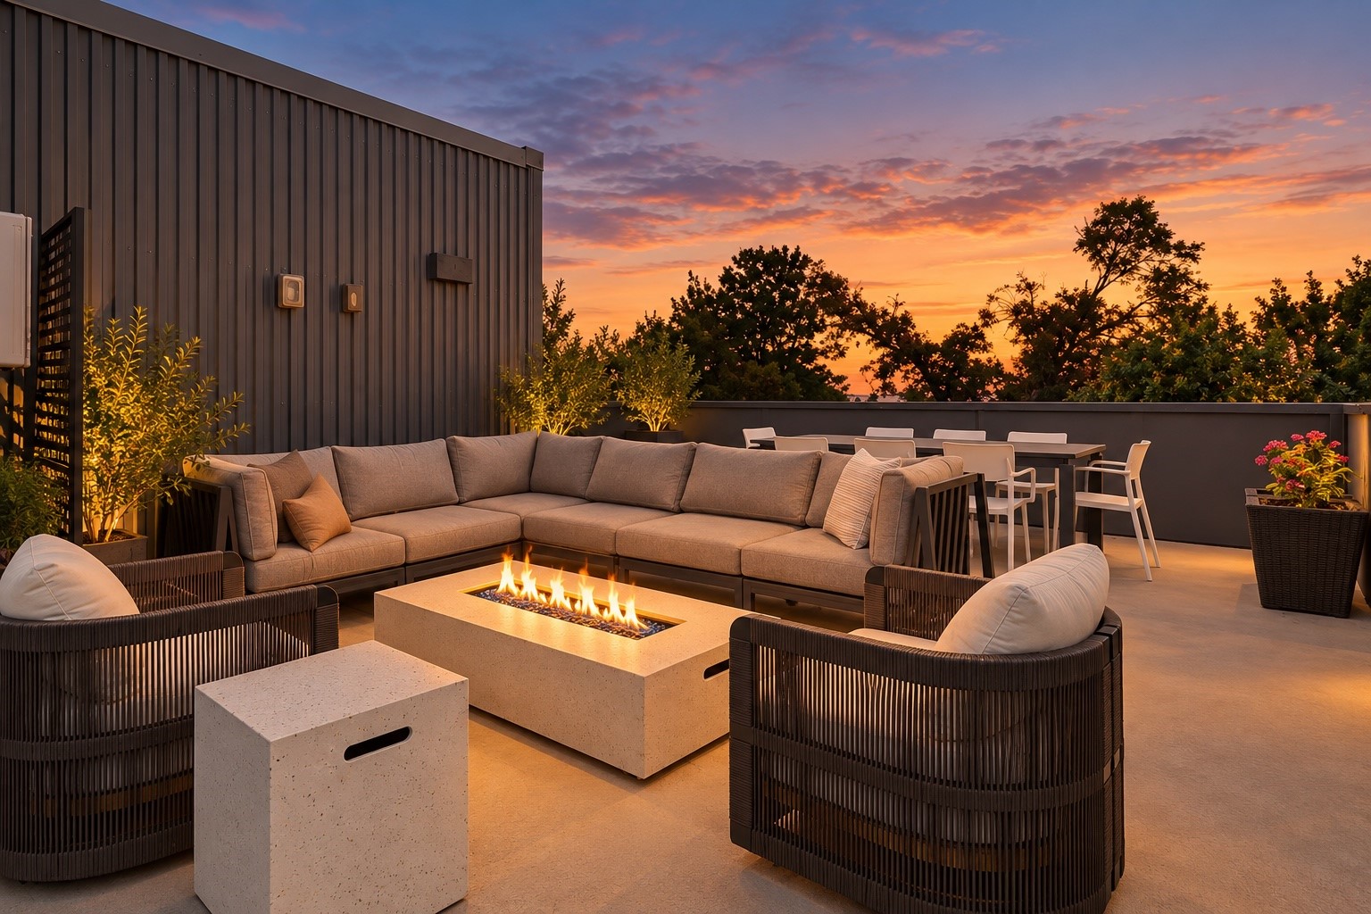
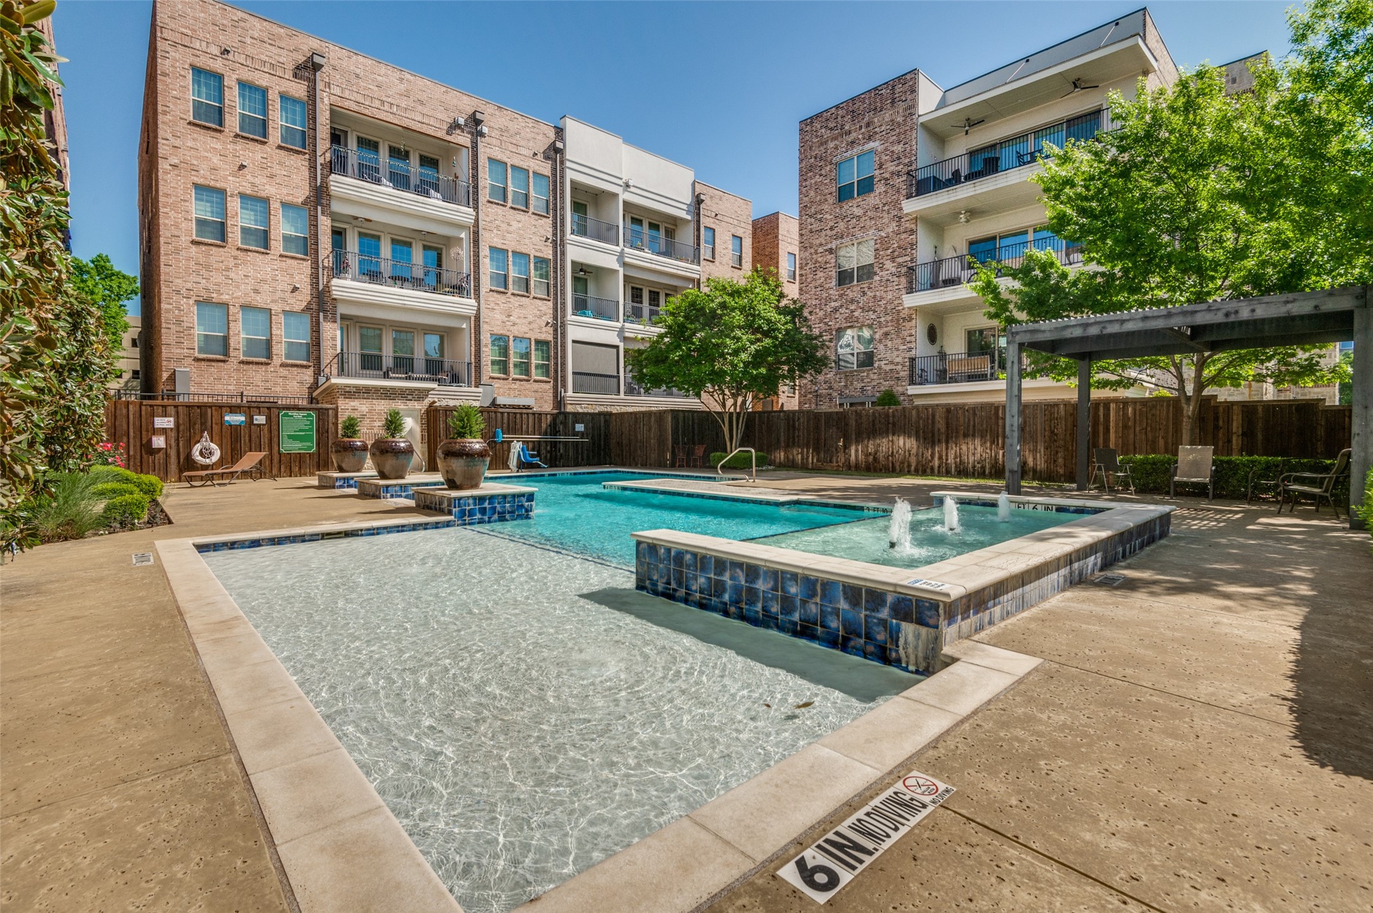
Enjoy luxury living in this 1-story, soft, contemporary condo in sought-after Meridian Square. Impeccably maintained corner unit with 2 bedrooms, 2.5 baths, a home office with custom built-in cabinets, and a spacious private balcony offering a front-row seat to the annual fireworks. Your new home offers an open floor plan with numerous upgrades, including an updated kitchen with Stainless GE appliances, quartz countertops, a custom pantry, and a 150-bottle wine cove. The spacious primary suite includes luxurious finishes, blackout shades, a glass-enclosed shower, and a custom-built closet. Additional conveniences include electric shades, surround speakers, LED lighting with dimmers, and a keyless entry front door. The building offers secure entry, with gated access to lower-level parking and a large community pool. Owners will also enjoy walking access to Addison Circle & many other restaurants & shopping nearby. Extra storage closet space is included in the sale. 2 Parking Spaces #10 and #11

Share Property

Location

5001 Meridian 2101, Addison, TX 75001

Status

Sold

Date Sold

April 18, 2025
Jeff Mitchell

Jeff Mitchell

TITLE

REALTOR® | Managing Partner

Property Amenities

Interior
Fireplace Den, Electric, Gas, Glass Doors, Gas Log
Appliances Built-In Refrigerator, Double Oven, Dryer, Dishwasher, Electric Oven, Gas Cooktop, Disposal, Refrigerator, Tankless Water Heater, Vented Exhaust Fan, Warming Drawer, Washer
Flooring Carpet, Ceramic Tile, Hardwood, Wood
Total Bedrooms: 2
Half Bathrooms: 1
Full Bathrooms: 2
Other Interior Features Built-in Features, Chandelier, Cathedral Ceiling(s), Decorative/Designer Lighting Fixtures, Double Vanity, Eat-in Kitchen, Granite Counters, High Speed Internet, Open Floorplan, Pantry, Cable TV, Walk-In Closet(s), Wired for Sound
Area & Lot
Lot Area 1,533 Sq.Ft.
Living area 1,966 Sq.Ft.
MLS® ID 20814489
Year Built 2013
School District Dallas ISD
High School White
Middle School Walker
Elementary School Bush
Architecture Styles Contemporary/Modern, Traditional
Type Condo
Status Sold
Exterior
Stories 1
Pool Above Ground, Fenced, Gunite, In Ground, Pool
Air conditioning Central Air, Ceiling Fan(s), Electric
Heat type Electric, Fireplace(s), Gas
Water Source Public
Garage Space 2.0
Security Features Security System, Fire Alarm, Fire Sprinkler System, Key Card Entry, Smoke Detector(s)
Other Exterior Features Balcony, Lighting
Parking Assigned, Concrete, Underground, Electric Gate, Garage Faces Front, Garage, Garage Door Opener, Inside Entrance, Lighted, On Site, Other, Private, Community Structure
Lot Features Landscaped, Few Trees
Roof Composition
Utilities Natural Gas Available, Separate Meters, Water Available, Cable Available
Finance
Price Upon Request

360 Virtual Tour

Take a tour of this property

Let’s Start a Conversation

Experience a real estate partnership built on trust, expertise, and genuine care. We bring a lifelong understanding of what “home” truly means to every client and every decision.