Leave a Message

Thank you for your message. We will be in touch with you shortly.

4719 Capitol Avenue
4719 Capitol Avenue
4719 Capitol Avenue
4719 Capitol Avenue
4719 Capitol Avenue
4719 Capitol Avenue
4719 Capitol Avenue
4719 Capitol Avenue
4719 Capitol Avenue
4719 Capitol Avenue
4719 Capitol Avenue
4719 Capitol Avenue
4719 Capitol Avenue
4719 Capitol Avenue
4719 Capitol Avenue
4719 Capitol Avenue
4719 Capitol Avenue
4719 Capitol Avenue
4719 Capitol Avenue
4719 Capitol Avenue
4719 Capitol Avenue
4719 Capitol Avenue
4719 Capitol Avenue
4719 Capitol Avenue
4719 Capitol Avenue
4719 Capitol Avenue
4719 Capitol Avenue
4719 Capitol Avenue
VIEW PHOTOS
Courtesy of Compass RE Texas, LLC
Price Upon Request

4719 Capitol Avenue

4 Beds 4 Baths 3,540 Sq.Ft. 6,141.96 Sq.Ft.

Description

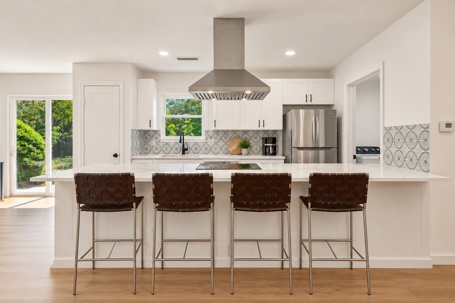
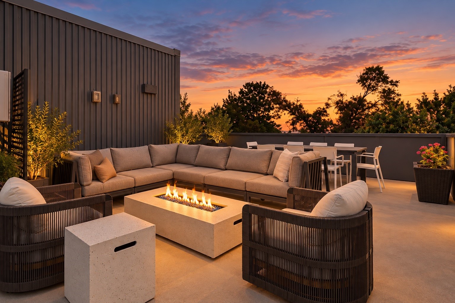
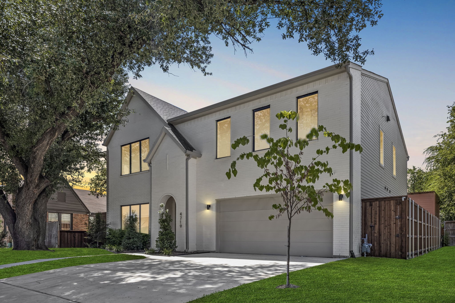
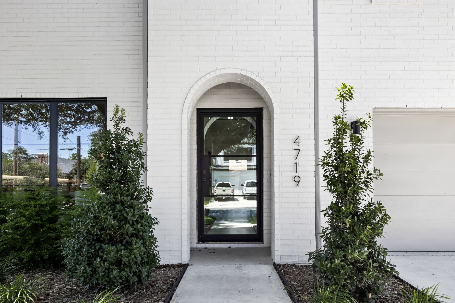
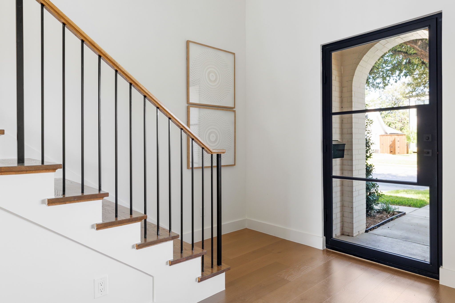
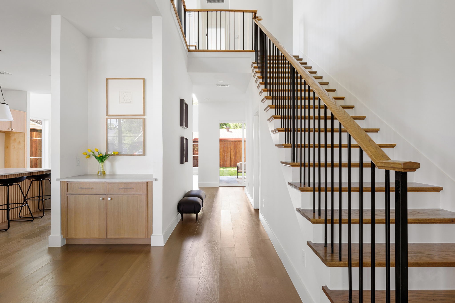
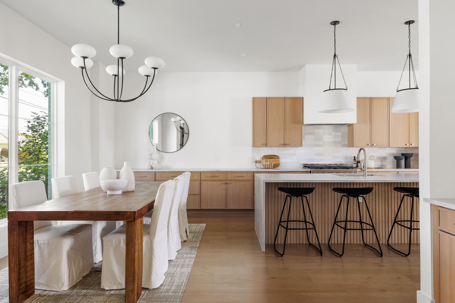
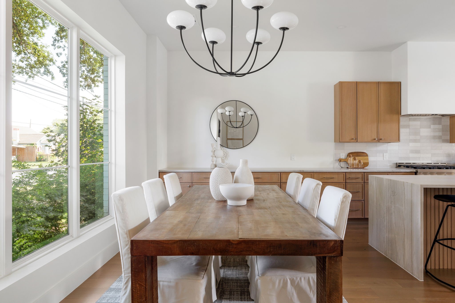
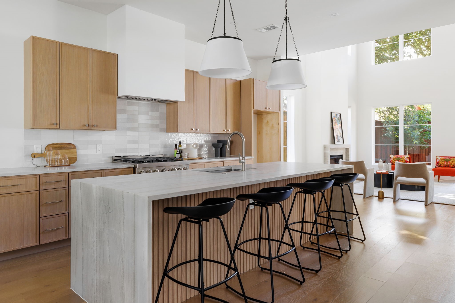
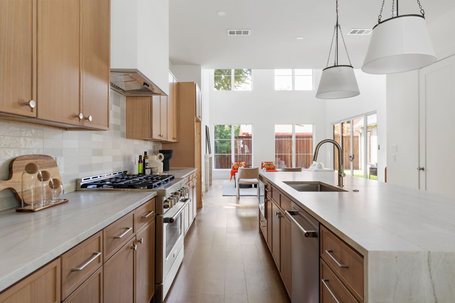
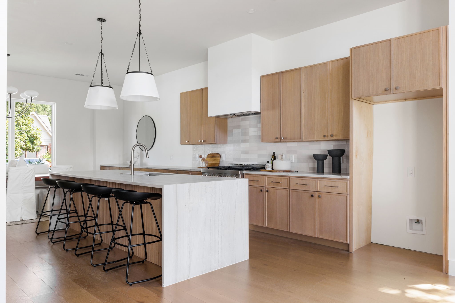
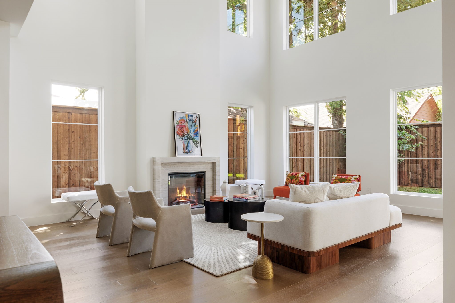
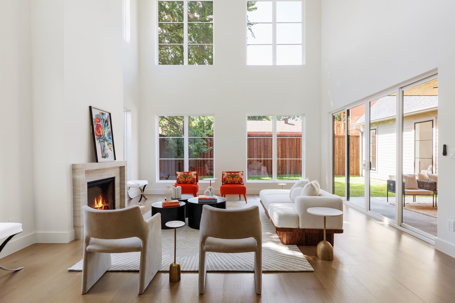
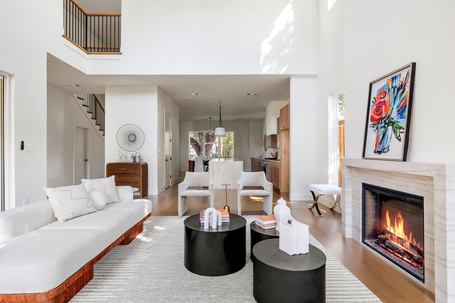
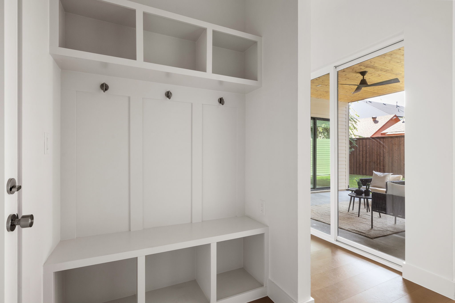
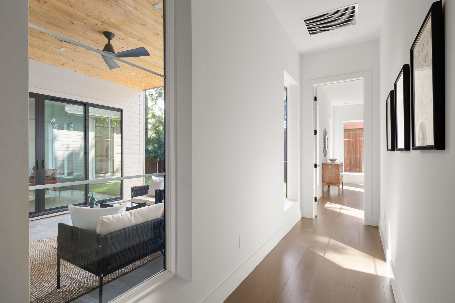
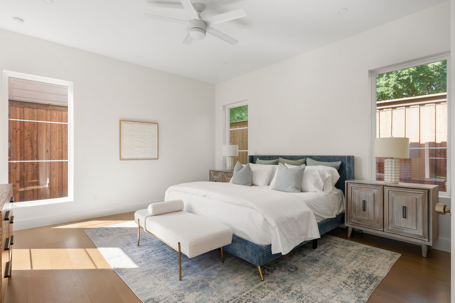
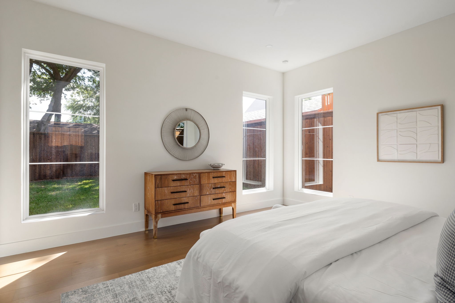
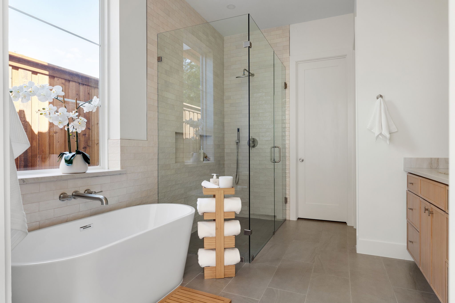
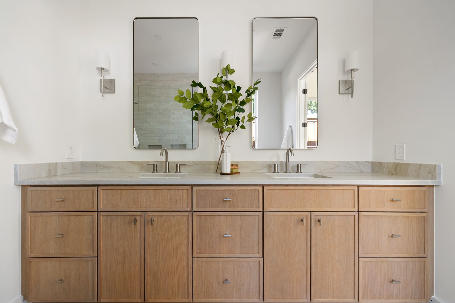
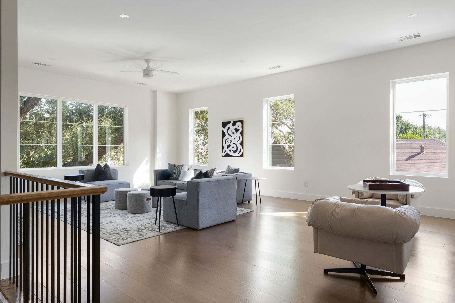
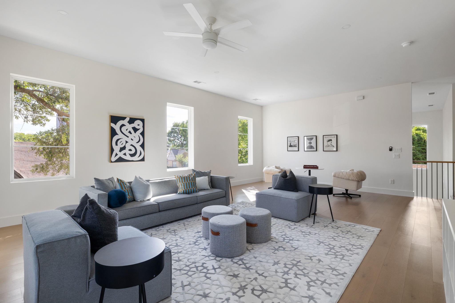
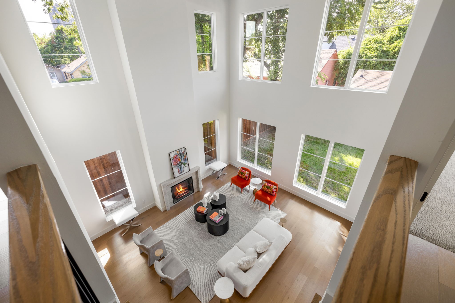
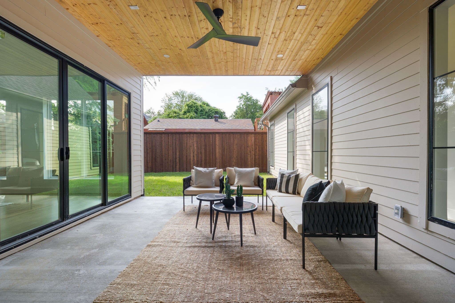
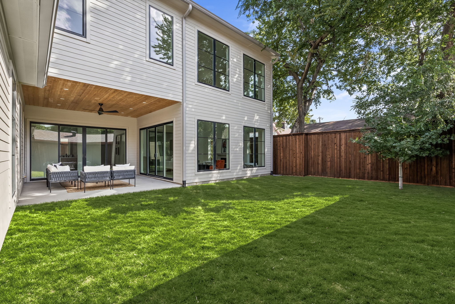
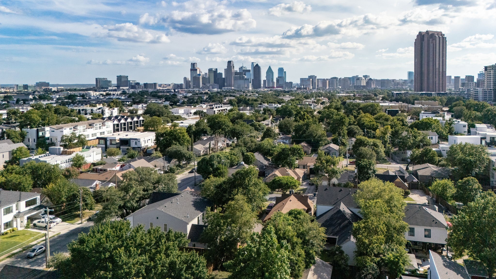
This brand-new, high-end single-family home offers modern luxury and urban convenience in one of Dallas's most dynamic neighborhoods. Located in East Village, you're just minutes from Knox Henderson, Uptown, and Downtown--plus poised for significant appreciation with two transformative mixed-use developments underway at Henderson and Cityplace. The open-concept first floor features soaring ceilings and walls of windows that flood the space with natural light. Indoor living flows seamlessly to an outdoor retreat complete with a fireplace--perfect for effortless entertaining. Upstairs, a spacious second living area offers flexibility for a media room, gameroom, office, or lounge. At the heart of the home, the chef's kitchen showcases a dramatic leathered Taj Mahal quartzite waterfall island, premium appliances, and custom cabinetry designed for both function and style. A rare opportunity to own a sophisticated, design-forward home in a fast-growing, centrally located neighborhood.

Share Property

Location

4719 Capitol Avenue, Dallas, TX 75204

Status

Sold

Date Sold

October 2, 2025
Katie Aspen

Katie Aspen

TITLE

Broker | Managing Partner

Jeff Mitchell

Jeff Mitchell

TITLE

REALTOR® | Managing Partner

Property Amenities

Interior
Laundry room Laundry in Utility Room
Fireplace Gas
Appliances Built-In Refrigerator, Dishwasher, Gas Cooktop, Disposal, Gas Oven, Gas Range, Gas Water Heater
Total Bedrooms: 4
Half Bathrooms: 1
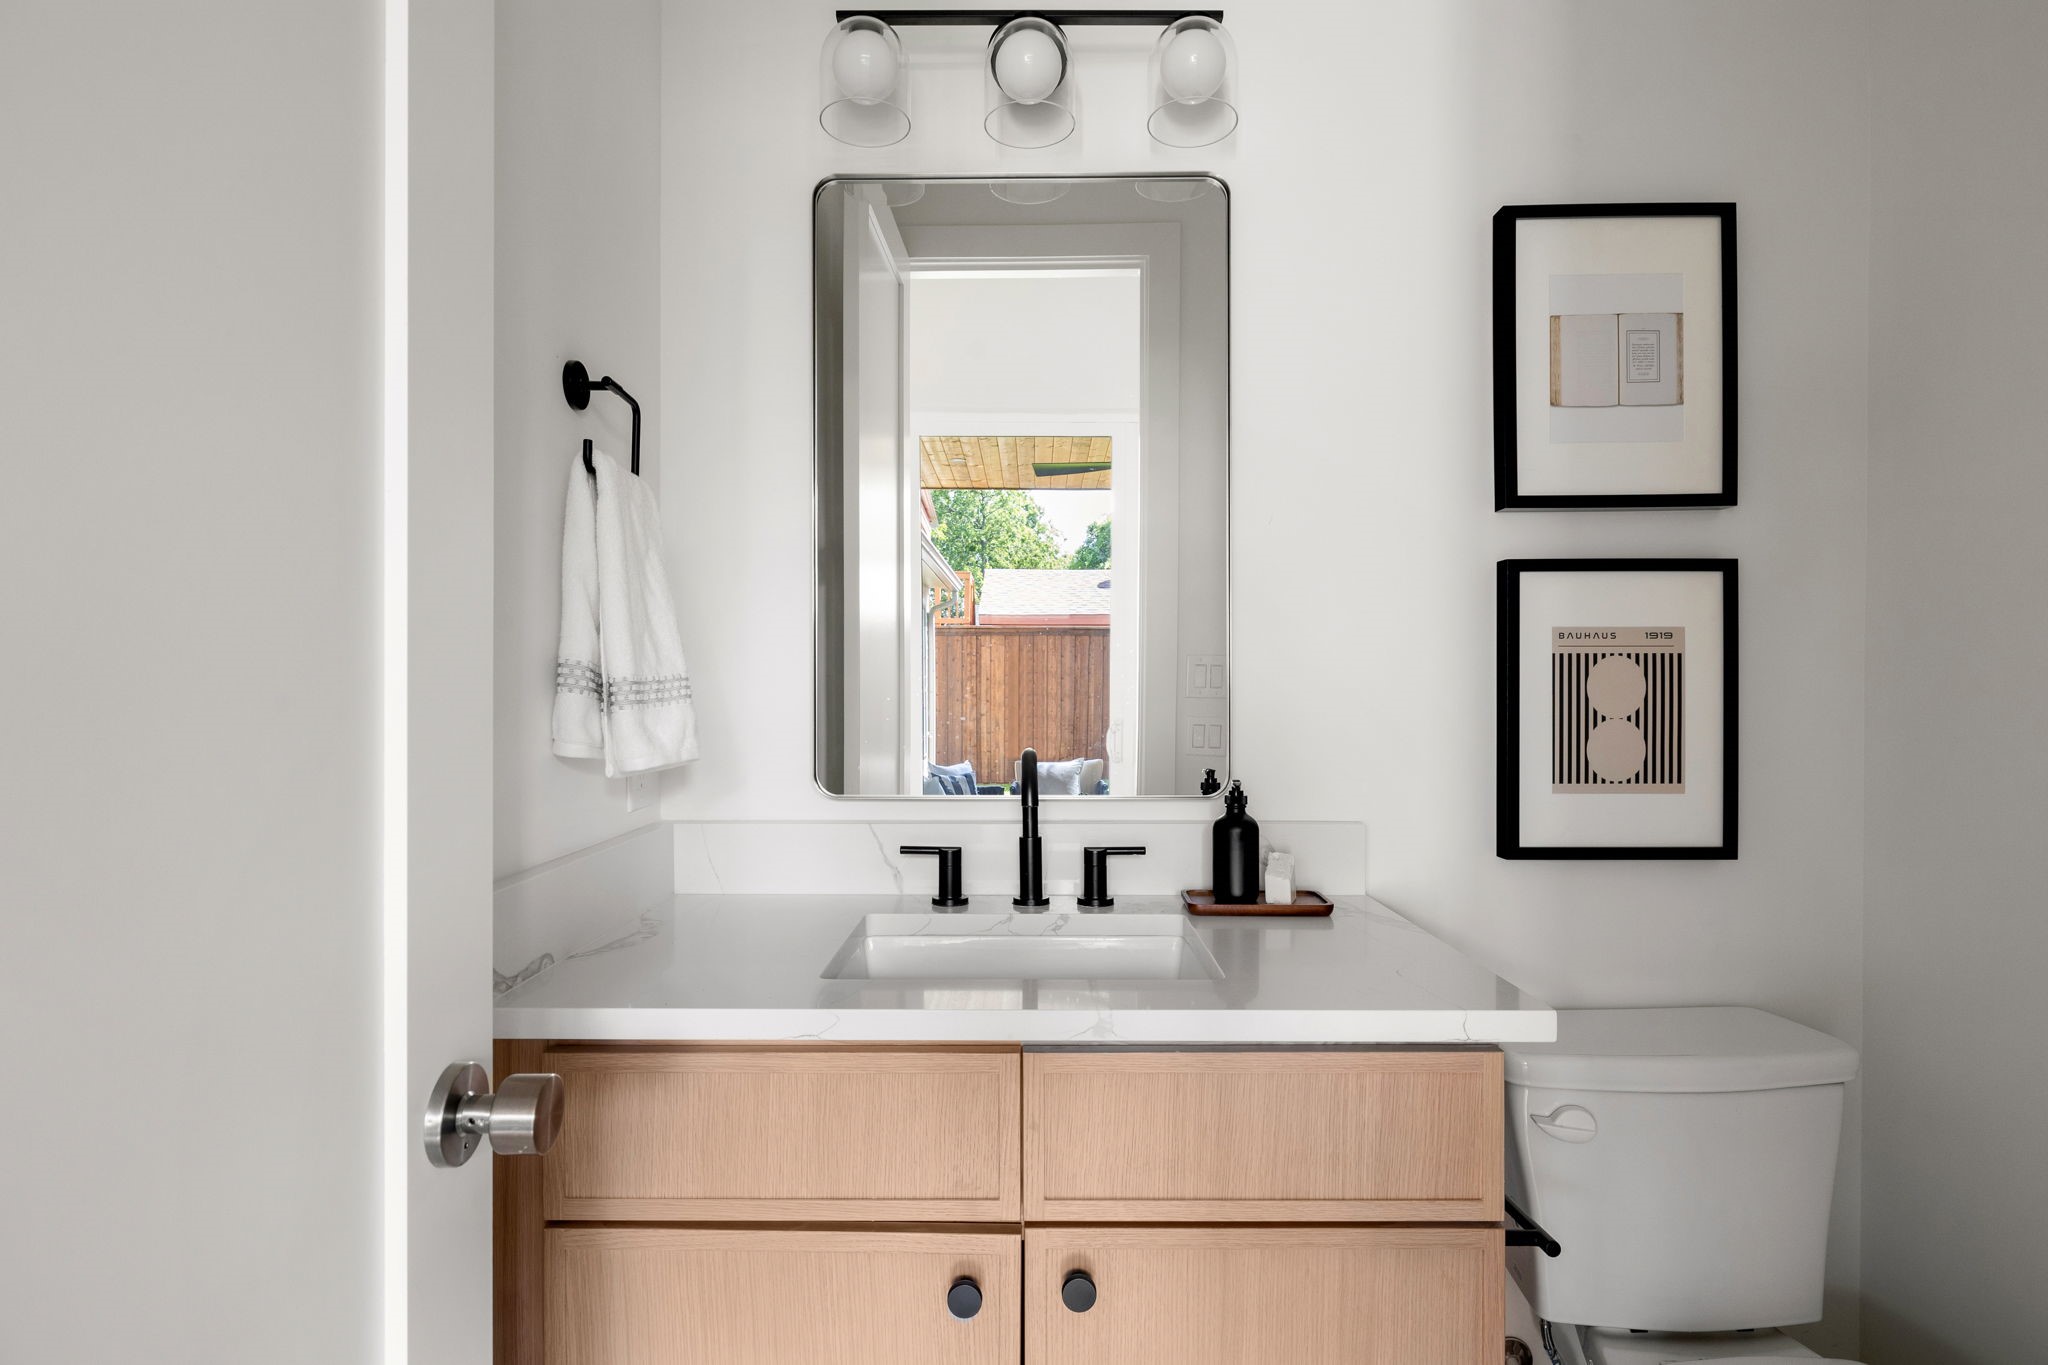
Full Bathrooms: 3
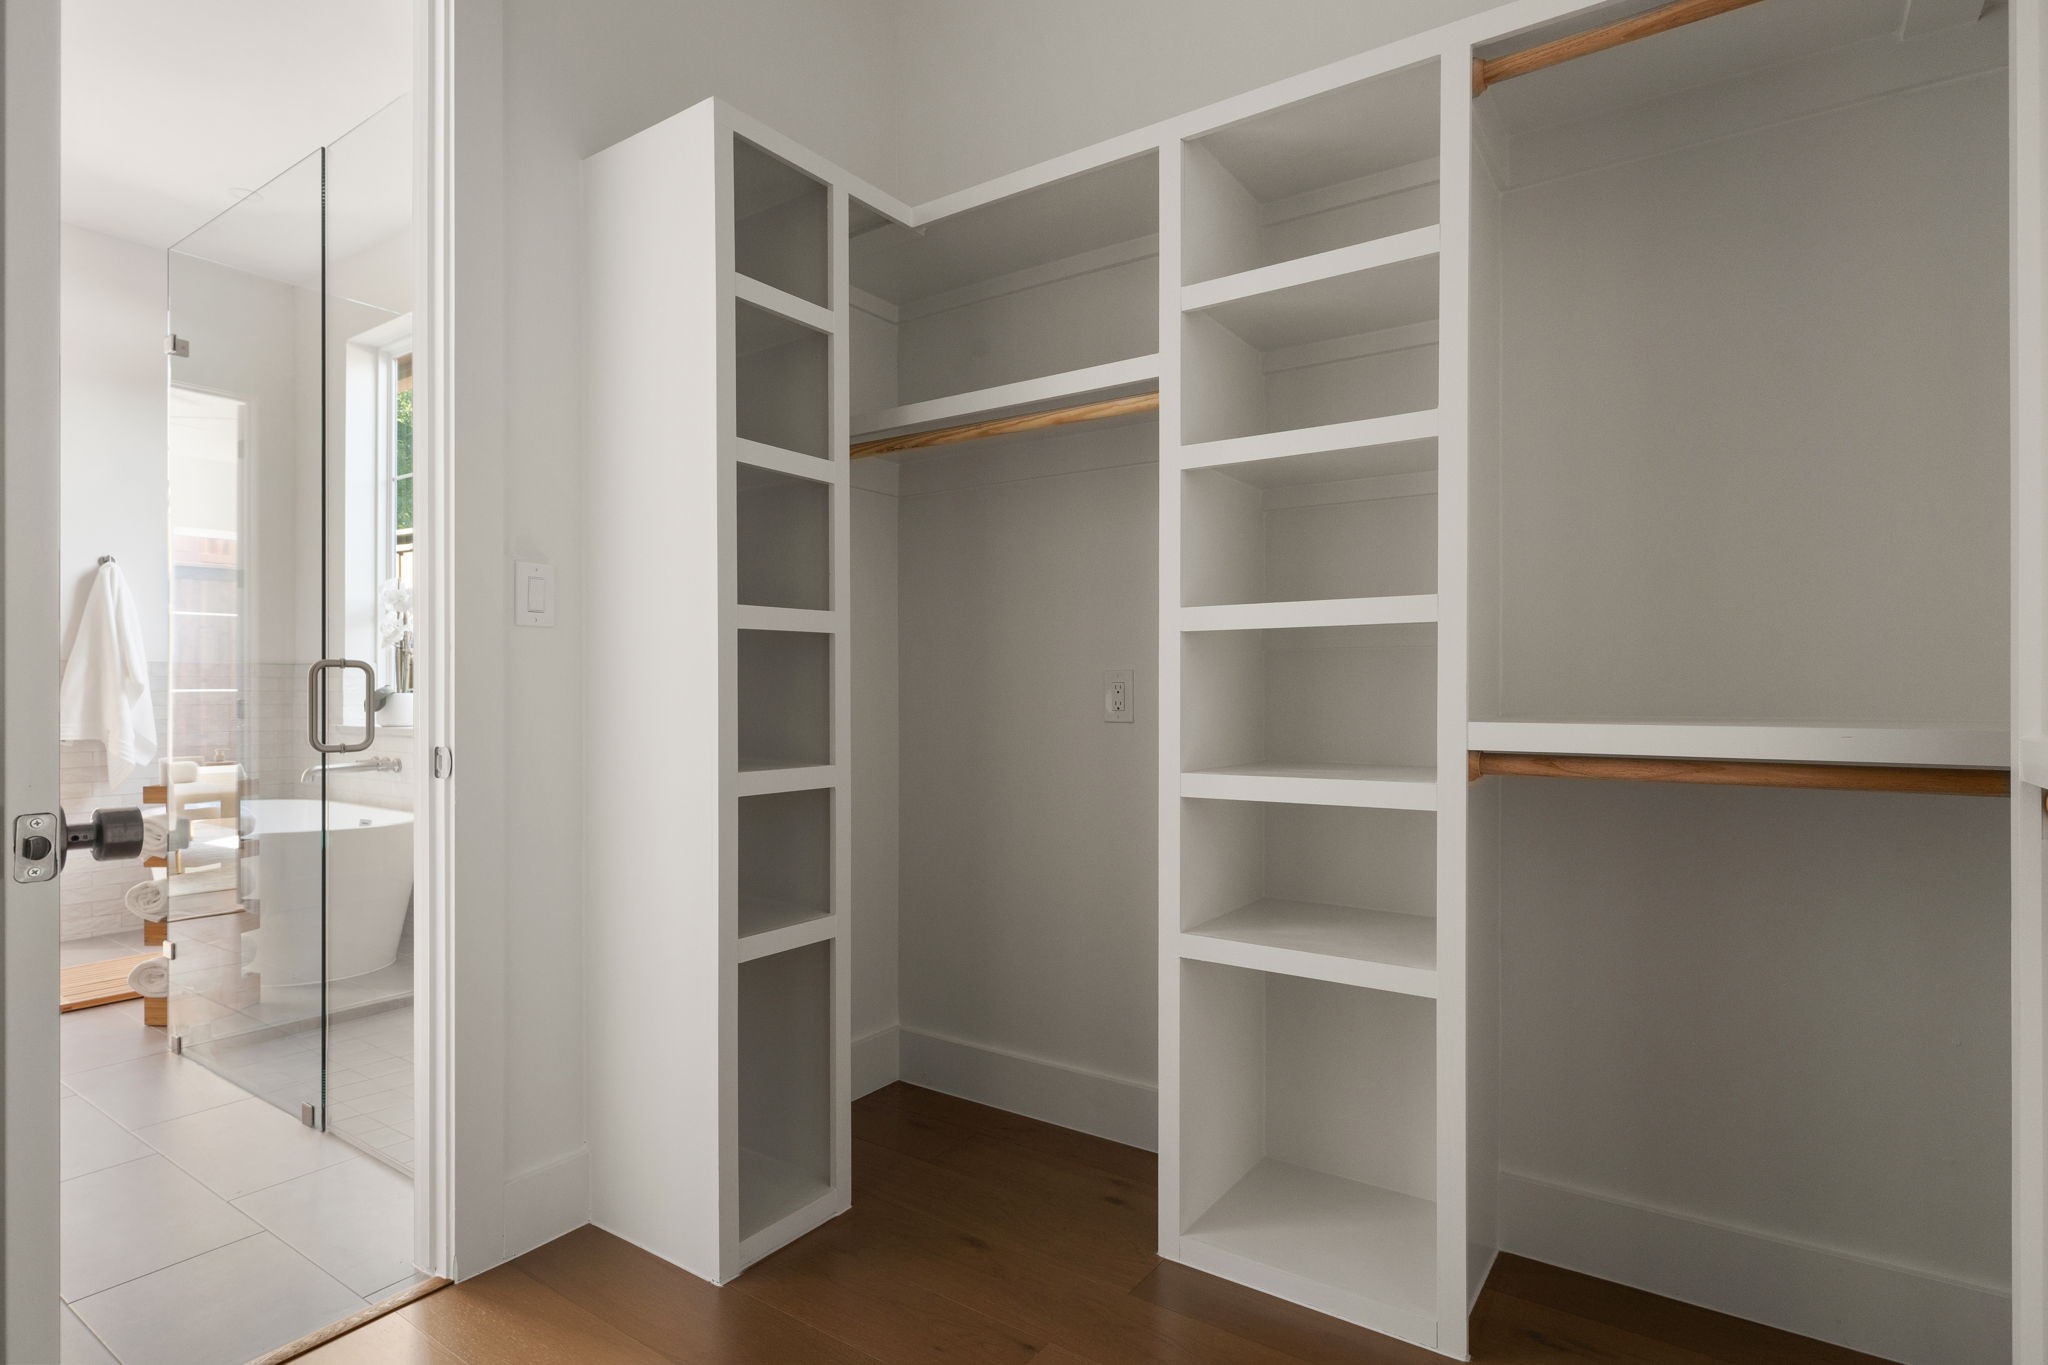
Other Interior Features Built-in Features, Dry Bar, Decorative/Designer Lighting Fixtures, Eat-in Kitchen, Kitchen Island, Pantry, Vaulted Ceiling(s), Walk-In Closet(s)
Area & Lot
Lot Area 6,141.96 Sq.Ft.
Living area 3,540 Sq.Ft.
MLS® ID 21011762
Year Built 2024
School District Dallas ISD
High School North Dallas
Middle School Spence
Elementary School Chavez
Architecture Styles Contemporary/Modern, Farmhouse, Modern, Traditional, Detached
Type Residential
Status Sold
Exterior
Stories 2
Pool None
Air conditioning Central Air
Heat type Central
Water Source Public
Garage Space 2.0
Sewer Public Sewer
Parking Garage
Utilities Sewer Available, Water Available
Finance
Price Upon Request

360 Virtual Tour

Take a tour of this property

Let’s Start a Conversation

Experience a real estate partnership built on trust, expertise, and genuine care. We bring a lifelong understanding of what “home” truly means to every client and every decision.