Leave a Message

Thank you for your message. We will be in touch with you shortly.

4356 Bradford Drive
4356 Bradford Drive
4356 Bradford Drive
4356 Bradford Drive
4356 Bradford Drive
4356 Bradford Drive
4356 Bradford Drive
4356 Bradford Drive
4356 Bradford Drive
4356 Bradford Drive
4356 Bradford Drive
4356 Bradford Drive
4356 Bradford Drive
4356 Bradford Drive
4356 Bradford Drive
4356 Bradford Drive
4356 Bradford Drive
4356 Bradford Drive
4356 Bradford Drive
4356 Bradford Drive
4356 Bradford Drive
4356 Bradford Drive
4356 Bradford Drive
4356 Bradford Drive
4356 Bradford Drive
4356 Bradford Drive
4356 Bradford Drive
4356 Bradford Drive
4356 Bradford Drive
4356 Bradford Drive
VIEW PHOTOS
Courtesy of Century 21 Mike Bowman, Inc.
Price Upon Request

4356 Bradford Drive

4 Beds 3 Baths 2,768 Sq.Ft. 9,278.28 Sq.Ft.

Description

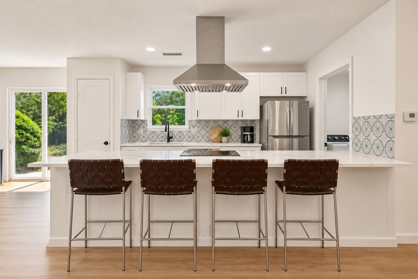
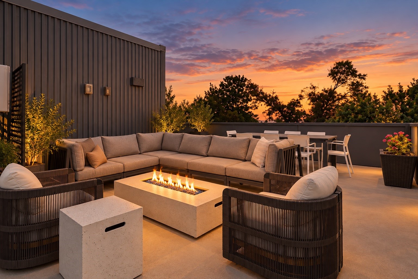
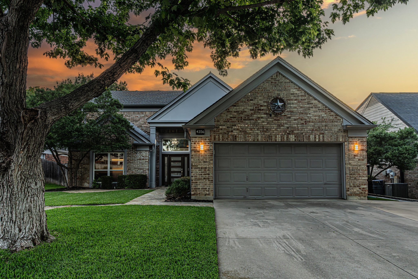
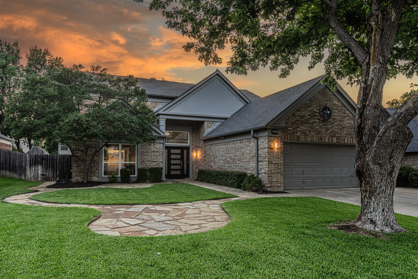
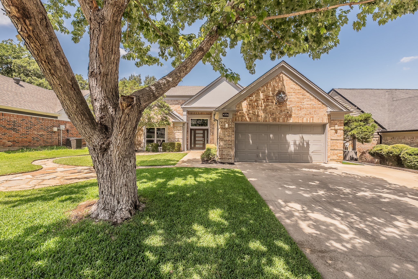
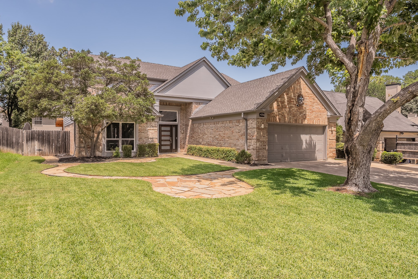
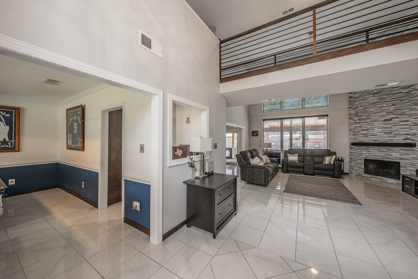
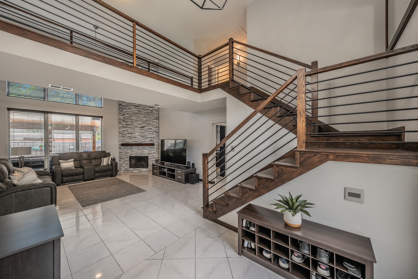
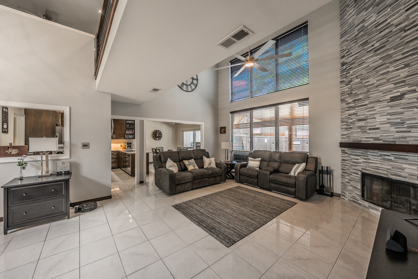
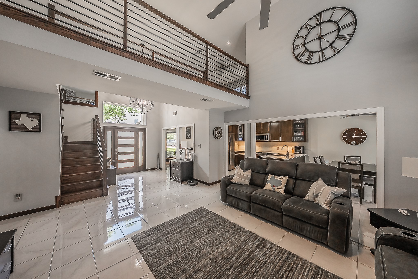
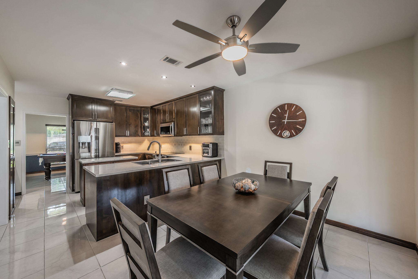
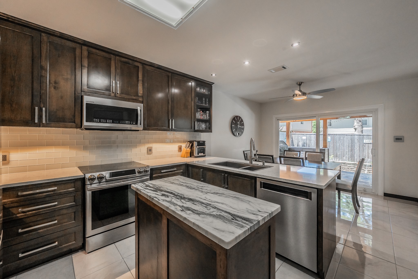
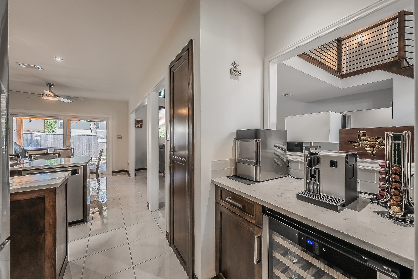
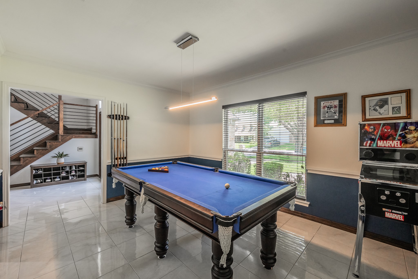
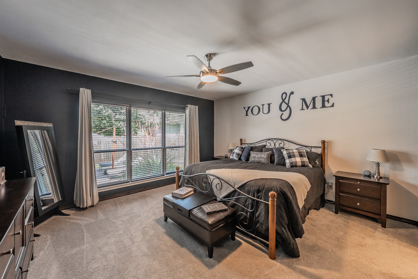
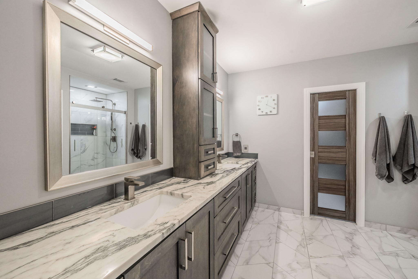
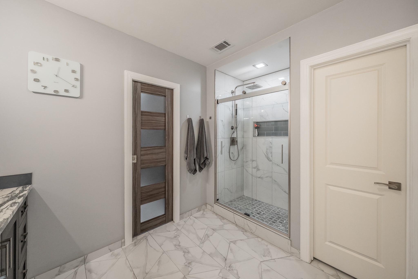
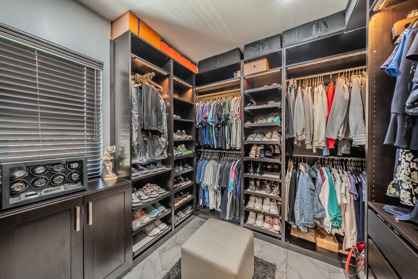
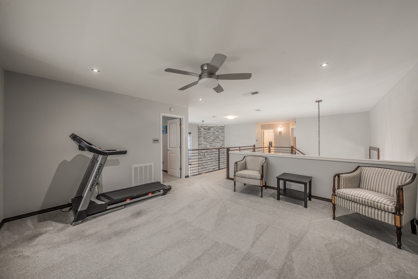
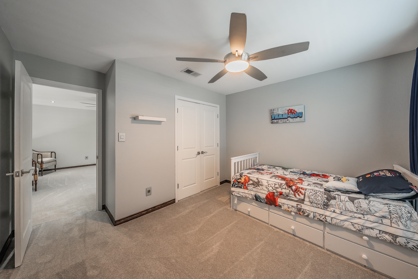
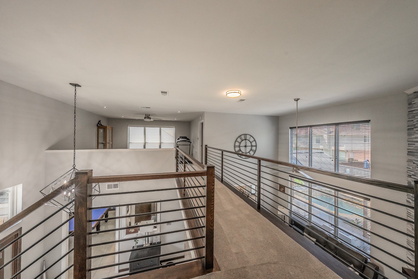
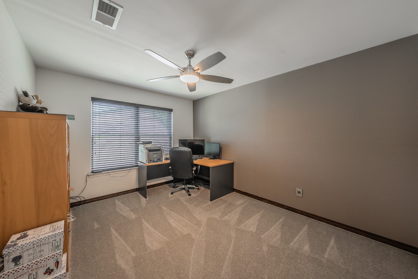
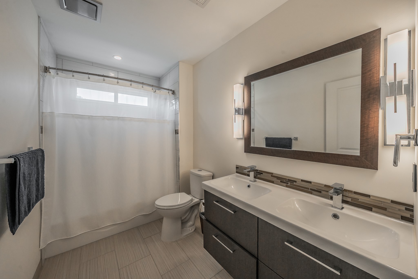
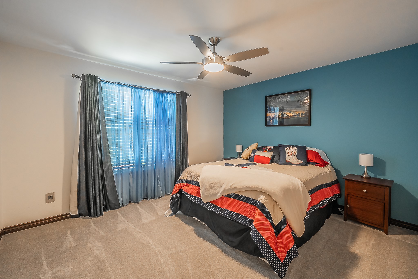
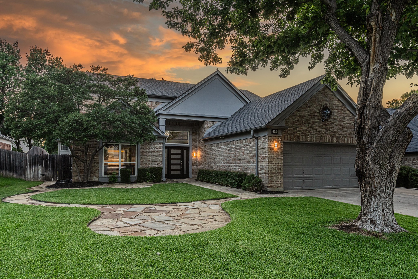
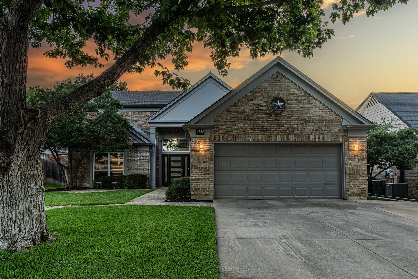
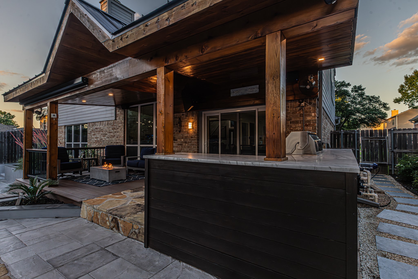
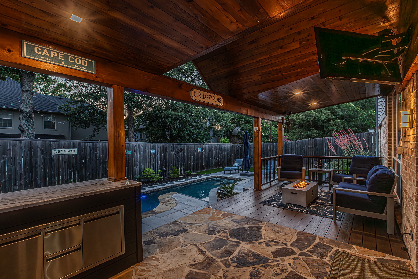
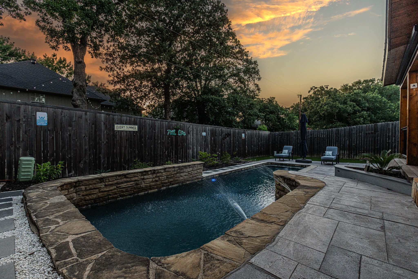
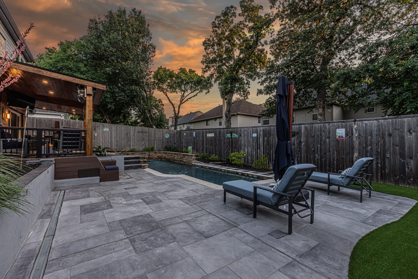
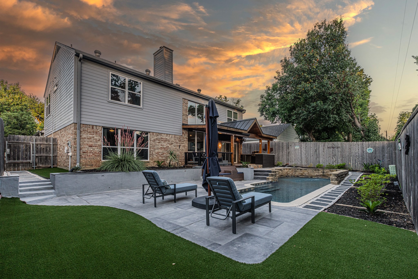
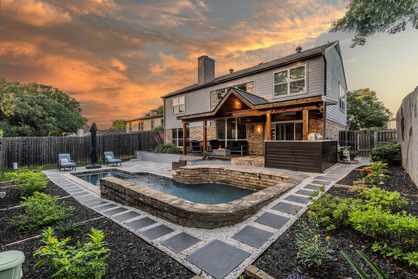
Enjoy the rare opportunity to live in Glade Crossing! Upgraded with attention to every detail and meticulously maintained. The primary suite boasts a custom closet system that maximizes storage and an en suite bath with a walk in shower. The kitchen was also remodeled with storage in mind and includes pull out drawers in the pantry, lazy susans in cabinet corners, and toe kick drawers under each cabinet. Upstairs you will find three additional bedrooms and a second living area. Enjoy the low maintenance backyard with an outdoor kitchen, large covered deck, and saltwater swimming pool. This home is turnkey and prepared to enjoy the Texas summer weather!

Share Property

Location

4356 Bradford Drive, Grapevine, TX 76051

Status

Sold

Date Sold

July 15, 2026
Jeff Mitchell

Jeff Mitchell

TITLE

REALTOR® | Managing Partner

Property Amenities

Interior
Laundry room Washer Hookup, Electric Dryer Hookup, Laundry in Utility Room
Fireplace Wood Burning
Appliances Dishwasher, Electric Range, Disposal, Microwave
Flooring Carpet, Tile
Total Bedrooms: 4
Half Bathrooms: 1
Full Bathrooms: 2
Other Interior Features Decorative/Designer Lighting Fixtures, Eat-in Kitchen, Granite Counters
Area & Lot
Lot Area 9,278.28 Sq.Ft.
Living area 2,768 Sq.Ft.
MLS® ID 21289314
Year Built 1987
School District Grapevine-Colleyville ISD
High School Colleyville Heritage
Middle School Heritage
Elementary School Grapevine
Architecture Styles Traditional, Detached
Type Residential
Status Sold
Exterior
Stories 2
Pool Fenced, Gunite, Heated, In Ground, Outdoor Pool, Pool, Salt Water
Air conditioning Central Air, Ceiling Fan(s), Electric
Heat type Central, Electric
Water Source Public
Garage Space 2.0
Sewer Public Sewer
Other Exterior Features Built-in Barbecue, Barbecue, Deck, Outdoor Grill, Outdoor Kitchen, Outdoor Living Area
Parking Garage Faces Front, Garage
Lot Features Landscaped, No Backyard Grass, Sprinkler System
Roof Composition
Utilities Sewer Available, Water Available
Finance
Price Upon Request

360 Virtual Tour

Take a tour of this property

Let’s Start a Conversation

Experience a real estate partnership built on trust, expertise, and genuine care. We bring a lifelong understanding of what “home” truly means to every client and every decision.