Leave a Message

Thank you for your message. We will be in touch with you shortly.

4227 Munger Avenue 101
VIEW PHOTOS
Courtesy of Compass RE Texas, LLC
Price Upon Request

4227 Munger Avenue 101

3 Beds 4 Baths 2,050 Sq.Ft. 3,397.68 Sq.Ft.

Description

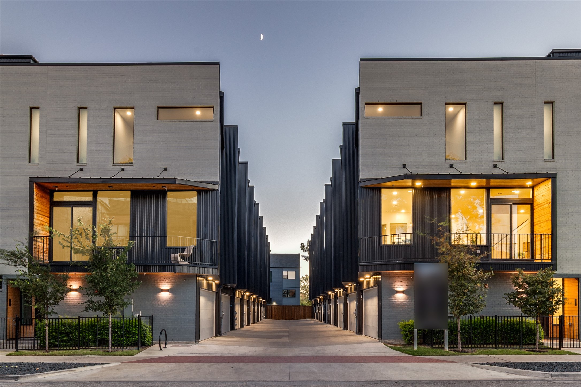
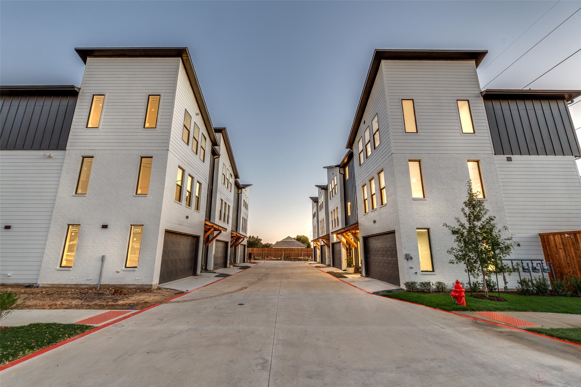
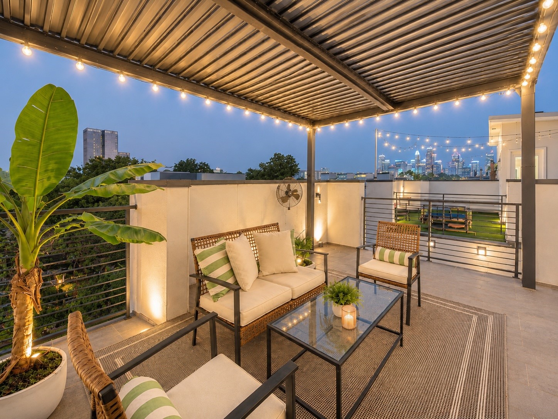
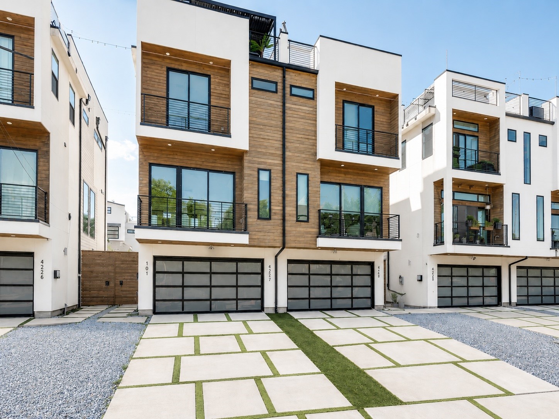
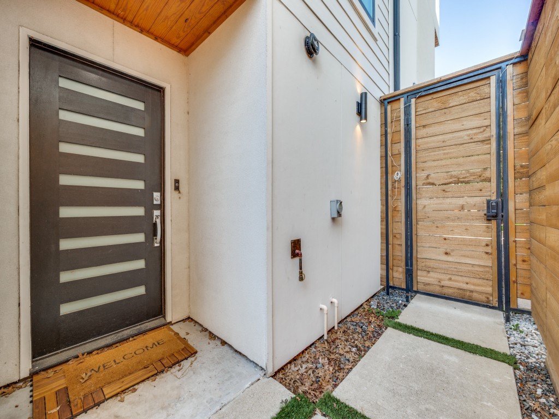

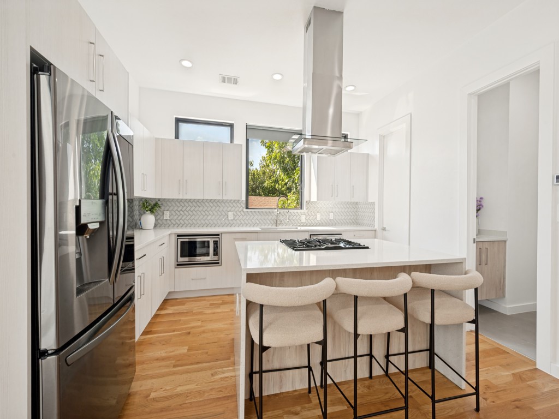
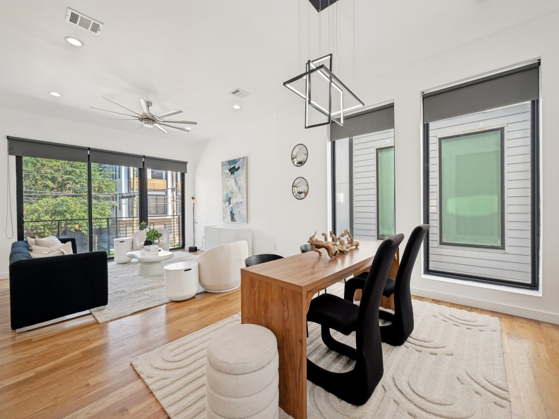
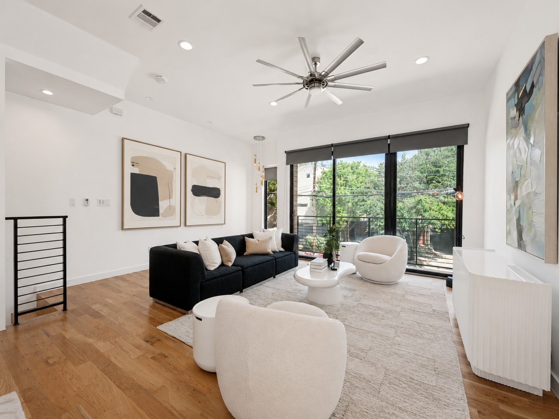
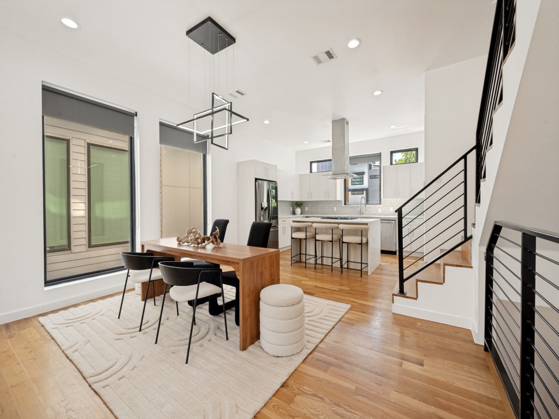

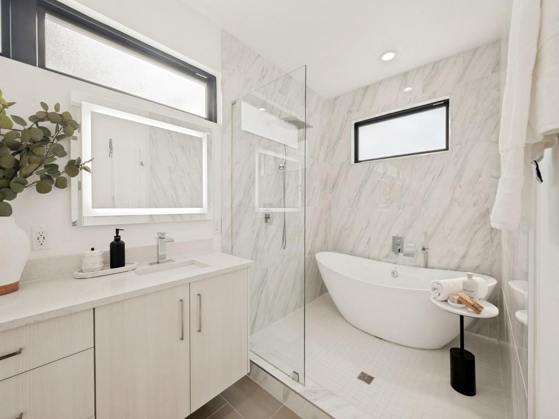
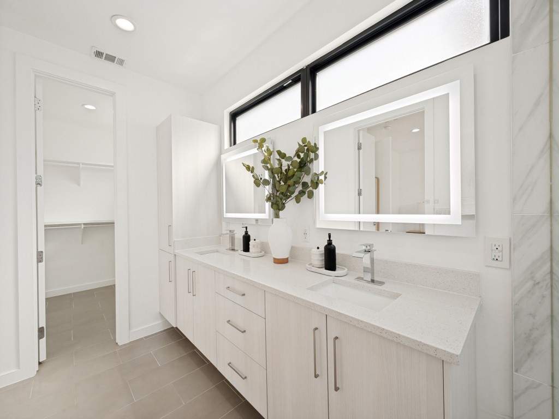
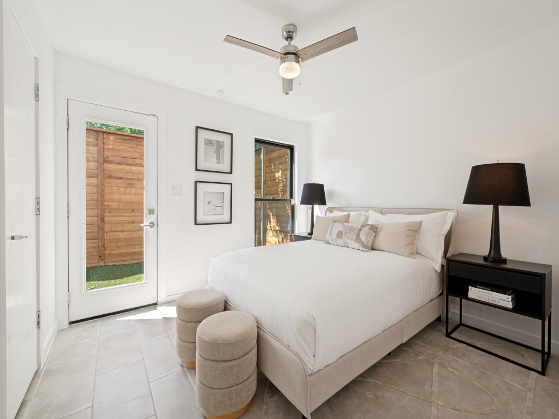
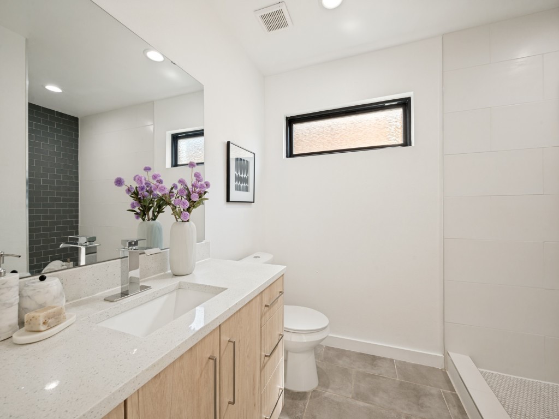
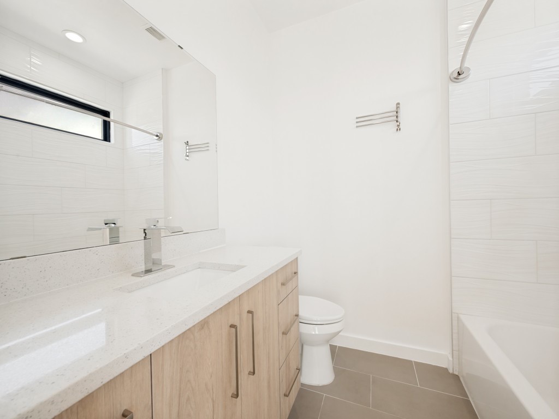
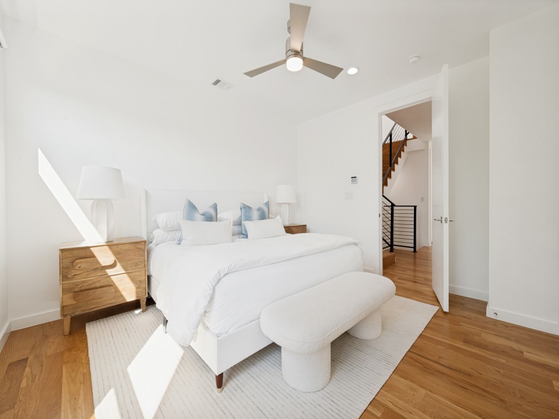
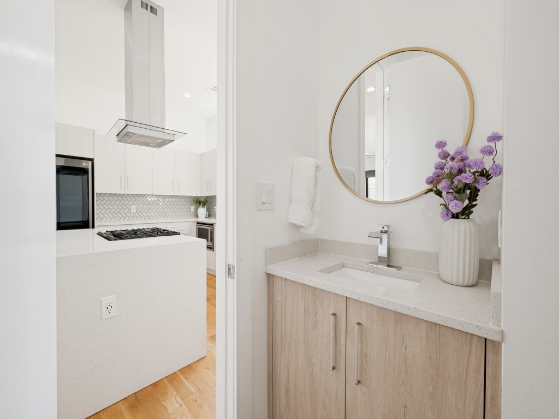
Perfectly positioned between Lower Greenville, Henderson East, Uptown, and The Central, this sleek three story duplex offers exceptional walkability to some of Dallas' best restaurants, coffee shops, fitness studios, nightlife, and entertainment. Enjoy a 670 sq ft rooftop terrace with stunning Downtown Dallas skyline views and multiple outdoor living spaces designed for entertaining. Inside, modern design meets elevated comfort with hardwood floors, quartz countertops, euro style cabinetry, under cabinet lighting, and abundant natural light throughout. The spacious primary suite feels like a boutique hotel retreat with a freestanding soaking tub, rainfall shower, and backlit vanity mirrors. Tech forward buyers will appreciate the fully integrated smart home system controlling lighting, HVAC, fire alarms, garage doors, Alexa, and surround sound. The two car garage is EV ready, and the home is built with Anderson windows and dual climate control siding for efficiency and comfort. Offering three bedrooms and three and a half baths, this home combines modern luxury with unbeatable urban convenience.

No HOA.

Share Property

Location

4227 Munger Avenue 101, Dallas, TX 75204

Status

Sold

Date Sold

July 3, 2026
Katie Aspen

Katie Aspen

TITLE

Broker | Managing Partner

Property Amenities

Interior
Appliances Some Gas Appliances, Dishwasher, Disposal, Gas Range, Gas Water Heater, Microwave, Plumbed For Gas, Vented Exhaust Fan
Flooring Ceramic Tile, Wood
Total Bedrooms: 3
Half Bathrooms: 1
Full Bathrooms: 3
Other Interior Features Decorative/Designer Lighting Fixtures, High Speed Internet, Multiple Staircases, Smart Home, Wired for Sound
Area & Lot
Lot Area 3,397.68 Sq.Ft.
Living area 2,050 Sq.Ft.
MLS® ID 21296328
Year Built 2020
School District Dallas ISD
High School North Dallas
Middle School Spence
Elementary School Chavez
Architecture Styles Contemporary/Modern
Type Residential
Status Sold
Exterior
Stories 3
Pool None
Air conditioning Central Air, Ceiling Fan(s), Electric, Heat Pump, Zoned
Heat type Central, Heat Pump, Natural Gas, Zoned
Water Source Public
Garage Space 2.0
Security Features Security System, Carbon Monoxide Detector(s), Fire Alarm, Firewall(s), Smoke Detector(s), Security Lights, Security Service, Wireless
Sewer Public Sewer
Other Exterior Features Balcony, Lighting, Rain Barrel/Cistern(s)
Parking Garage Faces Front
Lot Features Landscaped
Roof Other
Utilities Natural Gas Available, Sewer Available, Separate Meters, Underground Utilities, Water Available

360 Virtual Tour

Take a tour of this property

Let’s Start a Conversation

Experience a real estate partnership built on trust, expertise, and genuine care. We bring a lifelong understanding of what “home” truly means to every client and every decision.