Price Upon Request

4101 N Reserve Lane

3 Beds 4 Baths 2,058 Sq.Ft. 435.6 Sq.Ft.

Description

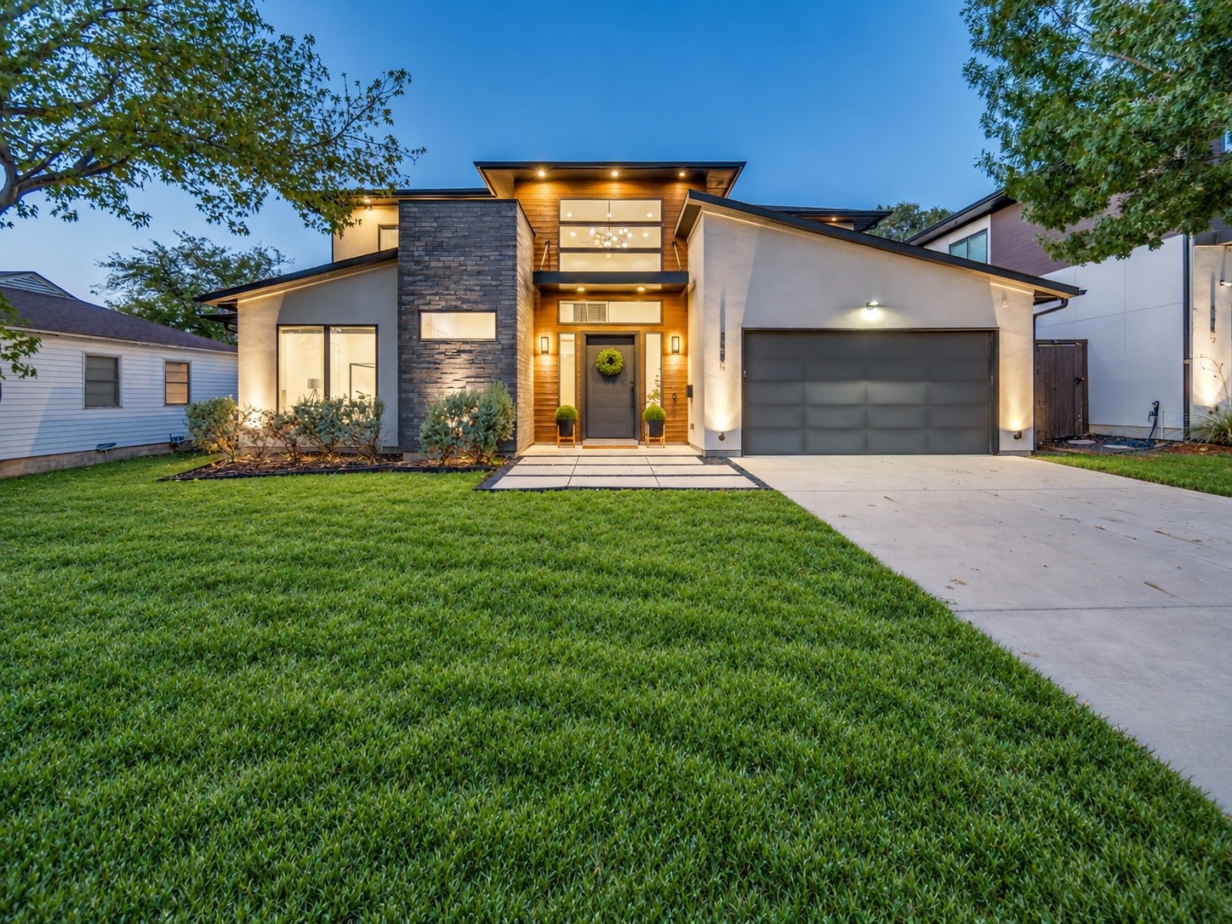
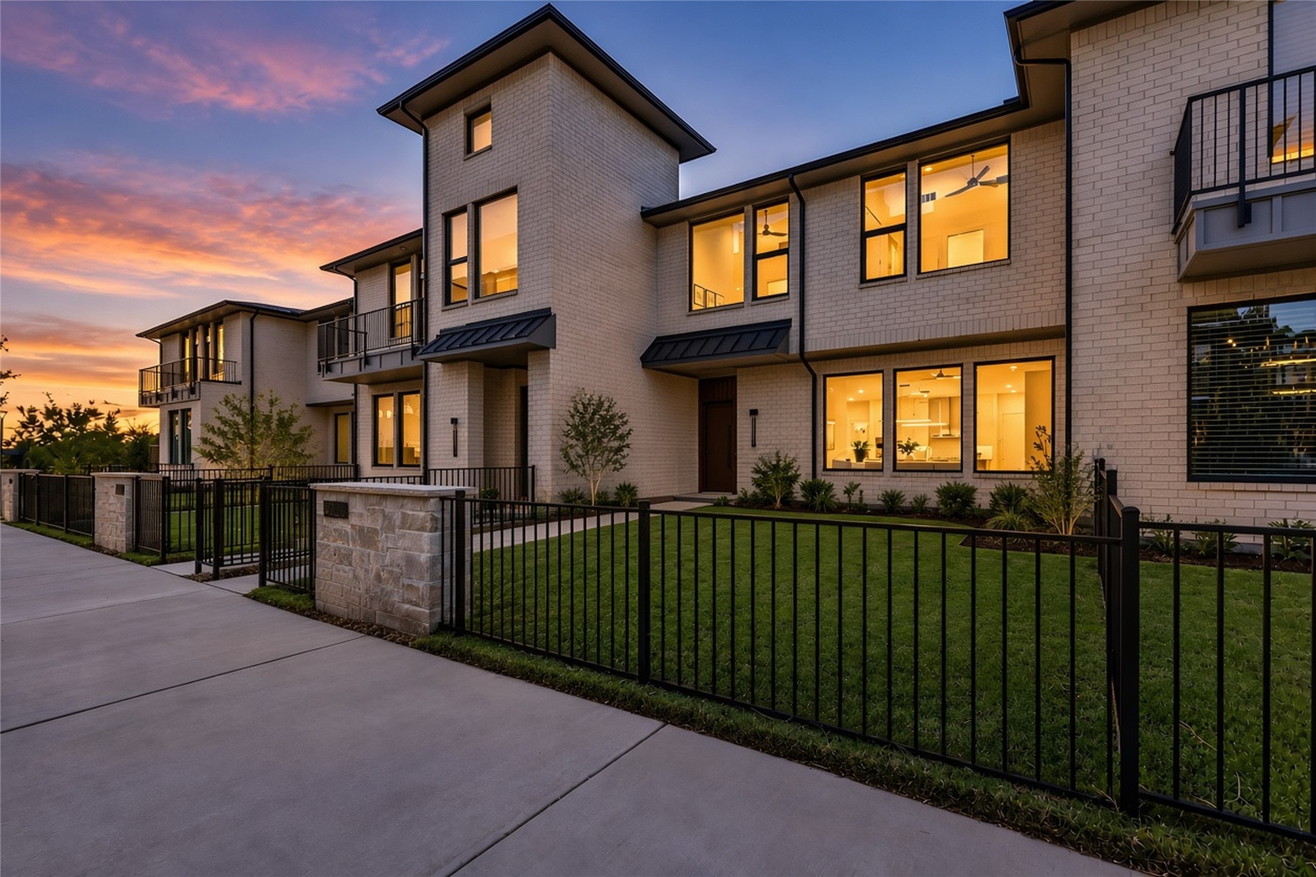
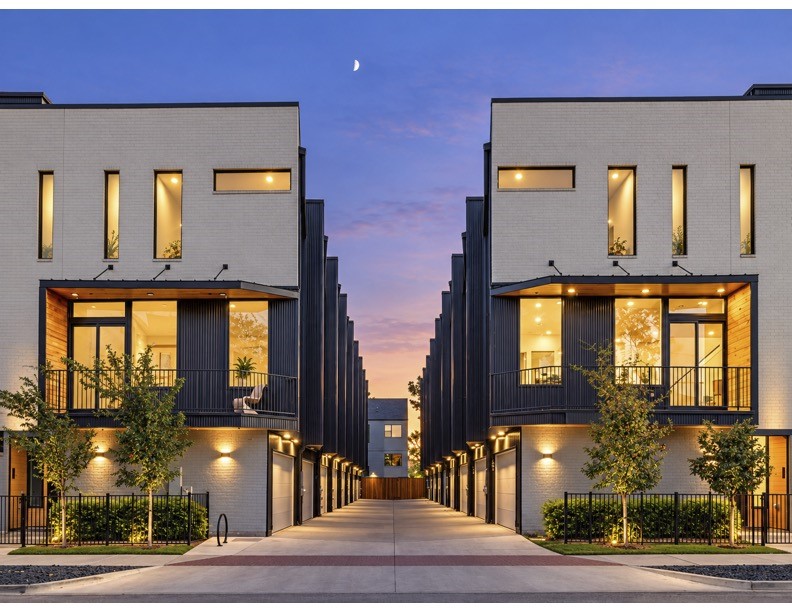
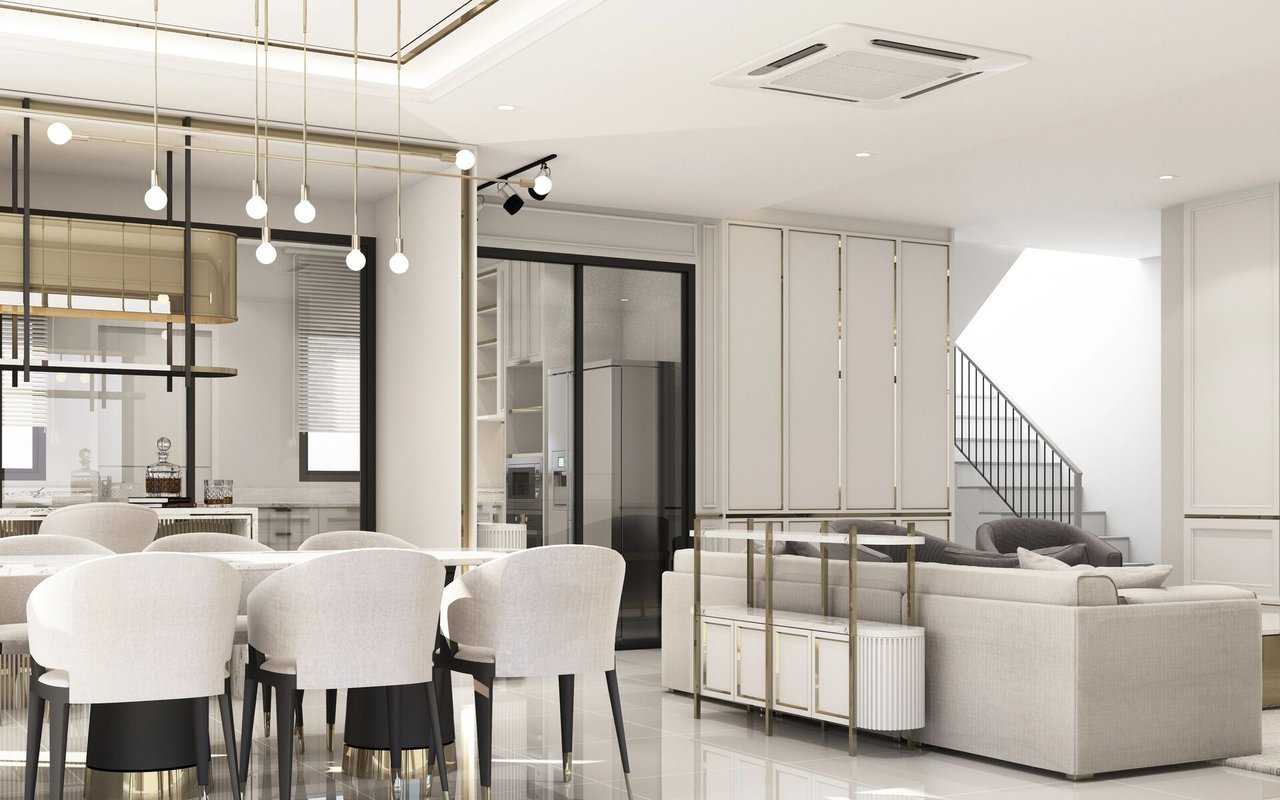
$15,000 builder credit toward rate buydown, closing costs, or options. Welcome to Addison Reserve, a 31-unit, one-of-a-kind modern townhome community designed by AIA award-winning architects Far+Dang and built by Cobalt Homes with superior craftsmanship. Perfectly located in the heart of the Addison entertainment district, this stunning development blends luxury, high-end design, smart technology, and walkable convenience near Addison's top dining, parks, and entertainment. These 3-bedroom, 3.1-bath townhomes range from 2,050 to 2,500 sq. ft. and feature an open floor plan, up to 10-ft ceilings, and large windows for abundant natural light. Interior highlights include solid oak nail-down hardwood floors, premium quartz countertops, custom soft-close cabinetry, and a premium Bosch stainless steel appliance package. The spa-like primary suite features vaulted ceilings and five-fixture baths with double showerheads, backlit mirrors, and designer finishes. Each home includes a private ground-floor gated courtyard, a second-floor balcony, and a full-size two-car garage pre-wired for EV charging. Smart home features such as a Nest doorbell camera, smart thermostat, myQ-compatible garage, & built-in security system add convenience and peace of mind. Unbeatable Location: Walk to Addison's best restaurants, enjoy nearby parks and trails, or take advantage of the free Addison Athletic Club just half a mile away. A 5-minute drive brings you to Whole Foods and Restaurant Row, while Legacy West, Dallas Galleria, and downtown's entertainment districts are just minutes away. DFW Airport is a quick 30-minute drive. Addison residents can join Addison Athletic Club with a one-time $15 application fee. Experience modern luxury in an unbeatable Addison location. $15,000 builder credit toward rate buydown, closing costs, or options. *USE 4150 Beltway for GPS*. Awarded Best Luxury Urban Townhome Developer 2026 by Build Magazine

Share Property

Location

4101 N Reserve Lane, Addison, TX 75001

Status

Sold

Date Sold

November 10, 2026
Jeff Mitchell

Jeff Mitchell

TITLE

REALTOR® | Managing Partner | Luxury & Architectural Real Estate

Property Amenities

Interior
Appliances Some Gas Appliances, Dishwasher, Electric Oven, Gas Cooktop, Disposal, Gas Water Heater, Plumbed For Gas, Some Commercial Grade, Tankless Water Heater, Vented Exhaust Fan
Flooring Carpet, Ceramic Tile, Wood
Total Bedrooms: 3
Half Bathrooms: 1
Full Bathrooms: 3
Other Interior Features Decorative/Designer Lighting Fixtures, Eat-in Kitchen, High Speed Internet, Kitchen Island, Multiple Staircases, Open Floorplan, Pantry, Smart Home, Cable TV, Vaulted Ceiling(s), Wired for Data, Natural Woodwork, Walk-In Closet(s), Wired for Sound
Area & Lot
Lot Area 435.6 Sq.Ft.
Living area 2,058 Sq.Ft.
MLS® ID 21432715
Year Built 2025
School District Dallas ISD
High School White
Middle School Walker
Elementary School Bush
Architecture Styles Contemporary/Modern
Type Townhouse
Status Sold
Exterior
Stories 3
Pool None
Air conditioning Central Air
Heat type Central
Water Source Public
Garage Space 2.0
Security Features Security System, Carbon Monoxide Detector(s), Fire Alarm, Firewall(s), Fire Sprinkler System, Smoke Detector(s)
Sewer Public Sewer
Other Exterior Features Balcony, Courtyard, Rain Gutters
Parking Additional Parking, Concrete, Direct Access, Door-Single, Garage, Garage Door Opener, Lighted, Parking Lot, Garage Faces Rear
Lot Features Landscaped, Subdivision
Roof Asphalt, Other
Utilities Electricity Connected, Natural Gas Available, Sewer Available, Separate Meters, Water Available, Cable Available
Finance
Price Upon Request

Let’s Start a Conversation

Experience a real estate partnership built on trust, expertise, and genuine care. We bring a lifelong understanding of what “home” truly means to every client and every decision.