Leave a Message

Thank you for your message. We will be in touch with you shortly.

3909 Hawthorne Avenue 101
VIEW PHOTOS
Courtesy of Christies Lone Star
Price Upon Request

3909 Hawthorne Avenue 101

3 Beds 3 Baths 2,283 Sq.Ft. 0.31 Acres

Description

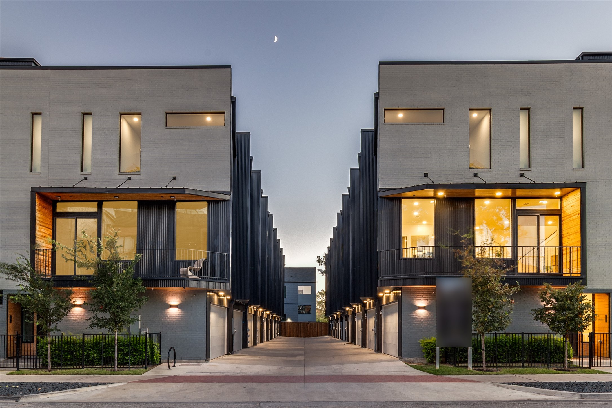
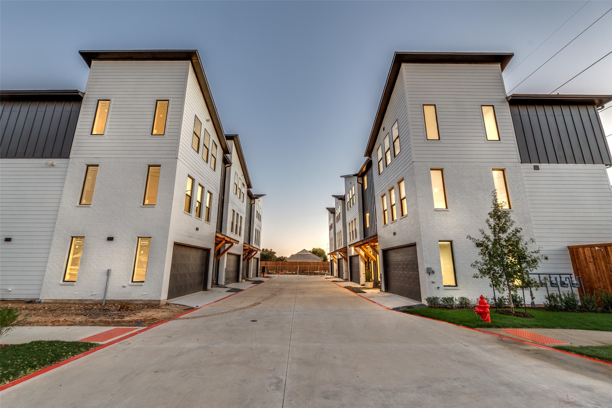
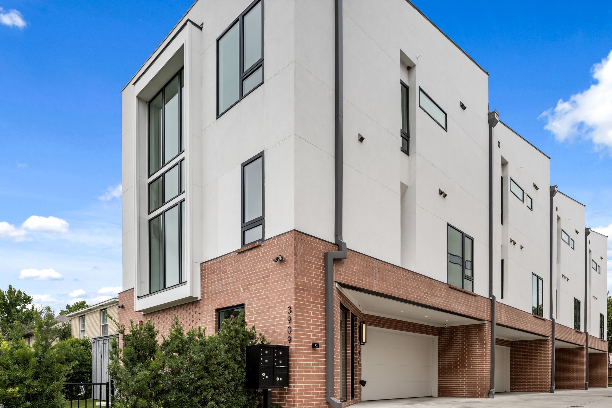
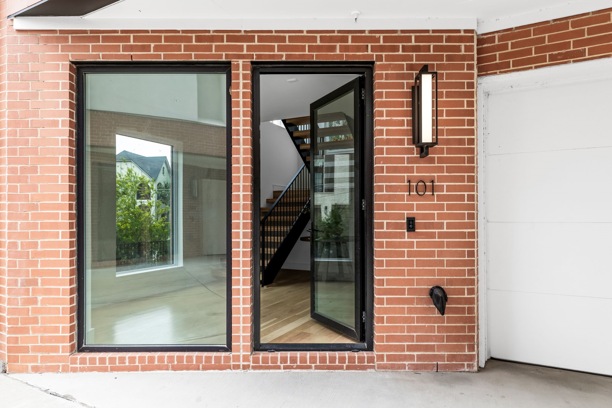
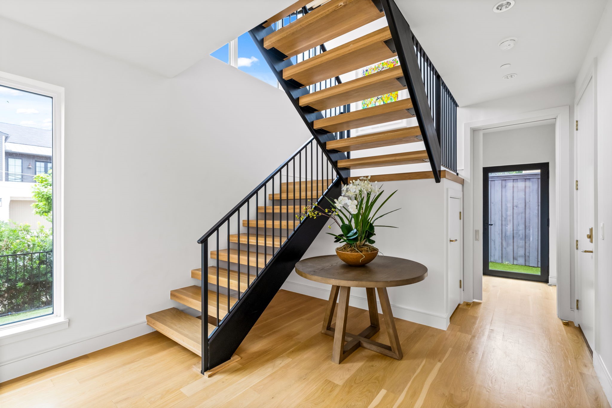
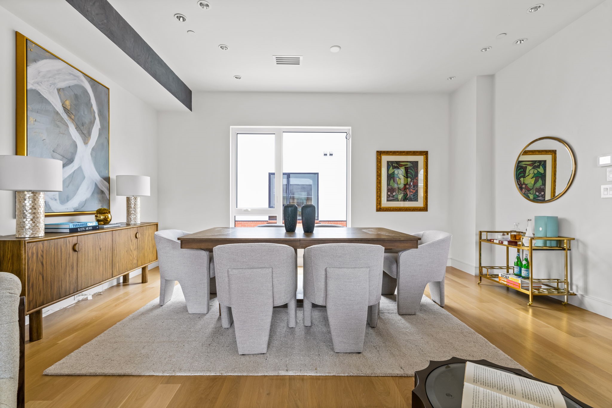
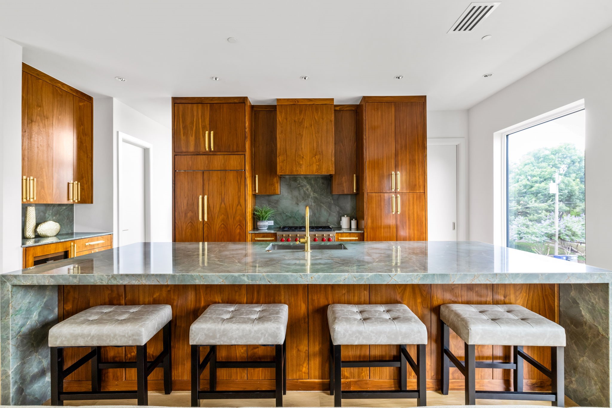
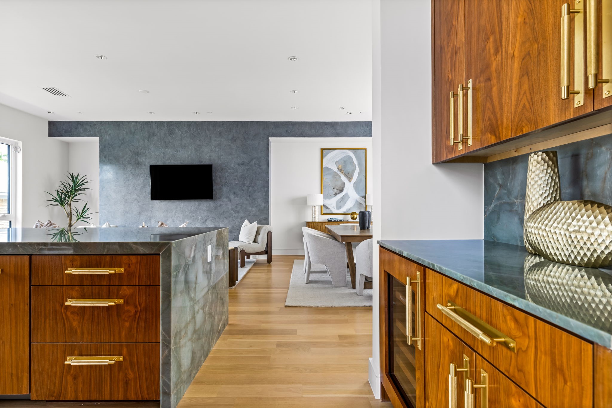
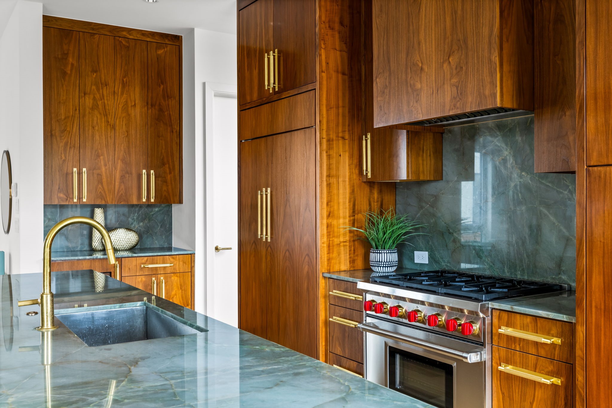
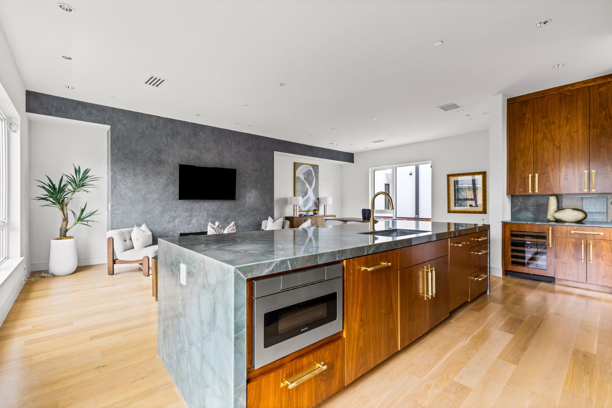
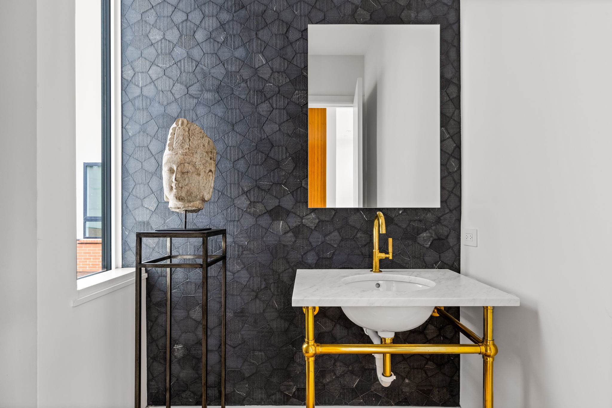
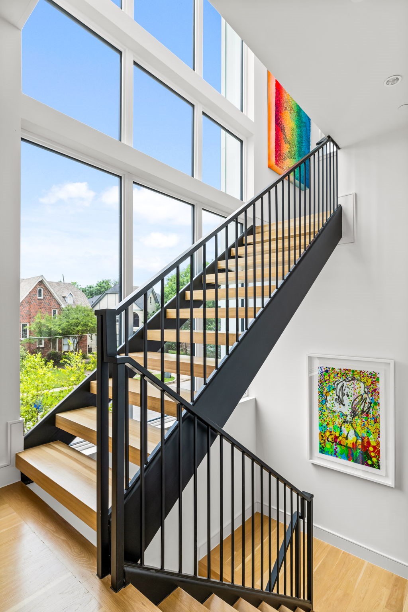
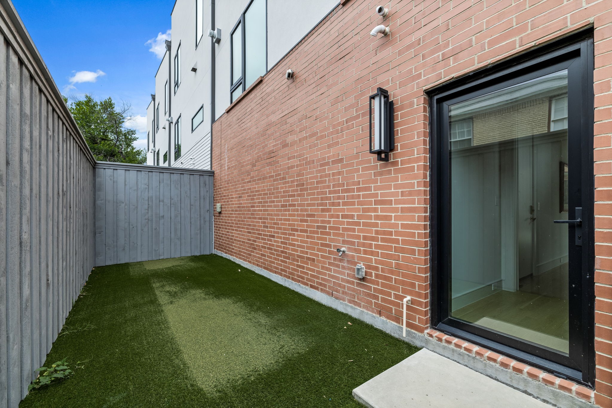
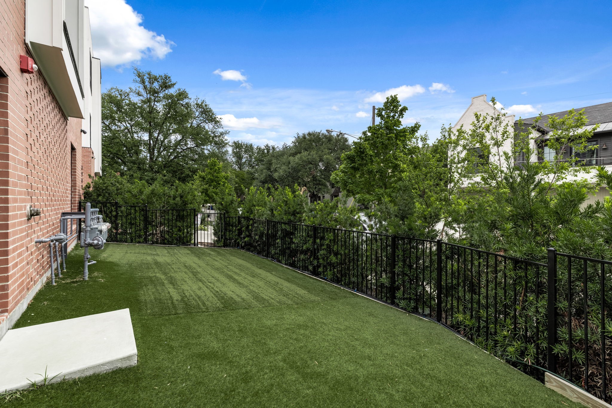
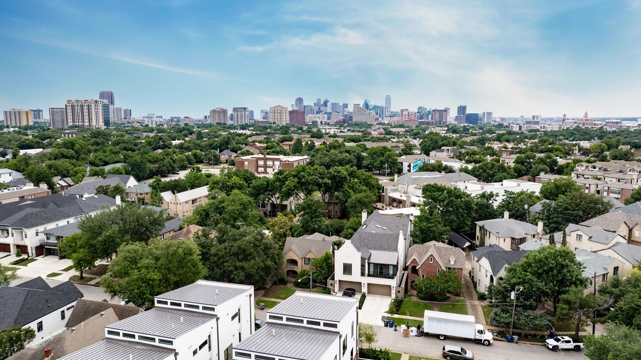
Extensively upgraded beyond builder finishes, this modern end-unit townhome features marble countertops, American walnut cabinetry, Buster + Punch hardware, and Waterworks fixtures throughout. Located on Hawthorne Avenue just one block south of Highland Park, the home was built in 2023 by Hudson Construction and offers over 2,200 square feet across three levels. The first floor includes a spacious entry and a private fenced yard with low-maintenance turf. As an end unit, the home enjoys extra natural light and an additional side yard that is perfect for pets or outdoor entertaining.
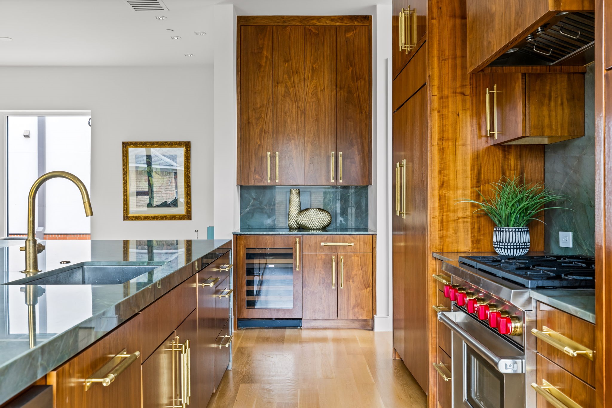
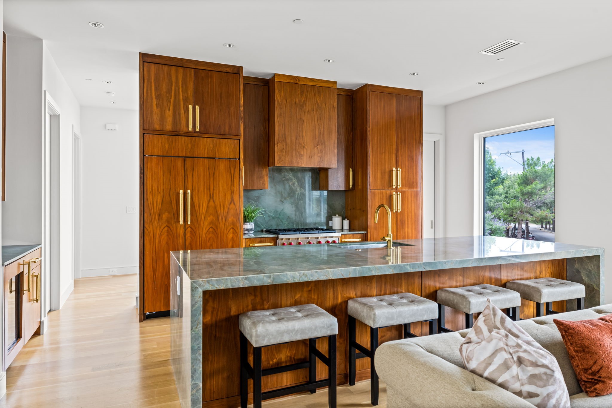
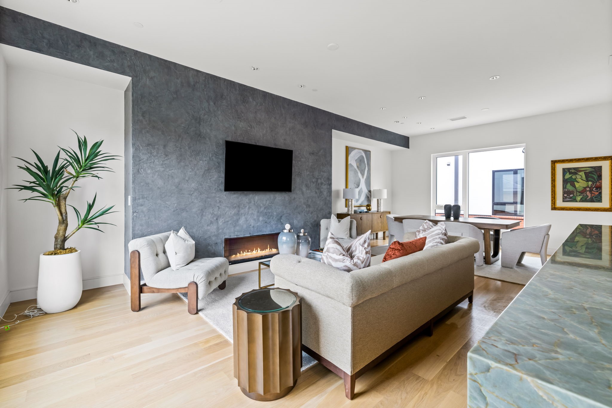
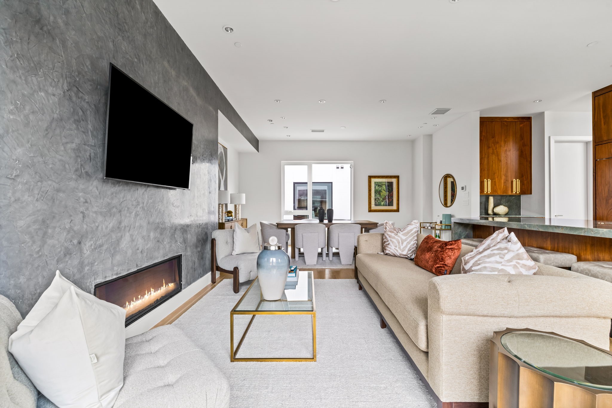
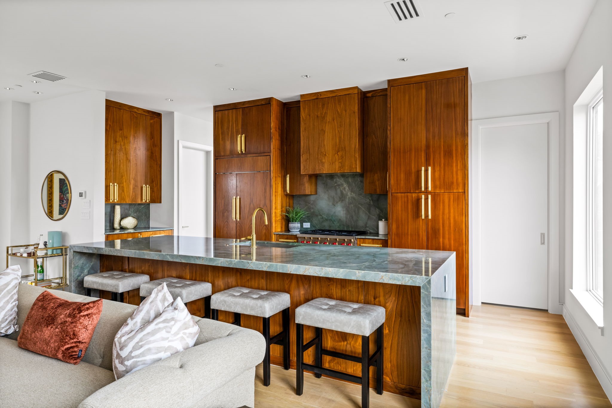
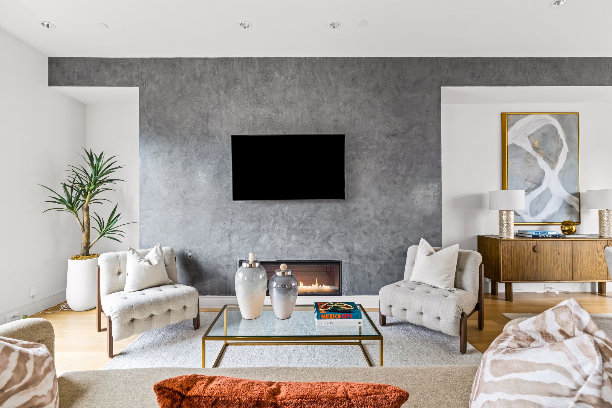
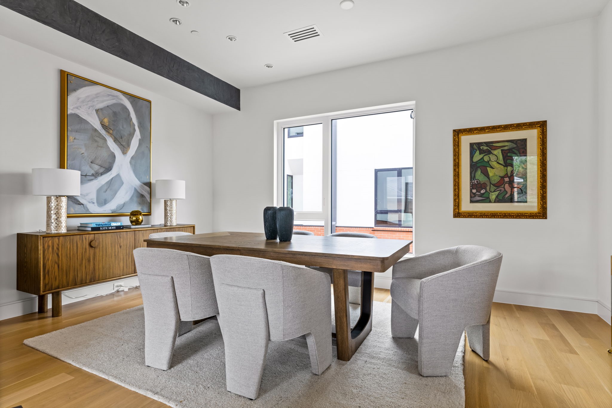
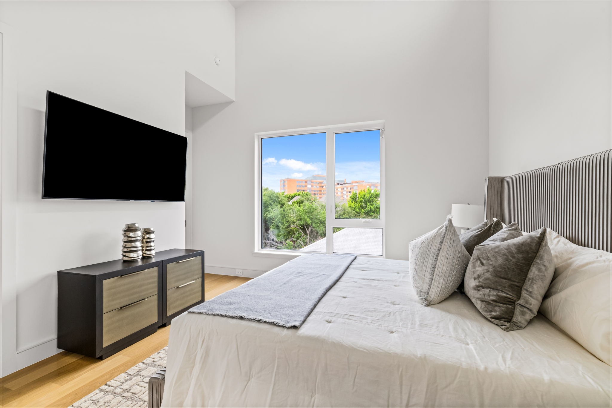
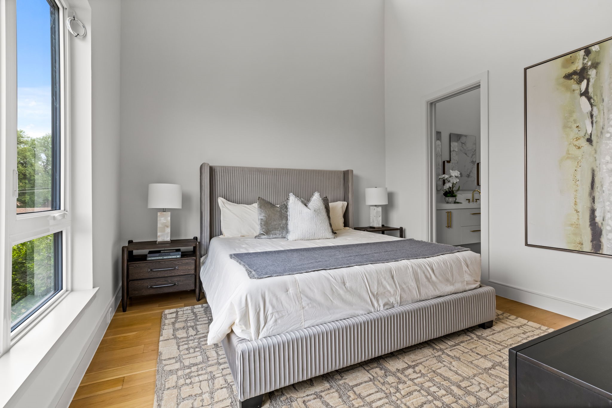
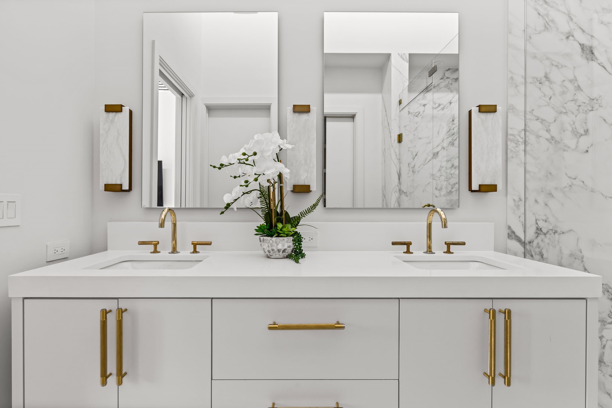
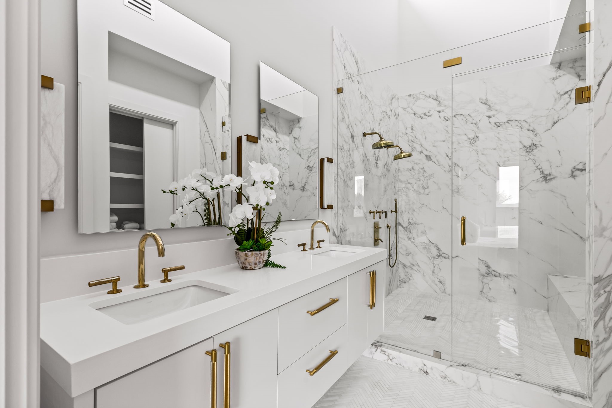
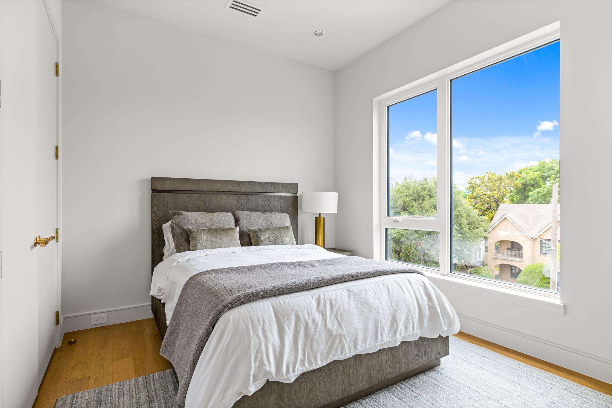
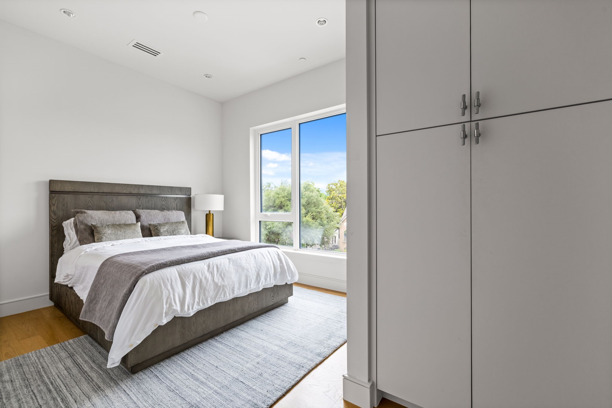
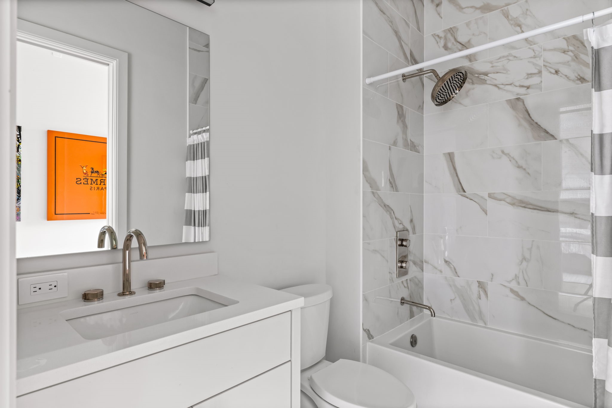
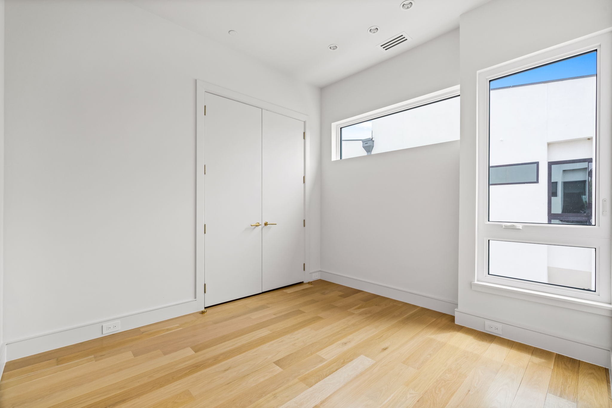
Upstairs, the main living area features tall ceilings, wide-plank wood floors, and great natural light. A gas fireplace with Venetian plaster creates a beautiful focal point in the living room. The kitchen boasts top-of-the-line stainless appliances, a Sub-Zero refrigerator and wine fridge, a large butler's pantry, and a quartz island that works well for cooking, casual meals, or entertaining. All three bedrooms are on the top floor. The primary suite feels open and airy with vaulted ceilings and a beautifully finished en-suite bath. The bathroom features marble flooring and a walk-in shower lined with marble, complete with dual shower heads, a built-in bench, and frameless glass. A double vanity with quartz countertops and brass fixtures adds a polished look. Two secondary bedrooms and a full bathroom complete the third floor, offering flexibility for guests, a home office, or additional living space. A two-car garage is tucked underneath the home and includes durable epoxy flooring. You're just minutes from Highland Park Village, The Shops of Highland Park, and the Dallas Country Club.

Share Property

Location

3909 Hawthorne Avenue 101, Dallas, TX 75219

Status

Leased

Date Leased

September 1, 2025
Richard Pratt

Richard Pratt

TITLE

REALTOR® | Sales

Property Amenities

Interior
Fireplace Living Room
Appliances Built-In Gas Range, Built-In Refrigerator, Convection Oven, Dishwasher, Gas Cooktop, Microwave, Wine Cooler
Flooring Hardwood, Tile
Total Bedrooms: 3
Half Bathrooms: 1
Full Bathrooms: 2
Other Interior Features Built-in Features, Decorative/Designer Lighting Fixtures, Double Vanity, High Speed Internet, Kitchen Island, Open Floorplan, Pantry, Walk-In Closet(s)
Area & Lot
Lot Area 0.31 Acres
Living area 2,283 Sq.Ft.
MLS® ID 21001351
Year Built 2023
School District Dallas ISD
High School North Dallas
Middle School Spence
Elementary School Milam
Type Condo
Status Leased
Exterior
Stories 3
Pool None
Air conditioning Central Air
Heat type Central, Fireplace(s)
Water Source Public
Garage Space 2.0
Security Features Smoke Detector(s)
Sewer Public Sewer
Parking Garage
Utilities Sewer Available, Water Available
Finance
Price Upon Request

360 Virtual Tour

Take a tour of this property

Let’s Start a Conversation

Experience a real estate partnership built on trust, expertise, and genuine care. We bring a lifelong understanding of what “home” truly means to every client and every decision.