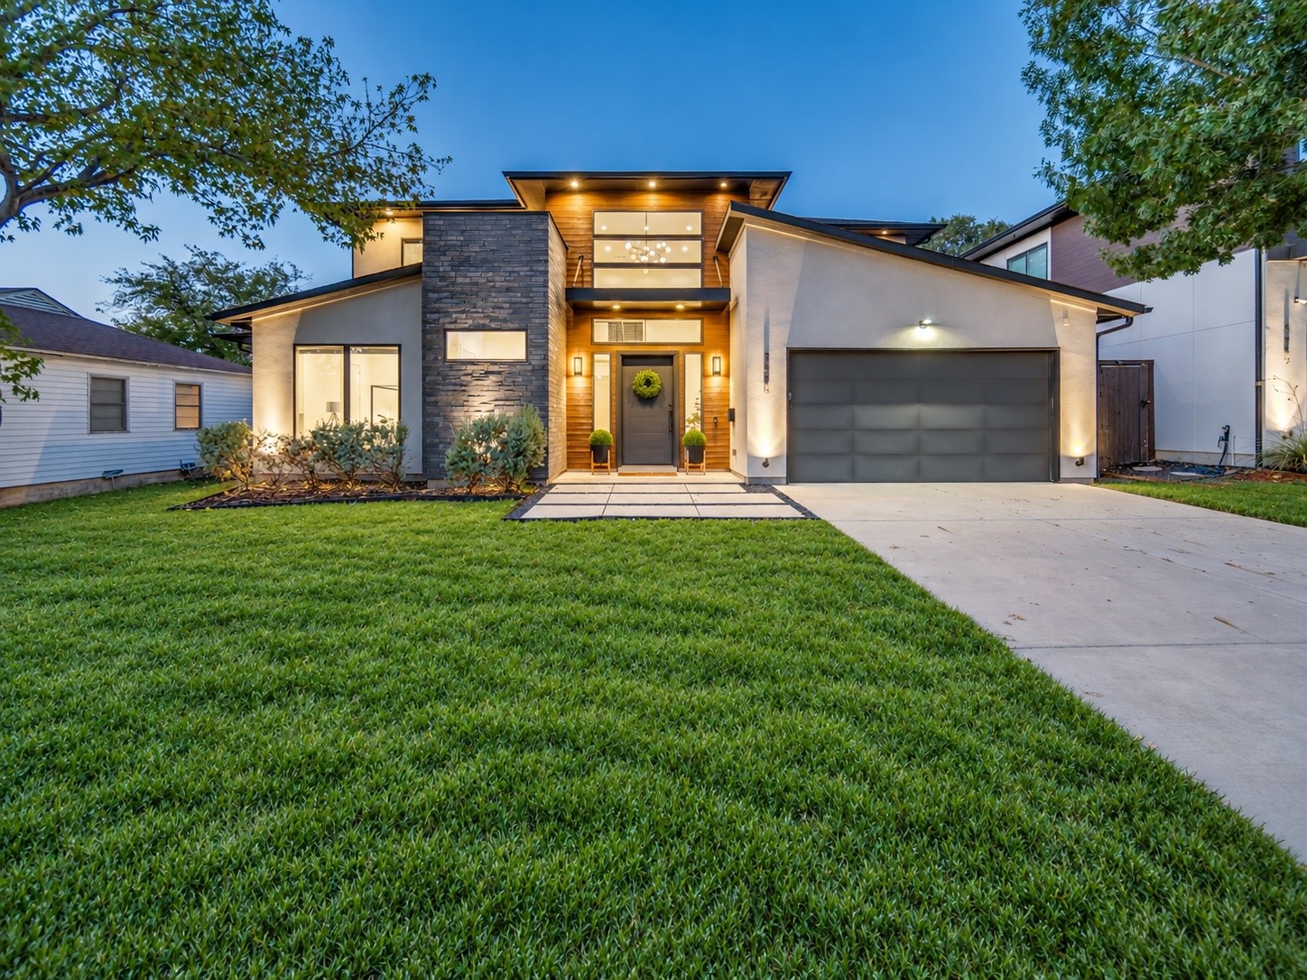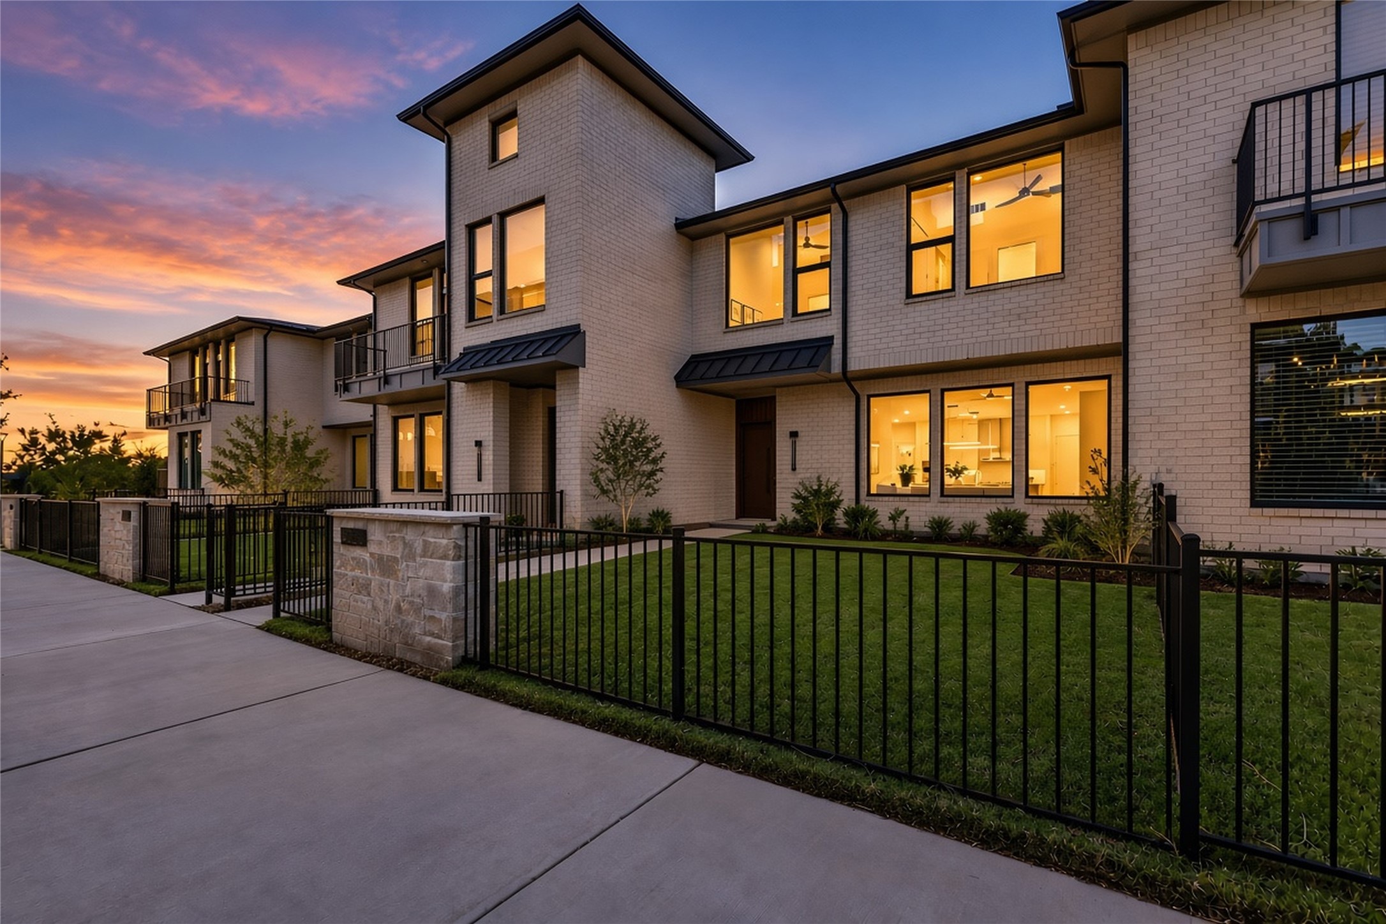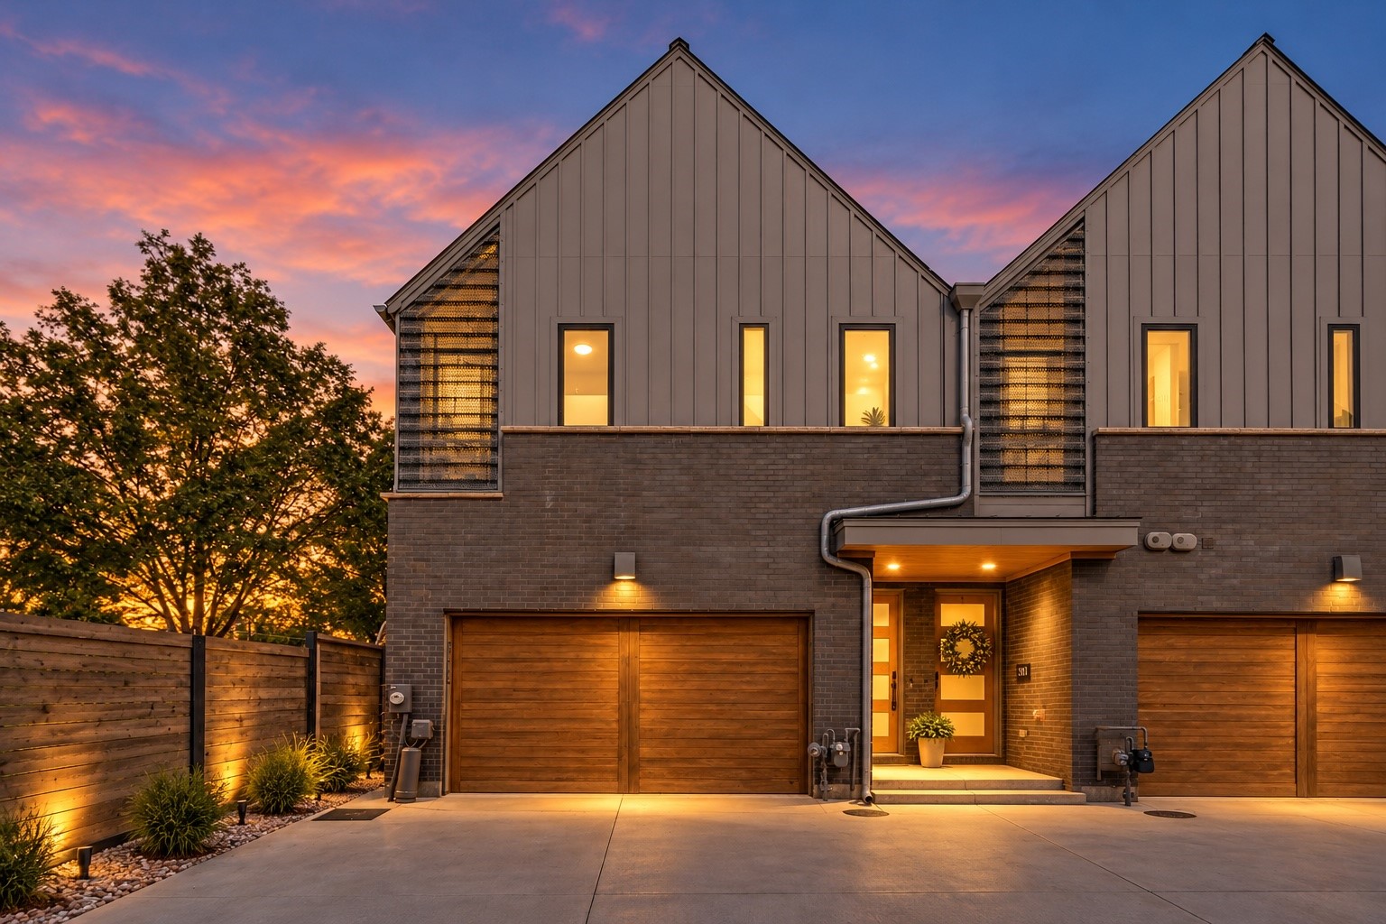
Modern two-story brick home with peaked roofs and wooden garage doors at sunset.
3903 Bowie Lane
3903 Bowie Lane
3903 Bowie Lane
3903 Bowie Lane
3903 Bowie Lane
3903 Bowie Lane
3903 Bowie Lane
3903 Bowie Lane
3903 Bowie Lane
3903 Bowie Lane
3903 Bowie Lane
3903 Bowie Lane
3903 Bowie Lane
3903 Bowie Lane
3903 Bowie Lane
3903 Bowie Lane
3903 Bowie Lane
3903 Bowie Lane
VIEW PHOTOS
$619,000

3903 Bowie Lane

3 Beds 3 Baths 2,203 Sq.Ft. 2,178 Sq.Ft.

Description

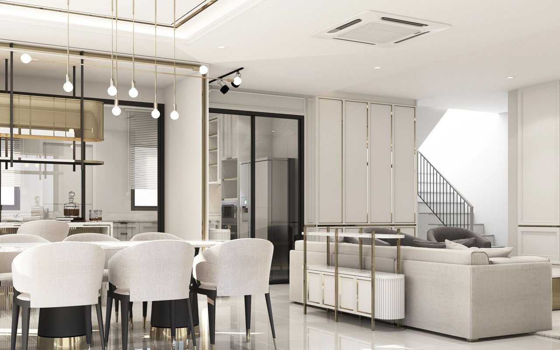
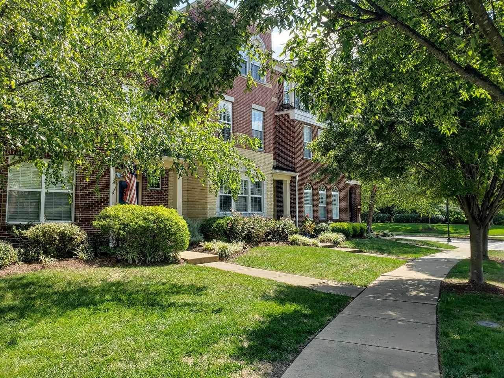
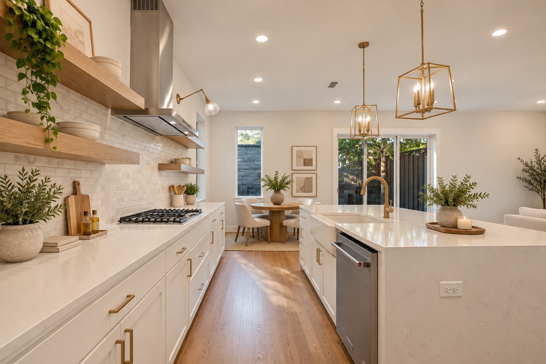
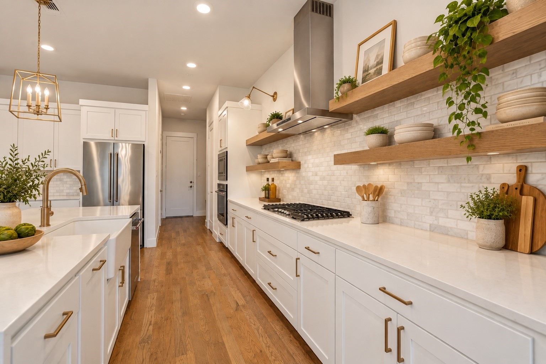
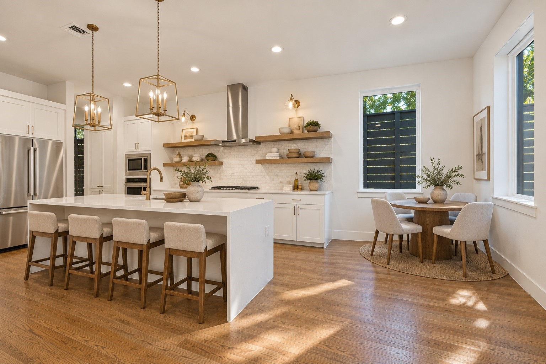
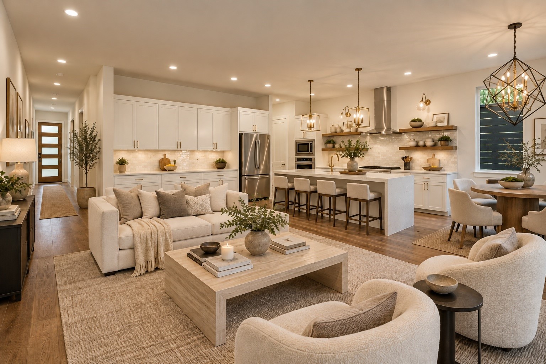
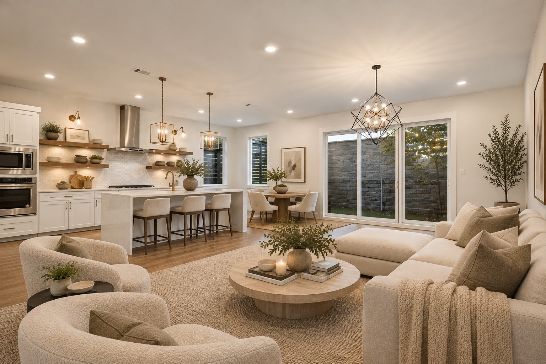
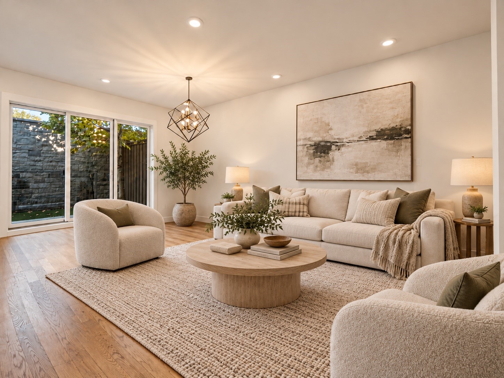
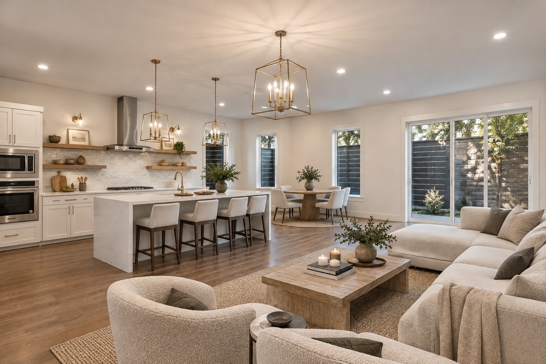
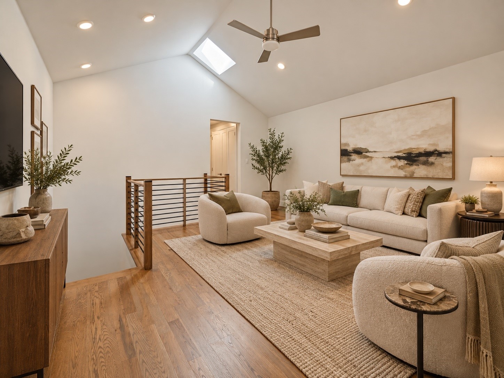
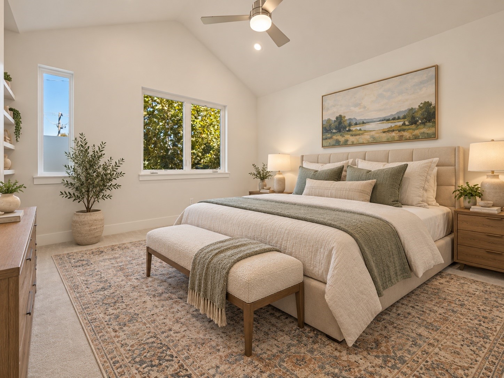
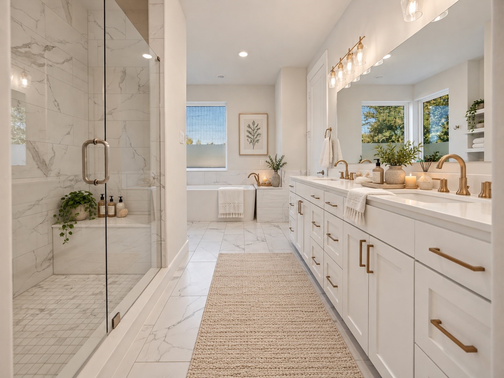
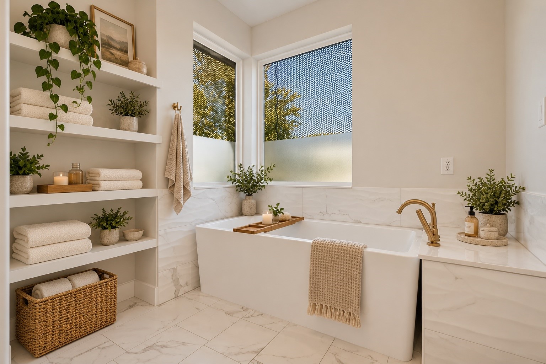
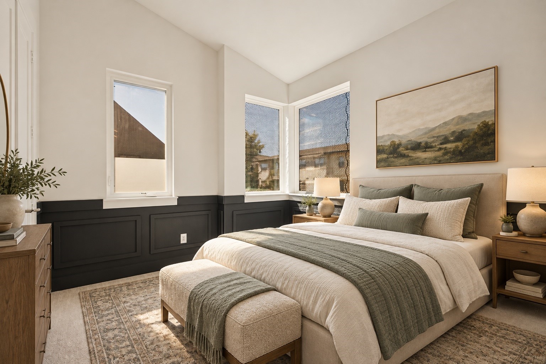
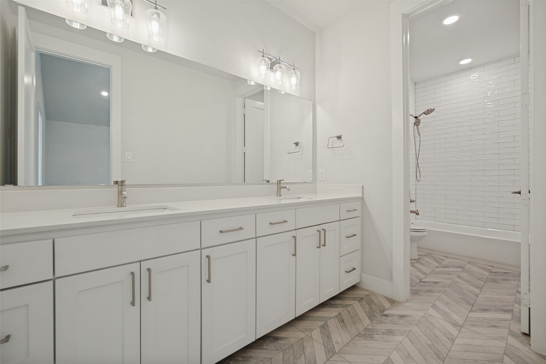
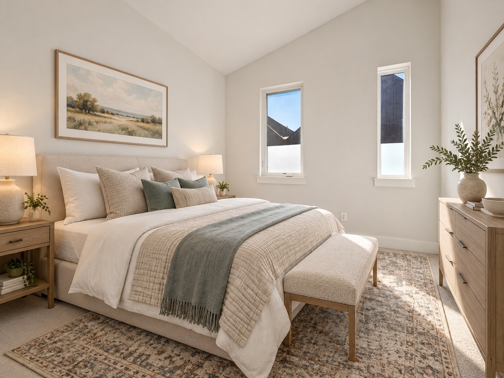
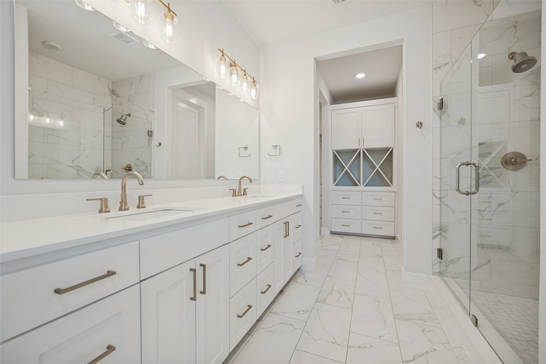
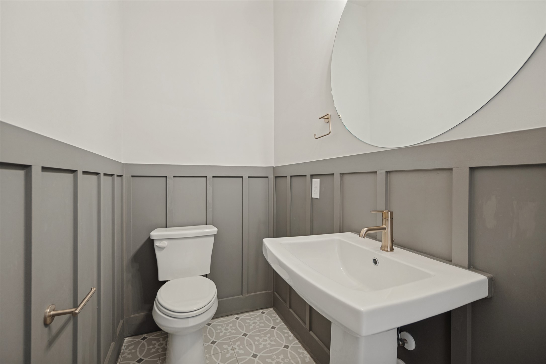
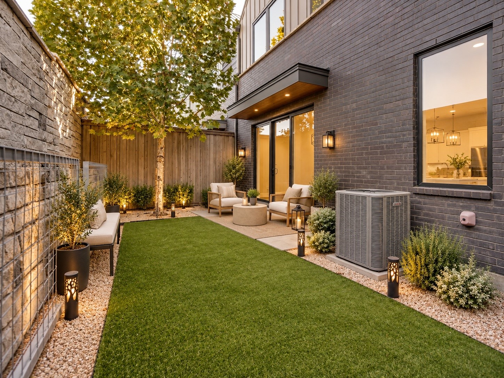
Distinctive architectural design meets modern luxury in this beautifully appointed Corner Residence within a Gated Community by Centre Living Homes. Inspired by Dutch Design and designed by Clinton & Co Architects, this thoughtfully crafted home features soaring vaulted ceilings, sleek quartz countertops, upscale finishes, and elegantly designed bathrooms. The open-concept floor plan seamlessly connects the spacious kitchen and 2 living areas, creating an inviting setting for everyday living and entertaining. Private outdoor patios offer the perfect place to relax and unwind, while lush community green space, a picnic area, and a fire pit provide more ways to enjoy the outdoors. Contemporary style, exceptional craftsmanship, and a desirable location come together to create an elevated living experience.

Share Property

Location

3903 Bowie Lane, Dallas, TX 75220

Status

For Sale
Jeff Mitchell

Jeff Mitchell

TITLE

REALTOR® | Managing Partner | Luxury & Architectural Real Estate

Katie Aspen

Katie Aspen

TITLE

Broker | Managing Partner

Property Amenities

Interior
Laundry room Washer Hookup, Dryer Hookup, In Hall
Appliances Built-In Refrigerator, Dishwasher, Electric Oven, Gas Cooktop, Microwave, Vented Exhaust Fan
Flooring Carpet, Ceramic Tile, Hardwood, Wood
Total Bedrooms: 3
Half Bathrooms: 1
Full Bathrooms: 2
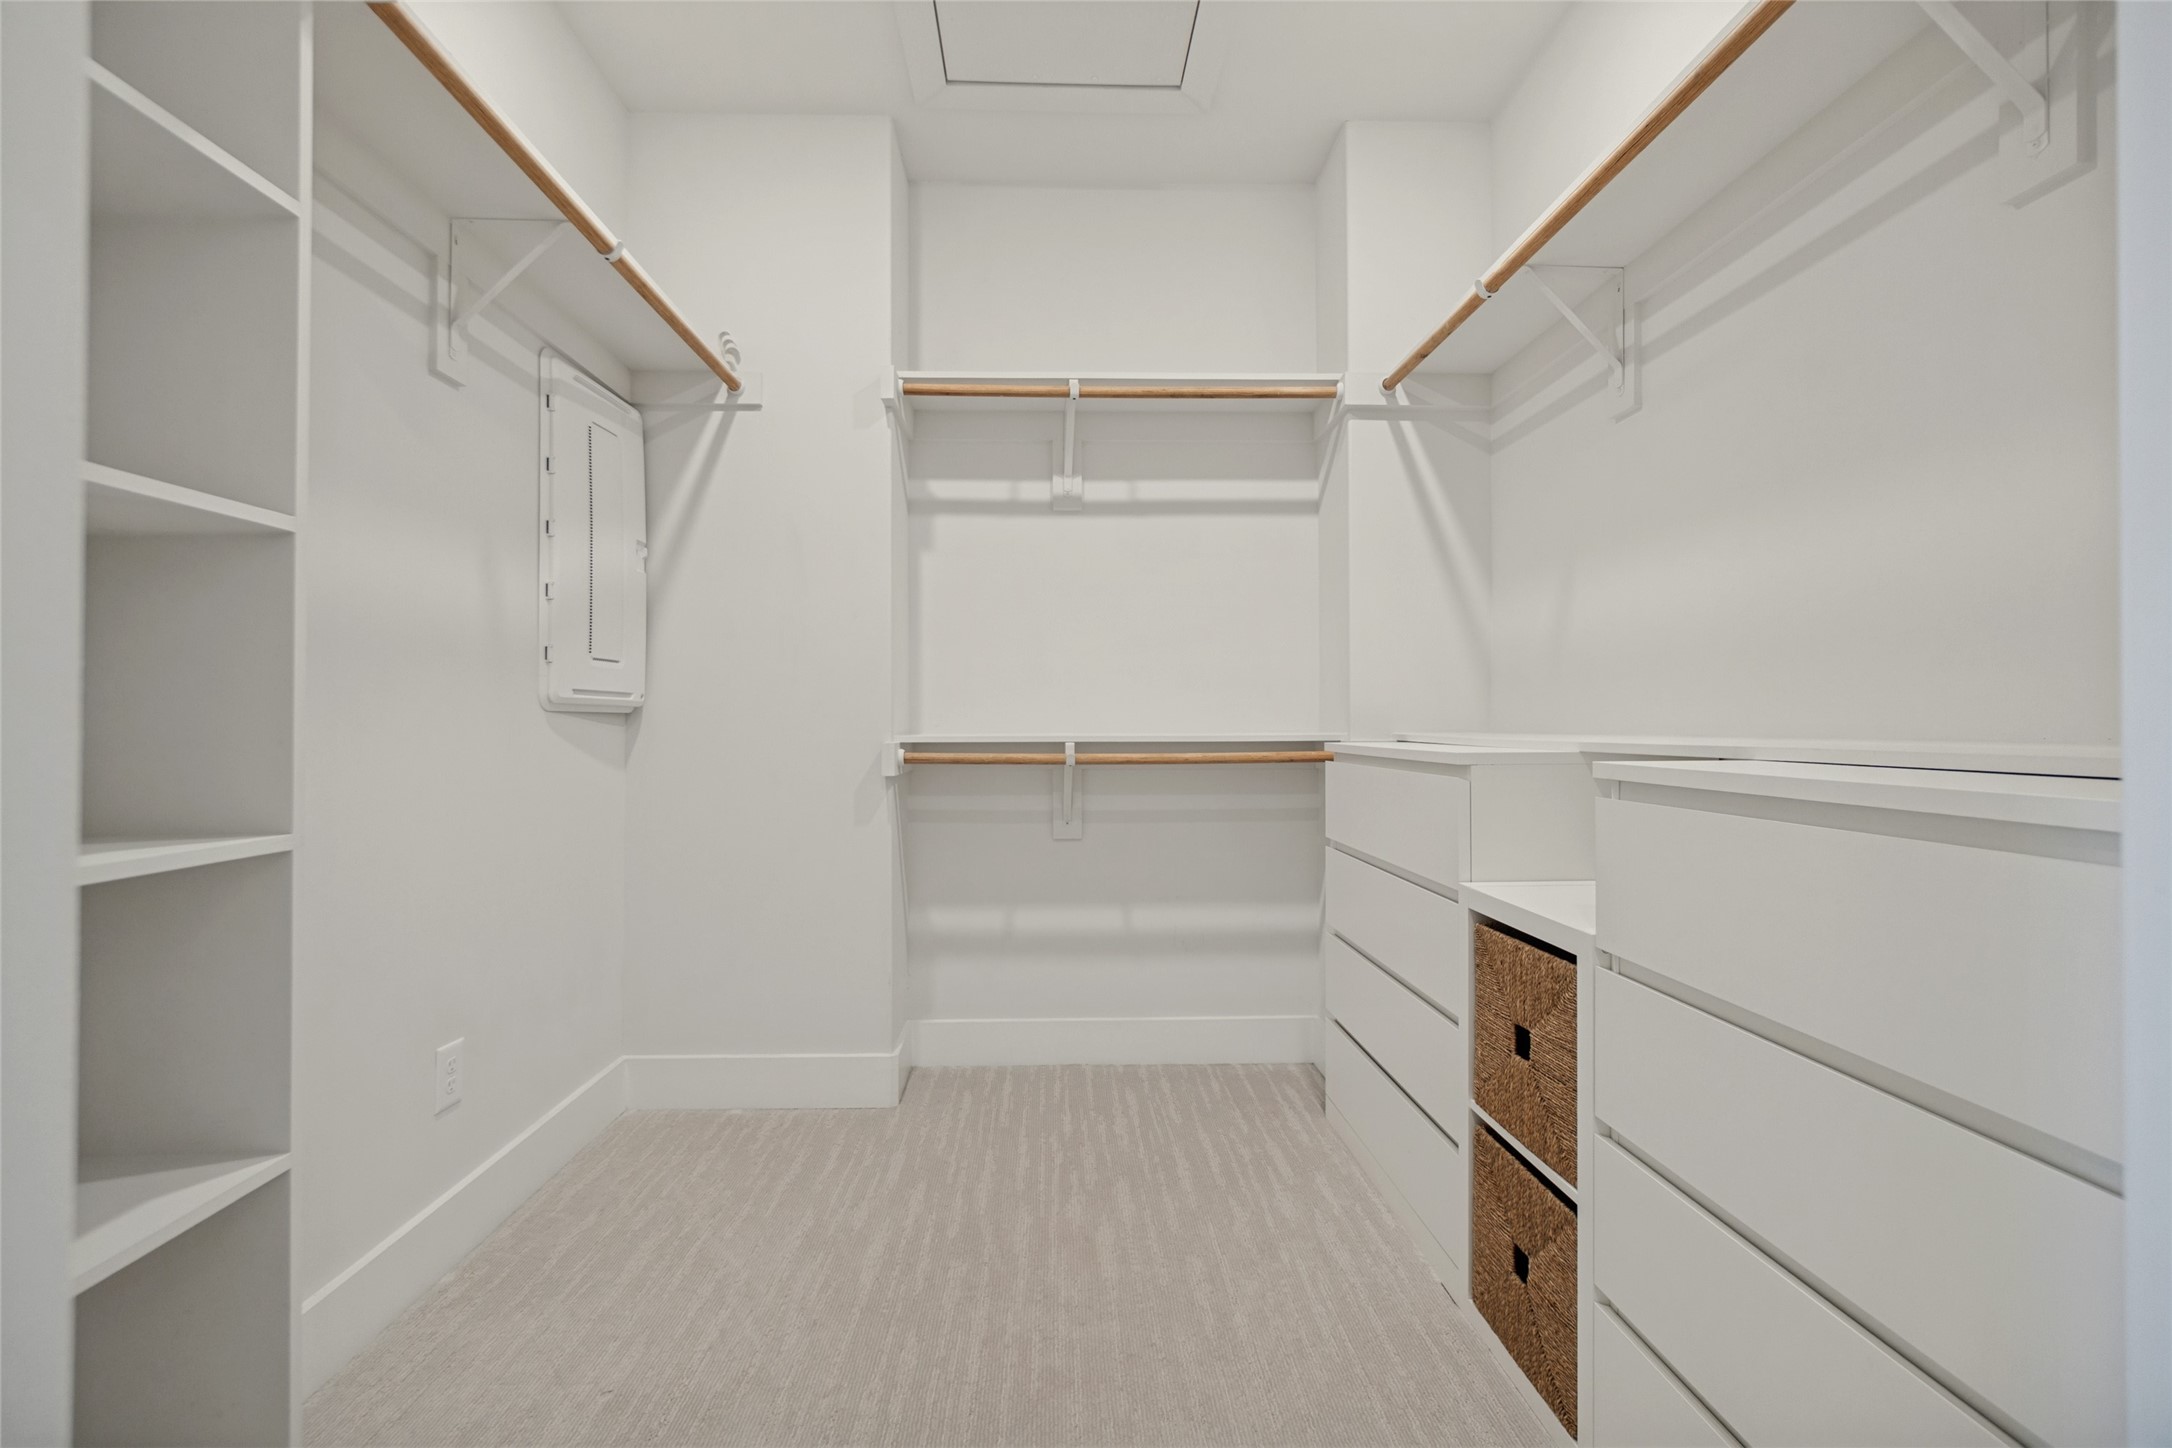
Other Interior Features Built-in Features, Decorative/Designer Lighting Fixtures, Eat-in Kitchen, Kitchen Island, Open Floorplan, Smart Home, Cable TV, Vaulted Ceiling(s), Walk-In Closet(s)
Area & Lot
Lot Area 2,178 Sq.Ft.
Living area 2,203 Sq.Ft.
MLS® ID 21408179
Year Built 2020
School District Dallas ISD
High School Jefferson
Middle School Cary
Elementary School Williams
Architecture Styles Contemporary/Modern, Traditional
Type Residential
Status For Sale
Exterior
Stories 2
Pool None
Air conditioning Central Air, Ceiling Fan(s), Electric
Heat type Central, Natural Gas
Water Source Public
Garage Space 2.0
Security Features Security System
Sewer Public Sewer
Other Exterior Features Private Yard
Parking Common, Electric Gate, Garage, Garage Door Opener, On Site, Parking Lot, Secured
Lot Features Corner Lot, Landscaped, Few Trees, Zero Lot Line, Sprinkler System
Roof Metal
Utilities Natural Gas Available, Sewer Available, Separate Meters, Water Available, Cable Available
Finance
Sales Price $619,000
HOA Fees $350 monthly

360 Virtual Tour

Take a tour of this property
image

Schedule a Showing

We would love to show you our beautiful property. Please select your preferred date and time below. An agent will be in touch shortly to confirm your appointment.

Schedule a Showing

We would love to show you our beautiful property. Please select your preferred date and time below. An agent will be in touch shortly to confirm your appointment.

Thank you for your interest in 3903 Bowie Lane, Dallas, TX 75220. We are reviewing your request and will be in touch shortly!

Mortgage Calculator

Estimate your monthly mortgage payment, including the principal and interest, property taxes, and HOA. Adjust the values to generate a more accurate rate.

All estimates are provided for informational purposes only. Actual amounts may vary.
$0,000 Your Payment 20 15 65
$0,000 Your Payment

Bluffview

Let’s Start a Conversation

Experience a real estate partnership built on trust, expertise, and genuine care. We bring a lifelong understanding of what “home” truly means to every client and every decision.