Leave a Message

Thank you for your message. We will be in touch with you shortly.

3810 Antioch Circle
3810 Antioch Circle
3810 Antioch Circle
3810 Antioch Circle
3810 Antioch Circle
3810 Antioch Circle
3810 Antioch Circle
3810 Antioch Circle
3810 Antioch Circle
3810 Antioch Circle
3810 Antioch Circle
3810 Antioch Circle
3810 Antioch Circle
3810 Antioch Circle
3810 Antioch Circle
3810 Antioch Circle
3810 Antioch Circle
3810 Antioch Circle
3810 Antioch Circle
3810 Antioch Circle
3810 Antioch Circle
3810 Antioch Circle
3810 Antioch Circle
VIEW PHOTOS
Courtesy of Compass RE Texas, LLC
Price Upon Request

3810 Antioch Circle

3 Beds 2 Baths 1,418 Sq.Ft. 6,141.96 Sq.Ft.

Description

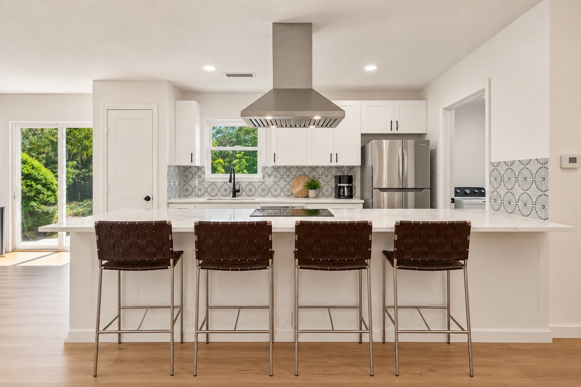
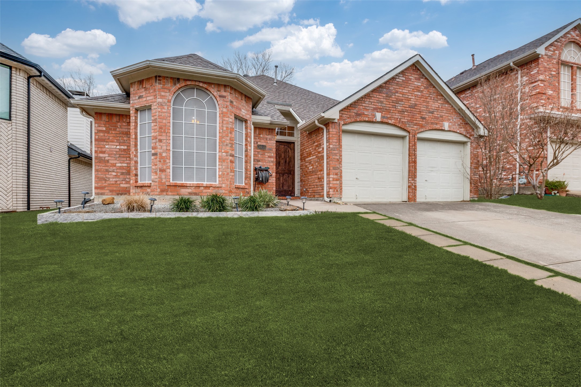
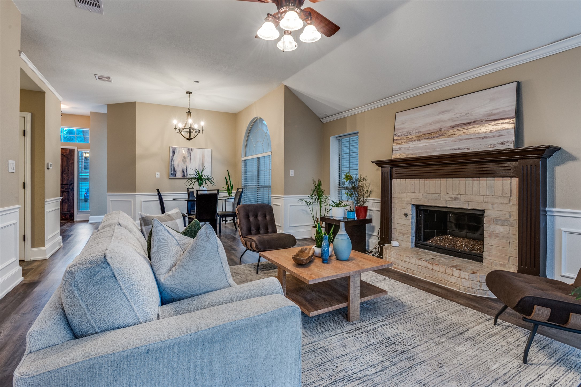
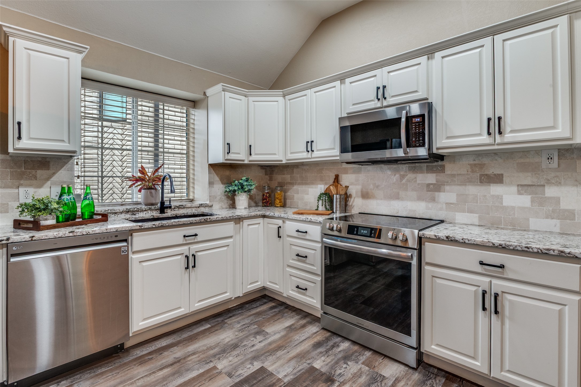
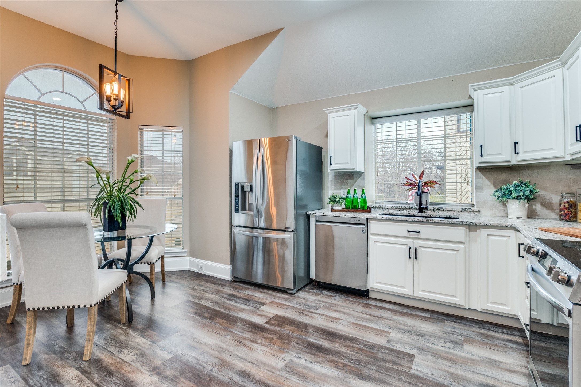
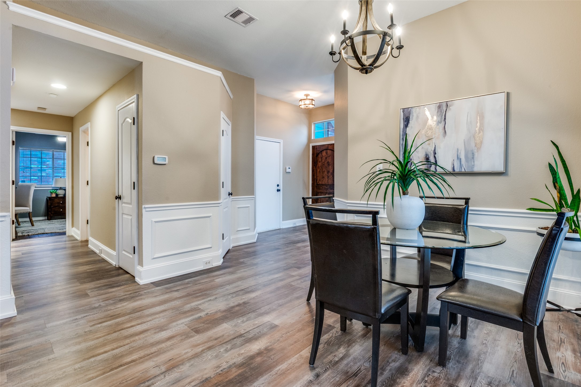
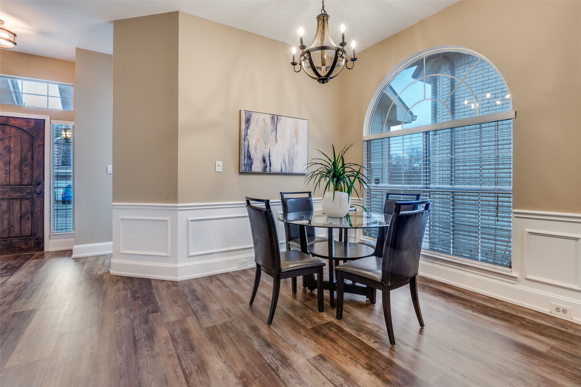
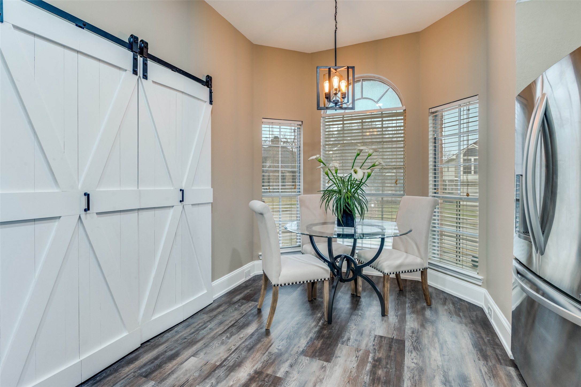
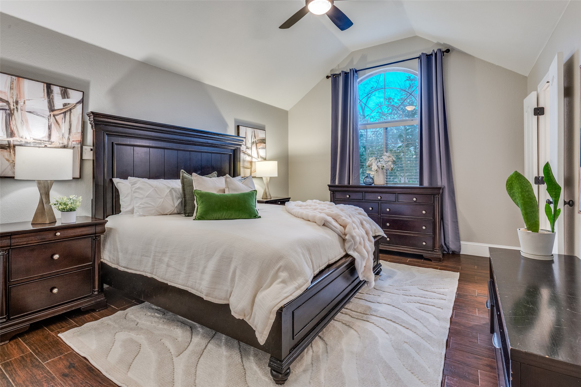
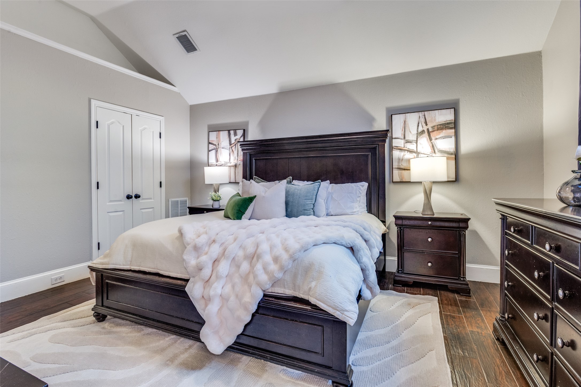
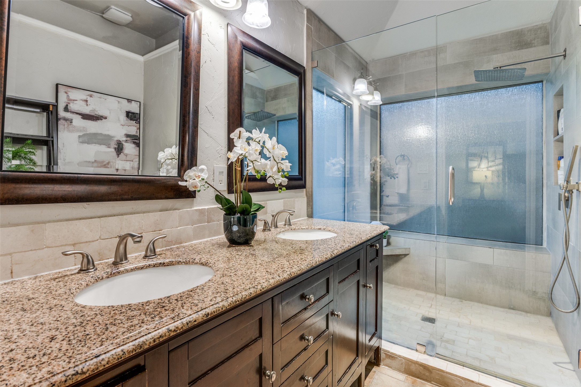
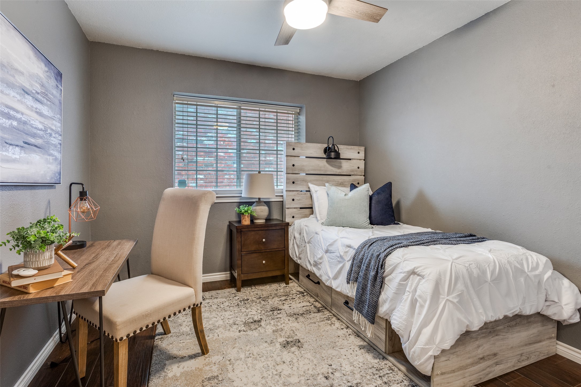
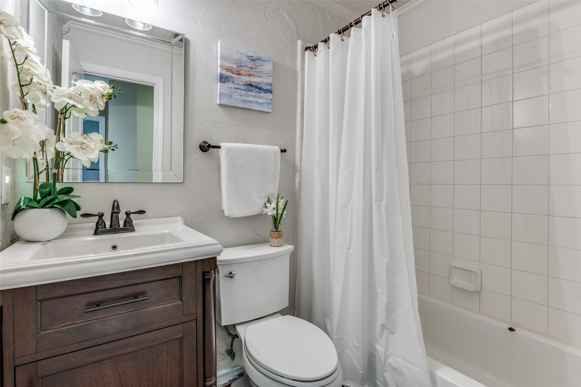
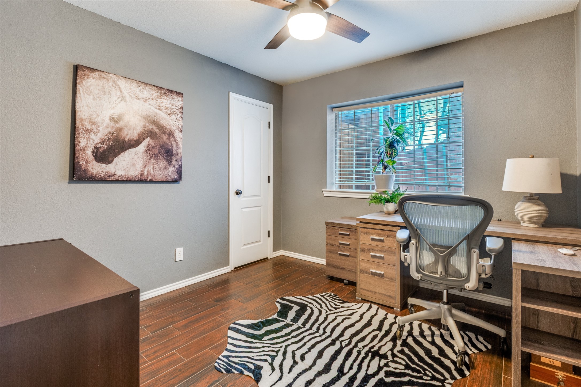
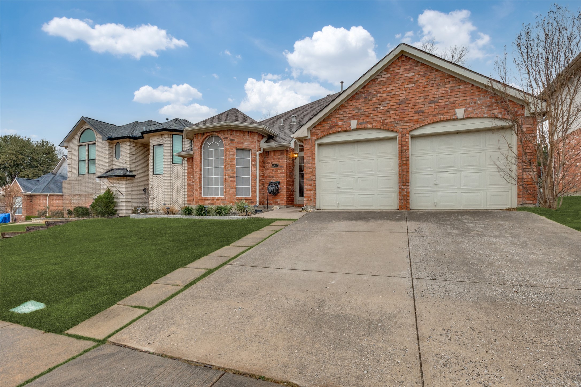
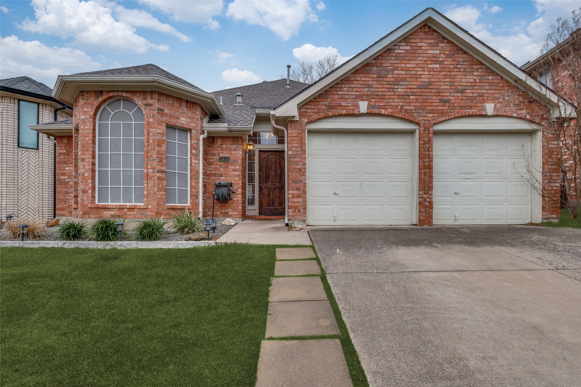
Nestled on a quiet, one-way-in, one-way-out cul-de-sac, this beautifully updated single-story home offers 3 bedrooms and 2 full baths. The remodeled kitchen features granite countertops, updated cabinetry, designer backsplash, stainless steel appliances, and luxury vinyl flooring throughout. The primary bath has been upgraded with a high-end glass-enclosed shower, modern tile, and sleek fixtures.
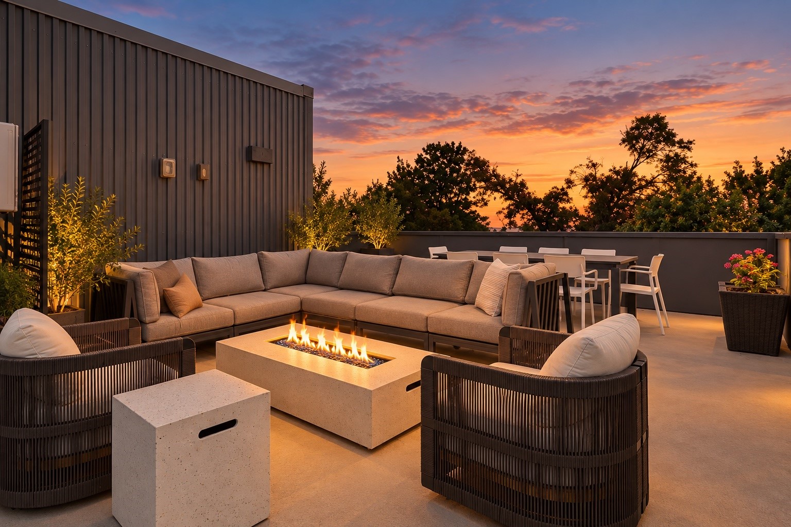
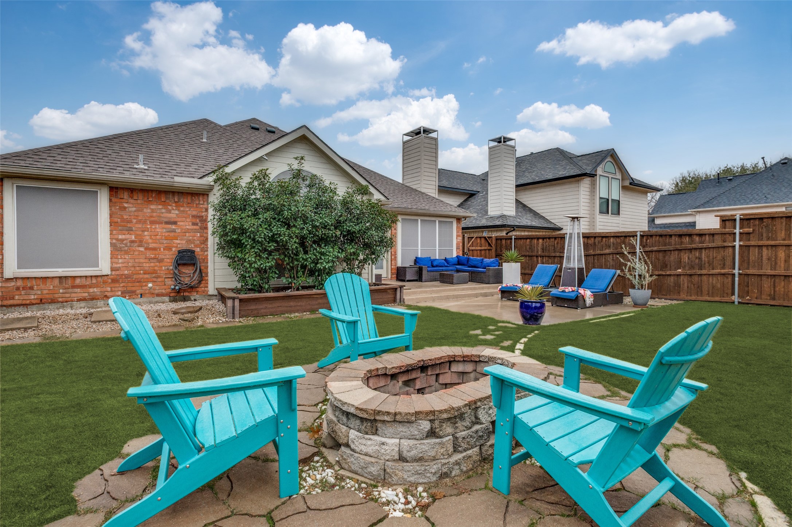
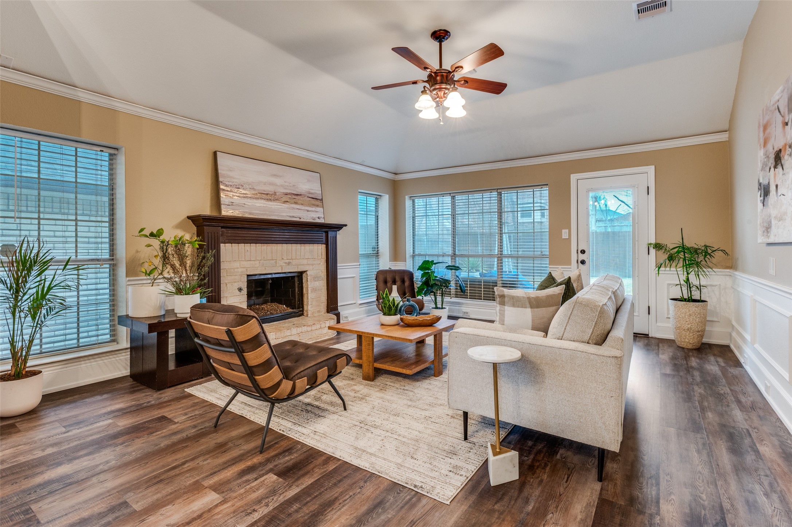
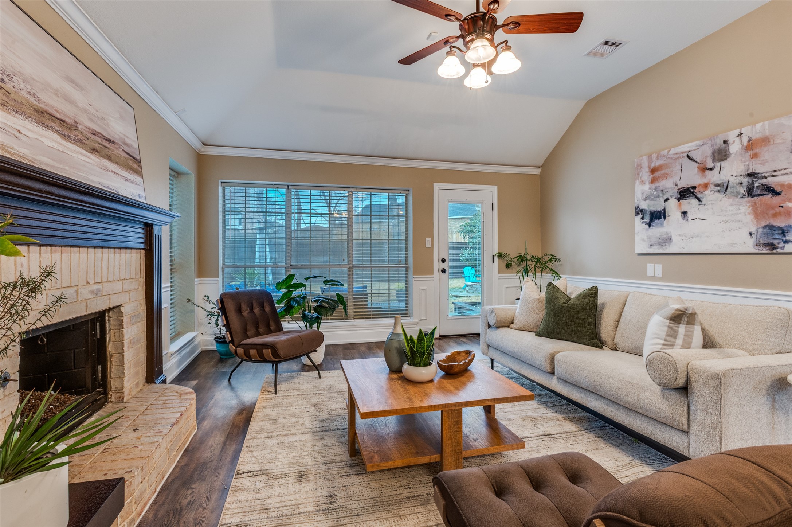
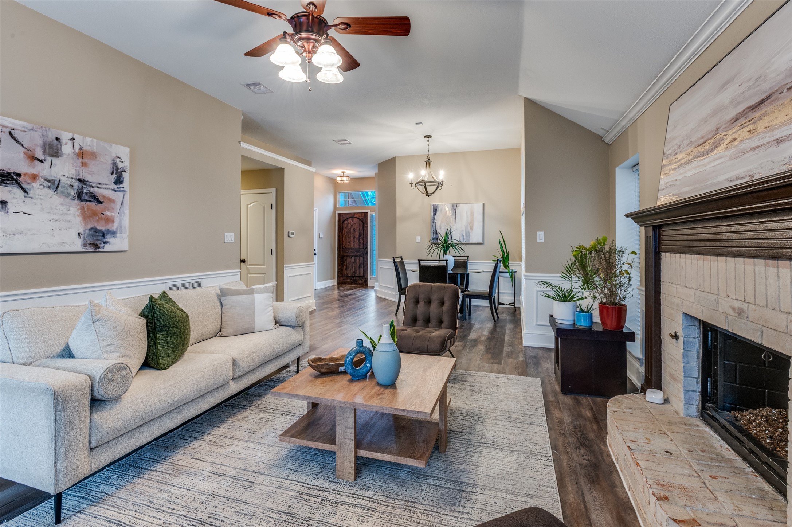
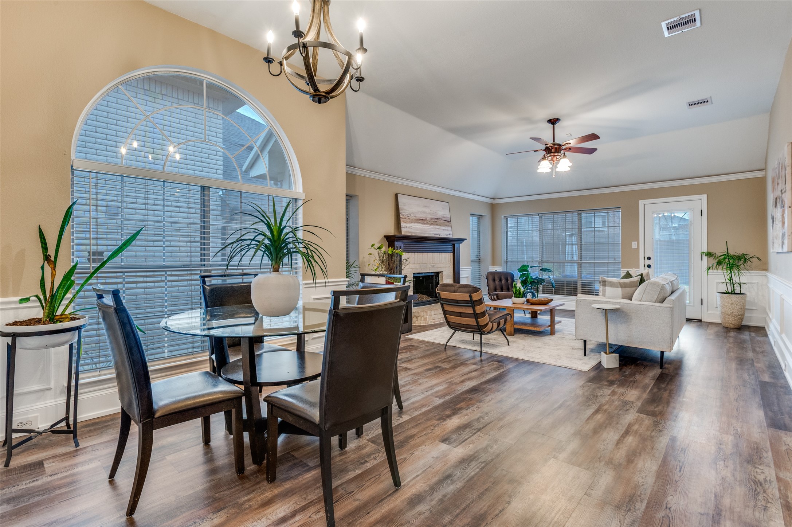
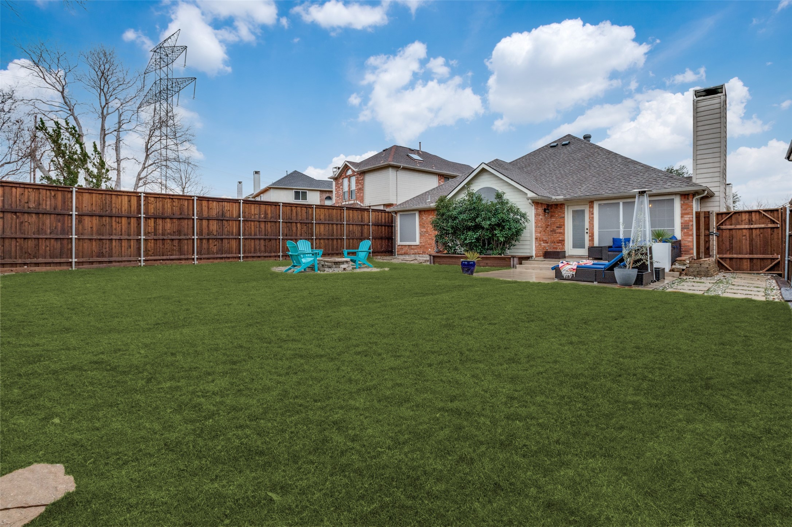
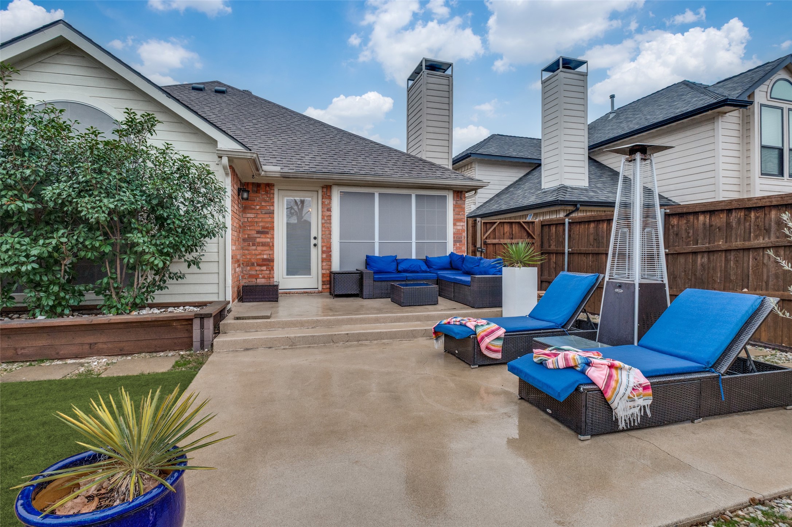
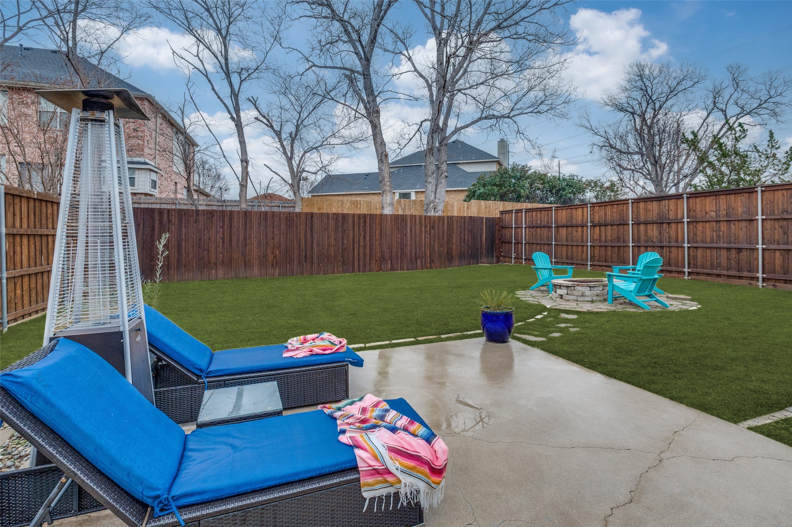
The bright, open living space is anchored by a cozy fireplace and flows effortlessly to the expansive xeriscaped patio--perfect for indoor-outdoor living. Entertain friends or unwind in the evenings around the Austin stone-and-brick fire pit, ideal for cocktails, conversation, and memorable nights under the stars. Located just minutes from a greenbelt and seconds from a creek with a bike trail right in the cul-de-sac and the Indian Creek Golf Club. Easy access to I-35 and 121 makes commuting simple. Great schools, peaceful setting, and an unbeatable location--this home truly has it all.

Share Property

Location

3810 Antioch Circle, Carrollton, TX 75007

Status

Sold

Date Sold

February 18, 2026
Jeff Mitchell

Jeff Mitchell

TITLE

REALTOR® | Managing Partner

Katie Aspen

Katie Aspen

TITLE

Broker | Managing Partner

Property Amenities

Interior
Laundry room Electric Dryer Hookup
Fireplace Electric, Gas Starter, Living Room, Masonry
Appliances Convection Oven, Dishwasher, Electric Oven, Electric Range, Disposal, Gas Water Heater, Ice Maker, Microwave, Refrigerator, Vented Exhaust Fan
Flooring Luxury Vinyl Plank, Tile
Total Bedrooms: 3
Full Bathrooms: 2
Other Interior Features Decorative/Designer Lighting Fixtures, Eat-in Kitchen, Granite Counters, High Speed Internet, Open Floorplan, Pantry, Paneling/Wainscoting, Cable TV, Walk-In Closet(s), Wired for Sound
Area & Lot
Lot Area 6,141.96 Sq.Ft.
Living area 1,418 Sq.Ft.
MLS® ID 21146862
Year Built 1993
School District Lewisville ISD
High School Hebron
Middle School Creek Valley
Elementary School Hebron Valley
Architecture Styles Traditional, Detached
Type Residential
Status Sold
Exterior
Stories 1
Pool None
Air conditioning Central Air, Ceiling Fan(s), Electric
Heat type Central, Electric
Water Source Public
Garage Space 2.0
Security Features Security System, Fire Alarm
Sewer Public Sewer
Other Exterior Features Fire Pit, Lighting, Other, Private Yard, Rain Gutters
Parking Additional Parking, Concrete, Driveway, Garage Faces Front, Garage, Garage Door Opener, On Street
Lot Features Interior Lot, Landscaped, Few Trees
Roof Composition
Utilities Natural Gas Available, Sewer Available, Separate Meters, Water Available, Cable Available
Finance
Price Upon Request

360 Virtual Tour

Take a tour of this property

Let’s Start a Conversation

Experience a real estate partnership built on trust, expertise, and genuine care. We bring a lifelong understanding of what “home” truly means to every client and every decision.