
Leave a Message

Thank you for your message. We will be in touch with you shortly.

2453 Lazy Dog Lane
2453 Lazy Dog Lane
2453 Lazy Dog Lane
2453 Lazy Dog Lane
2453 Lazy Dog Lane
2453 Lazy Dog Lane
2453 Lazy Dog Lane
2453 Lazy Dog Lane
2453 Lazy Dog Lane
2453 Lazy Dog Lane
2453 Lazy Dog Lane
2453 Lazy Dog Lane
2453 Lazy Dog Lane
2453 Lazy Dog Lane
2453 Lazy Dog Lane
2453 Lazy Dog Lane
2453 Lazy Dog Lane
2453 Lazy Dog Lane
2453 Lazy Dog Lane
2453 Lazy Dog Lane
2453 Lazy Dog Lane
2453 Lazy Dog Lane
2453 Lazy Dog Lane
2453 Lazy Dog Lane
2453 Lazy Dog Lane
2453 Lazy Dog Lane
2453 Lazy Dog Lane
2453 Lazy Dog Lane
2453 Lazy Dog Lane
2453 Lazy Dog Lane
2453 Lazy Dog Lane
2453 Lazy Dog Lane
VIEW PHOTOS
Courtesy of Compass RE Texas, LLC
Price Upon Request

2453 Lazy Dog Lane

4 Beds 4 Baths 2,653 Sq.Ft. 6,751.8 Sq.Ft.

Description

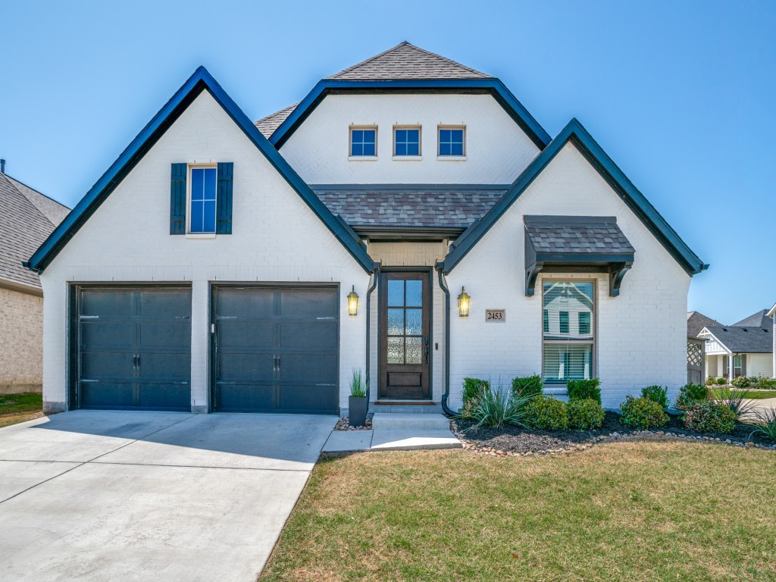
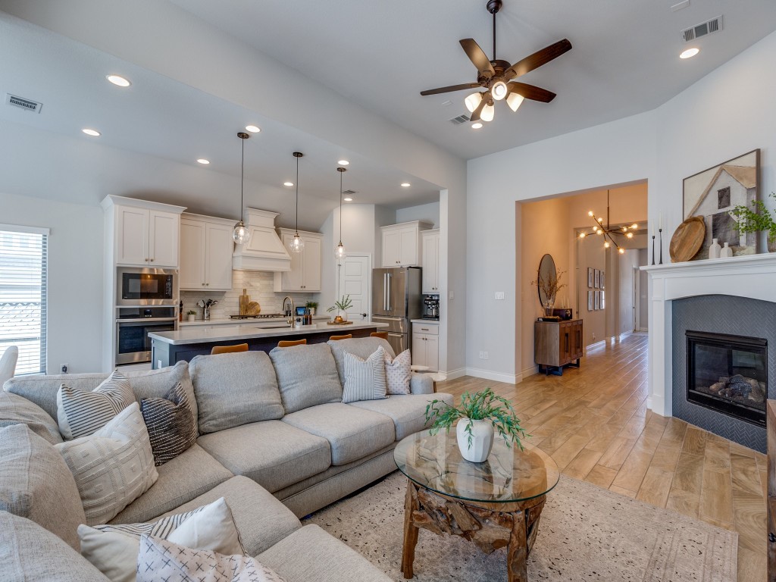
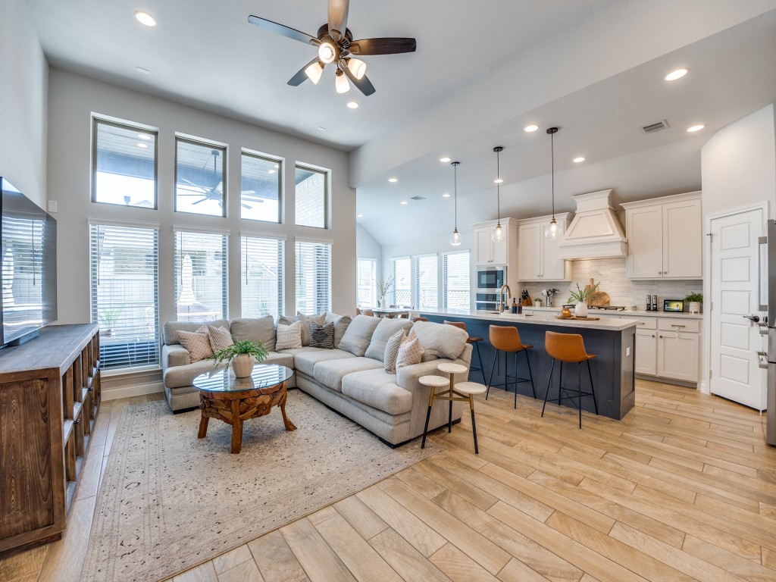
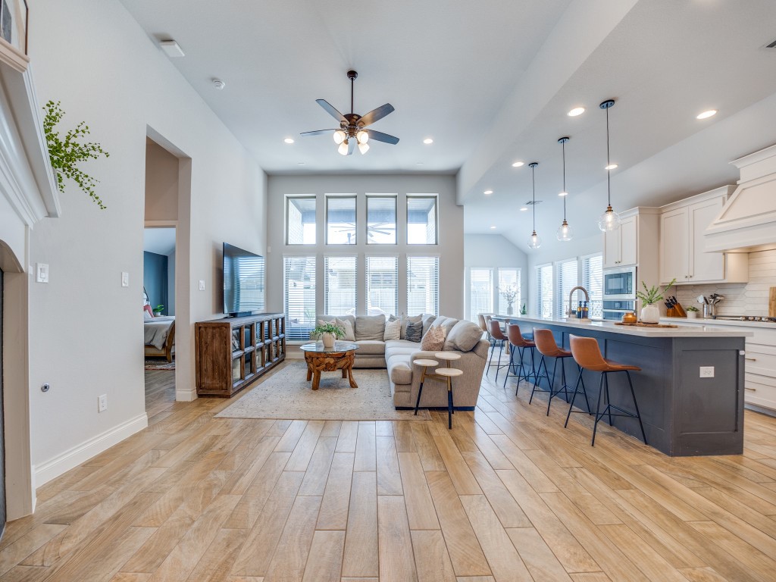
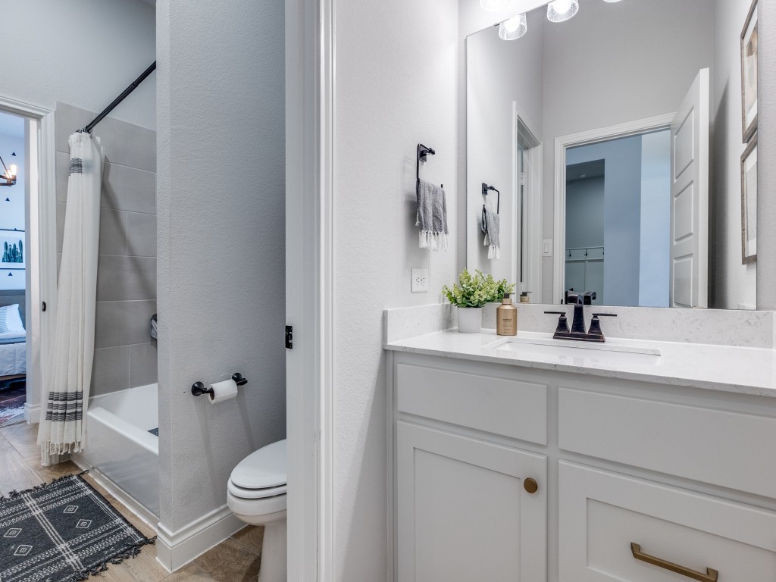
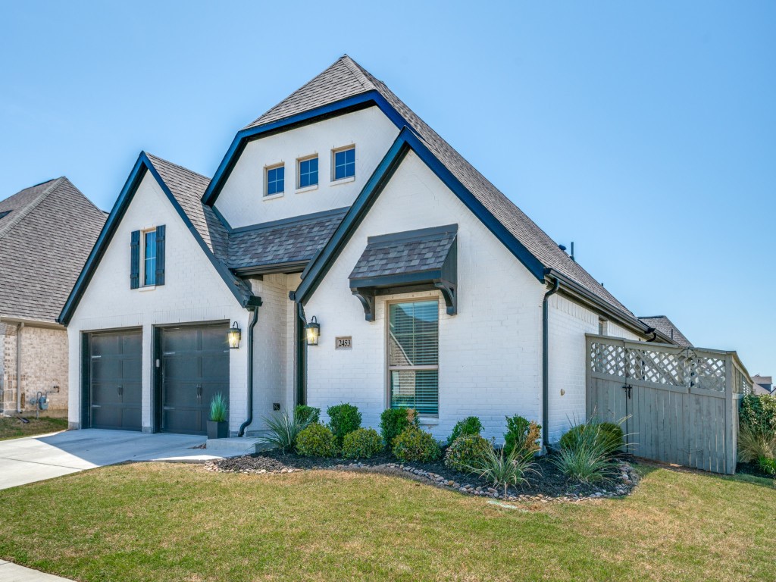
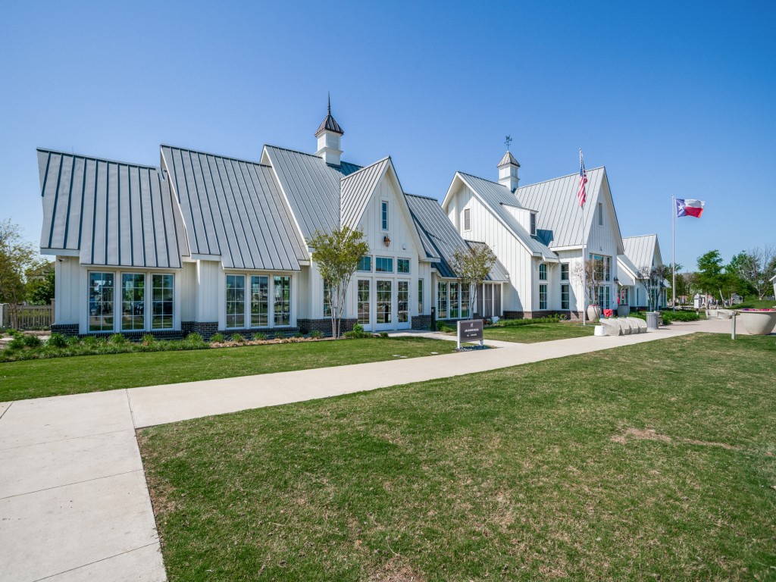
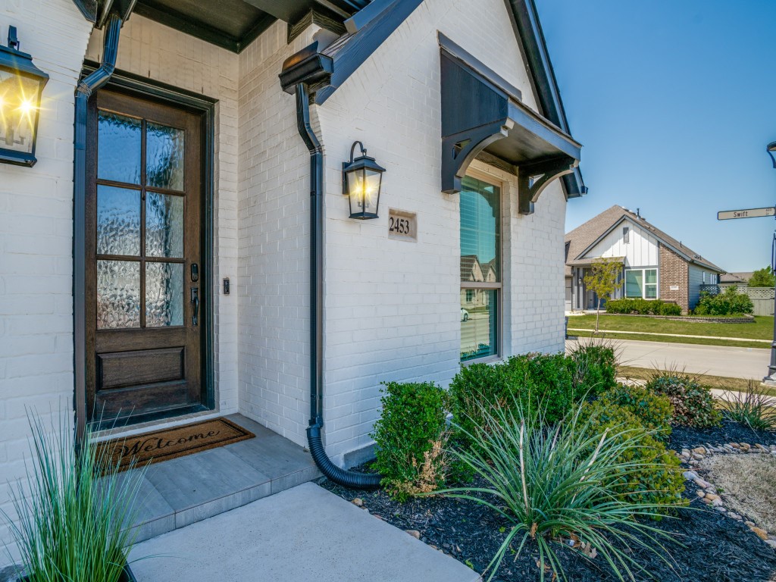
Welcome to 2453 Lazy Dog Lane, a stylish and spacious one-story home in the award-winning Pecan Square community of Northlake, Texas. Ideally situated on a corner lot just steps from the main amenity center, this home delivers elegance, comfort, and convenience.
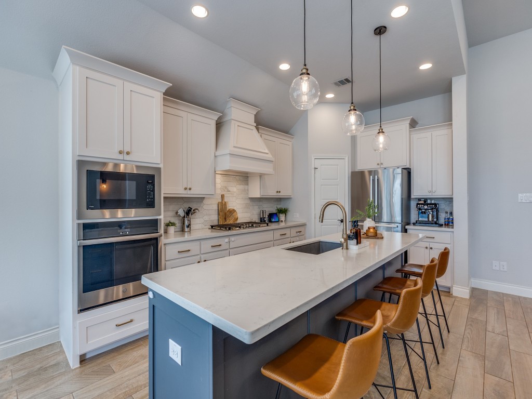
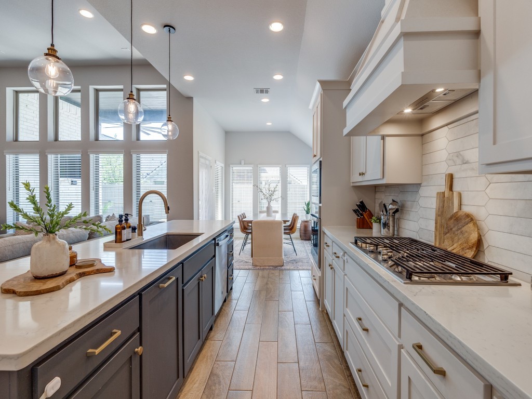
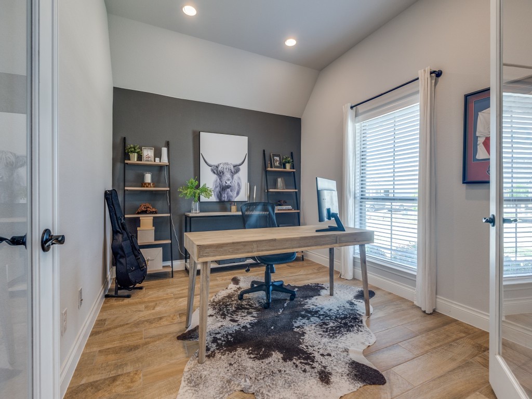
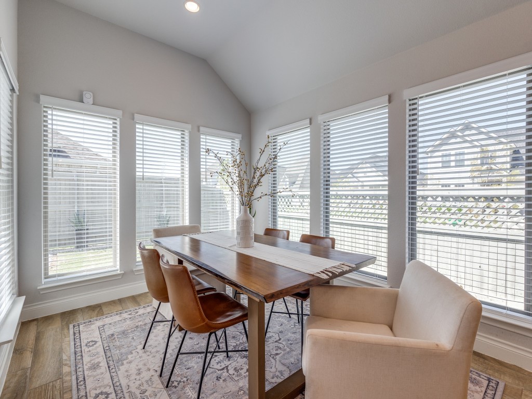
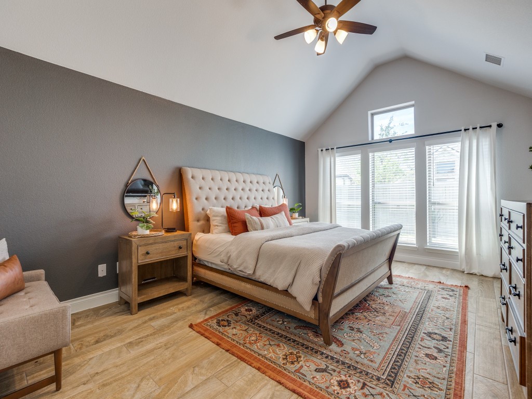
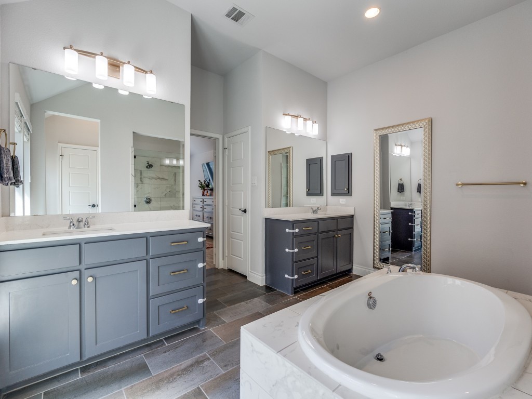
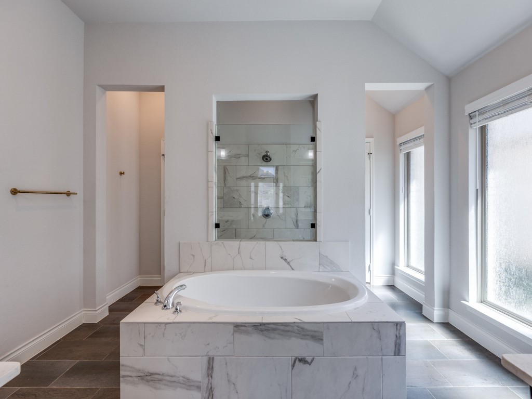
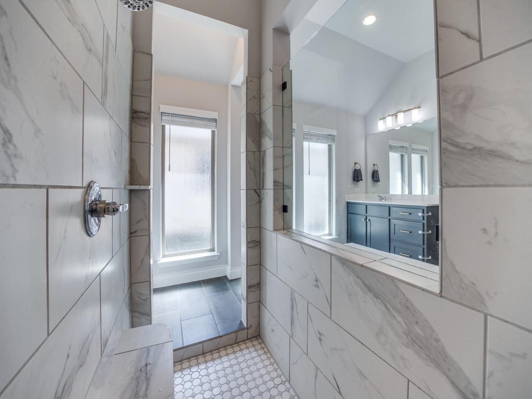
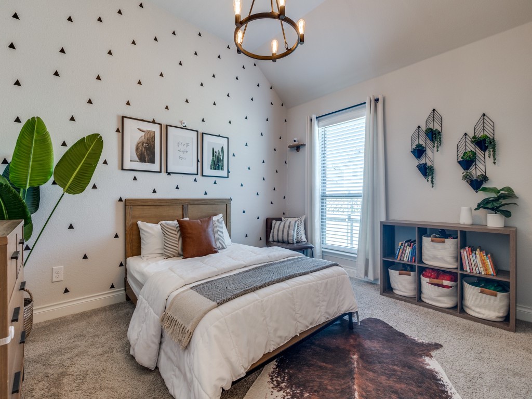
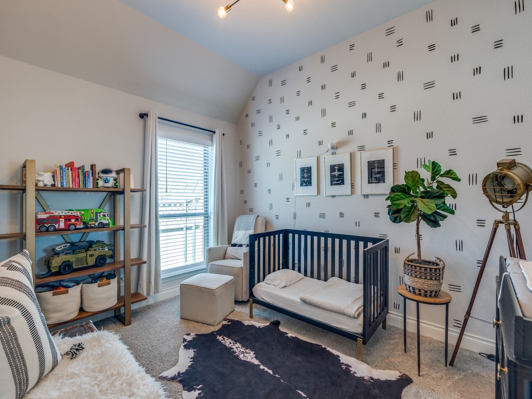
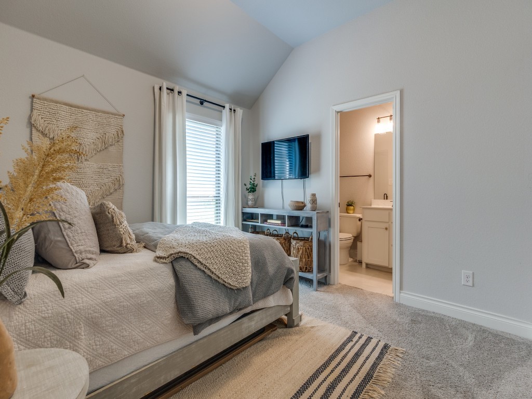
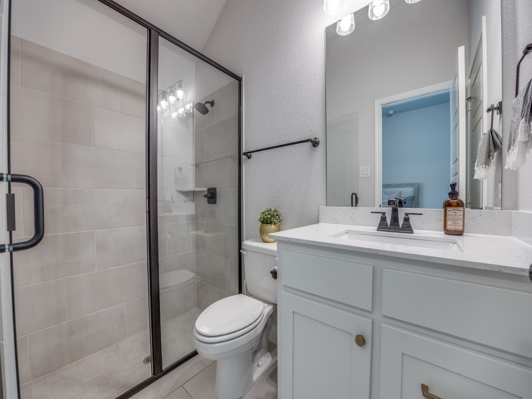
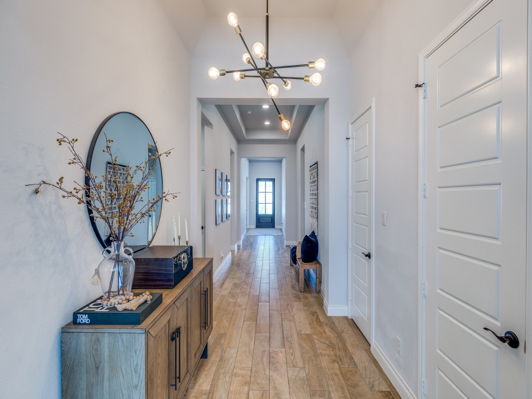
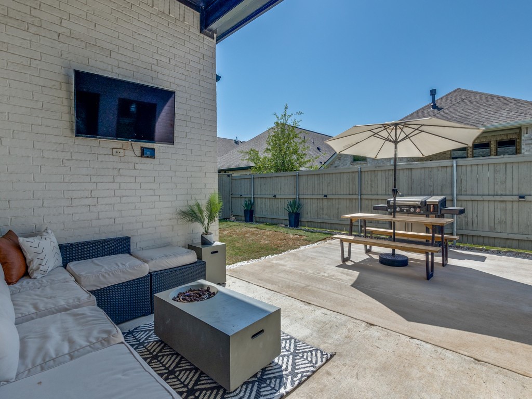
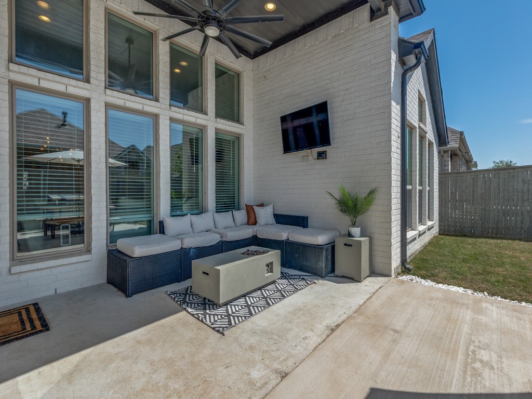
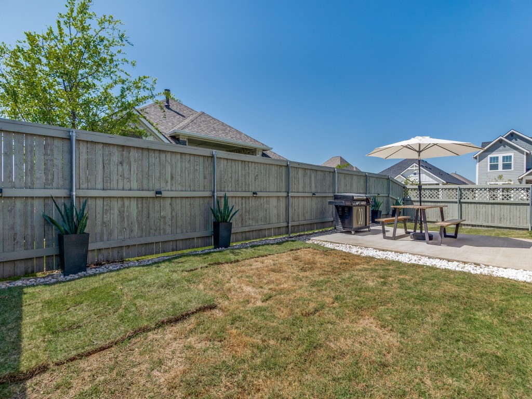
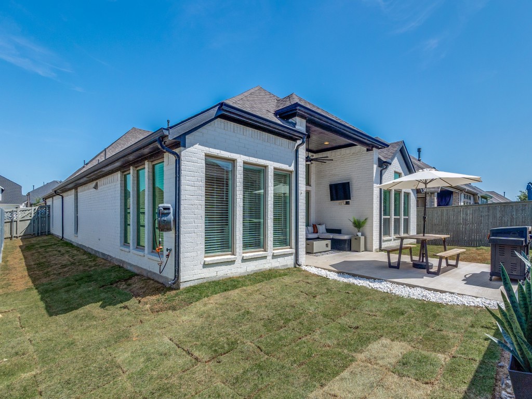
Step inside to find bright, open spaces with tall ceilings and soft contemporary finishes throughout. The thoughtful layout features a dedicated home office, three guest bedrooms, and a spacious primary suite with a luxurious bath and walk-in closet. The open-concept kitchen, dining, and living areas flow seamlessly, offering the perfect setting for everyday living and entertaining.Enjoy a private backyard retreat complete with a covered patio, perfect for relaxing or gathering with friends.
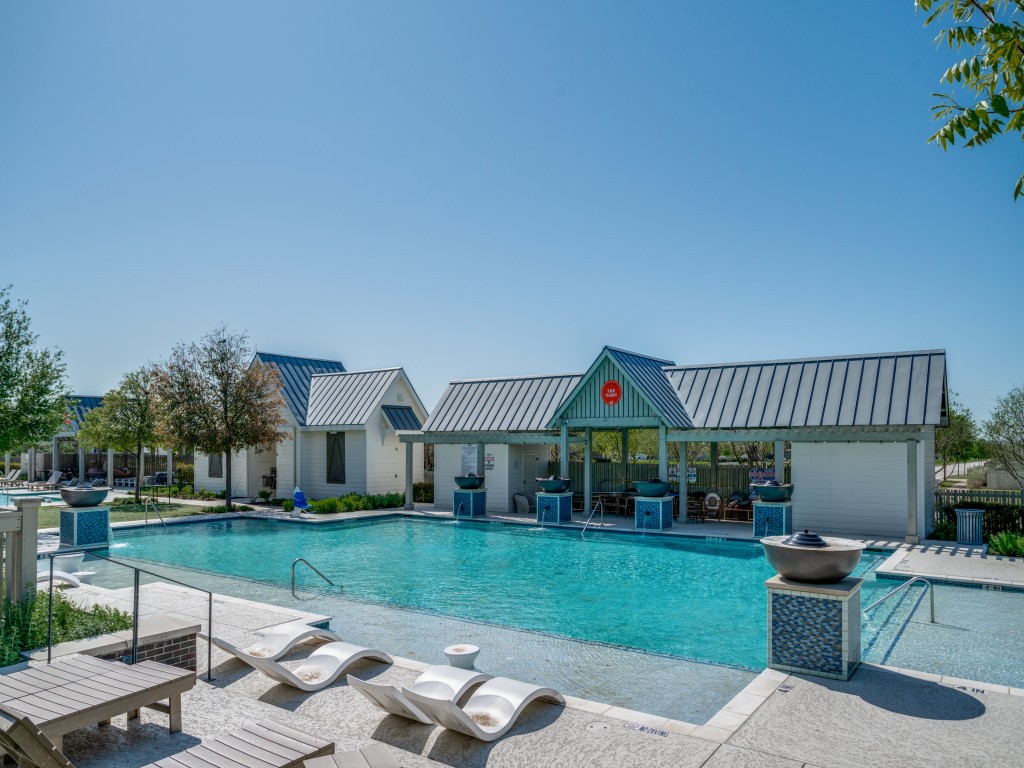
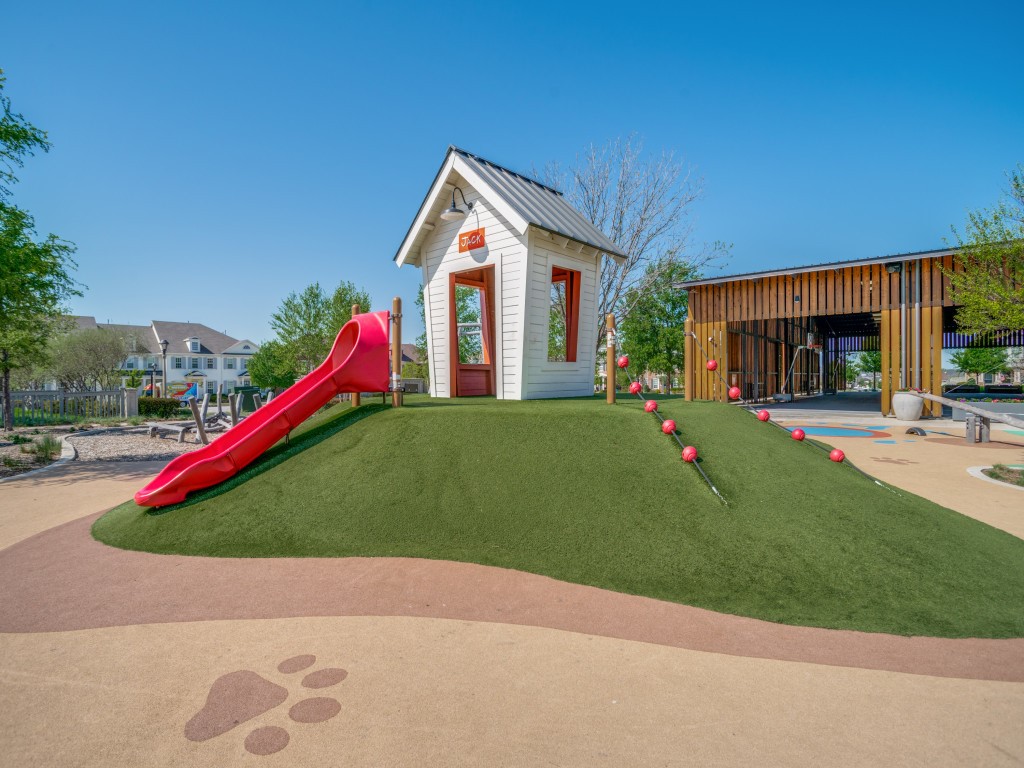
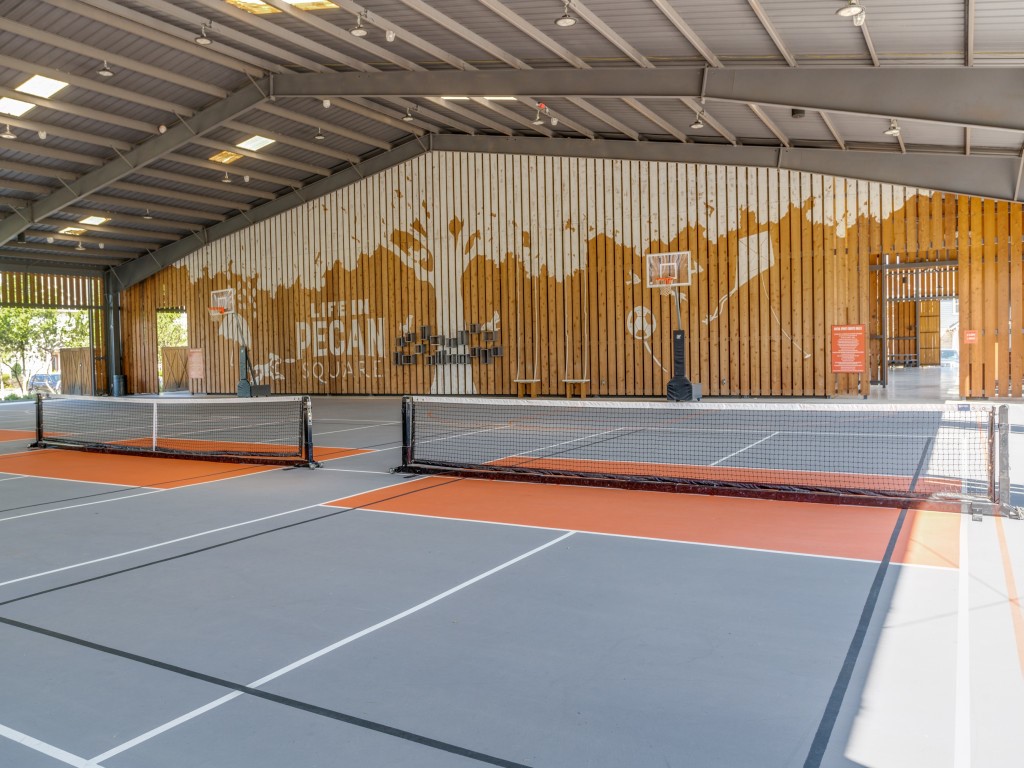
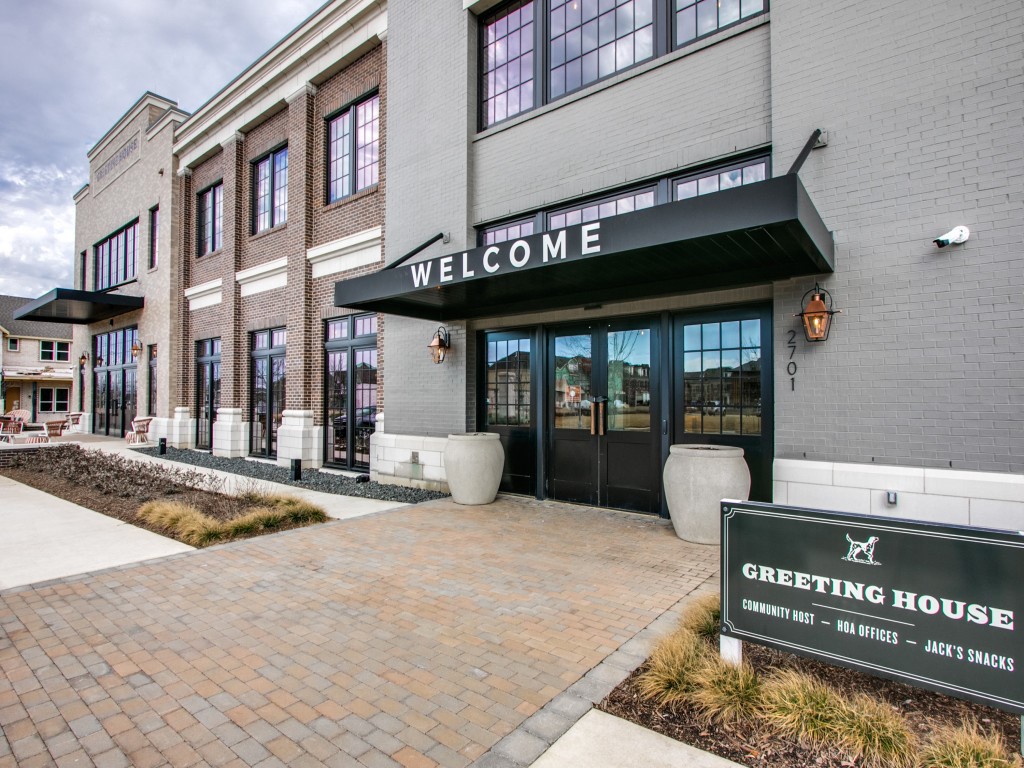
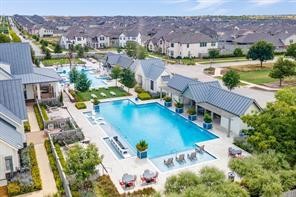
Pecan Square offers an unmatched lifestyle with a resort-style pool, fitness center, co-working spaces, dog parks, trails,pickleball courts and year-round community events. Enjoy a prime location, and access to top-tier amenities, this home is the one you've been waiting for.

Share Property

Location

2453 Lazy Dog Lane, Northlake, TX 76247

Status

Sold

Date Sold

June 6, 2025
Jeff Mitchell

Jeff Mitchell

TITLE

REALTOR® | Managing Partner

Katie Aspen

Katie Aspen

TITLE

Broker | Managing Partner

Property Amenities

Interior
Laundry room Washer Hookup, Laundry in Utility Room
Fireplace Decorative, Gas Log, Stone
Appliances Some Gas Appliances, Dishwasher, Electric Oven, Gas Cooktop, Disposal, Microwave, Plumbed For Gas, Tankless Water Heater
Flooring Ceramic Tile, Tile
Total Bedrooms: 4
Half Bathrooms: 1
Full Bathrooms: 3
Other Interior Features Decorative/Designer Lighting Fixtures, Eat-in Kitchen, High Speed Internet, Cable TV, Air Filtration
Area & Lot
Lot Area 6,751.8 Sq.Ft.
Living area 2,653 Sq.Ft.
MLS® ID 20901951
Year Built 2021
School District Northwest ISD
High School Byron Nelson
Middle School Pike
Elementary School Johnie Daniel
Architecture Styles Contemporary/Modern, Traditional, Detached
Type Residential
Status Sold
Exterior
Stories 2
Pool None, Community
Air conditioning Central Air, Ceiling Fan(s), Electric
Heat type Central, Natural Gas
Water Source Public
Garage Space 2.0
Security Features Prewired, Carbon Monoxide Detector(s), Fire Alarm, Smoke Detector(s)
Sewer Public Sewer
Other Exterior Features Lighting, Rain Gutters
Parking Driveway, Garage Faces Front, Garage, Garage Door Opener, On Street
Lot Features Corner Lot, Landscaped, Subdivision, Sprinkler System, Few Trees
Roof Composition
Utilities Natural Gas Available, Sewer Available, Separate Meters, Water Available, Cable Available
Finance
Price Upon Request

360 Virtual Tour

Take a tour of this property

Let’s Start a Conversation

Experience a real estate partnership built on trust, expertise, and genuine care. We bring a lifelong understanding of what “home” truly means to every client and every decision.