Leave a Message

Thank you for your message. We will be in touch with you shortly.

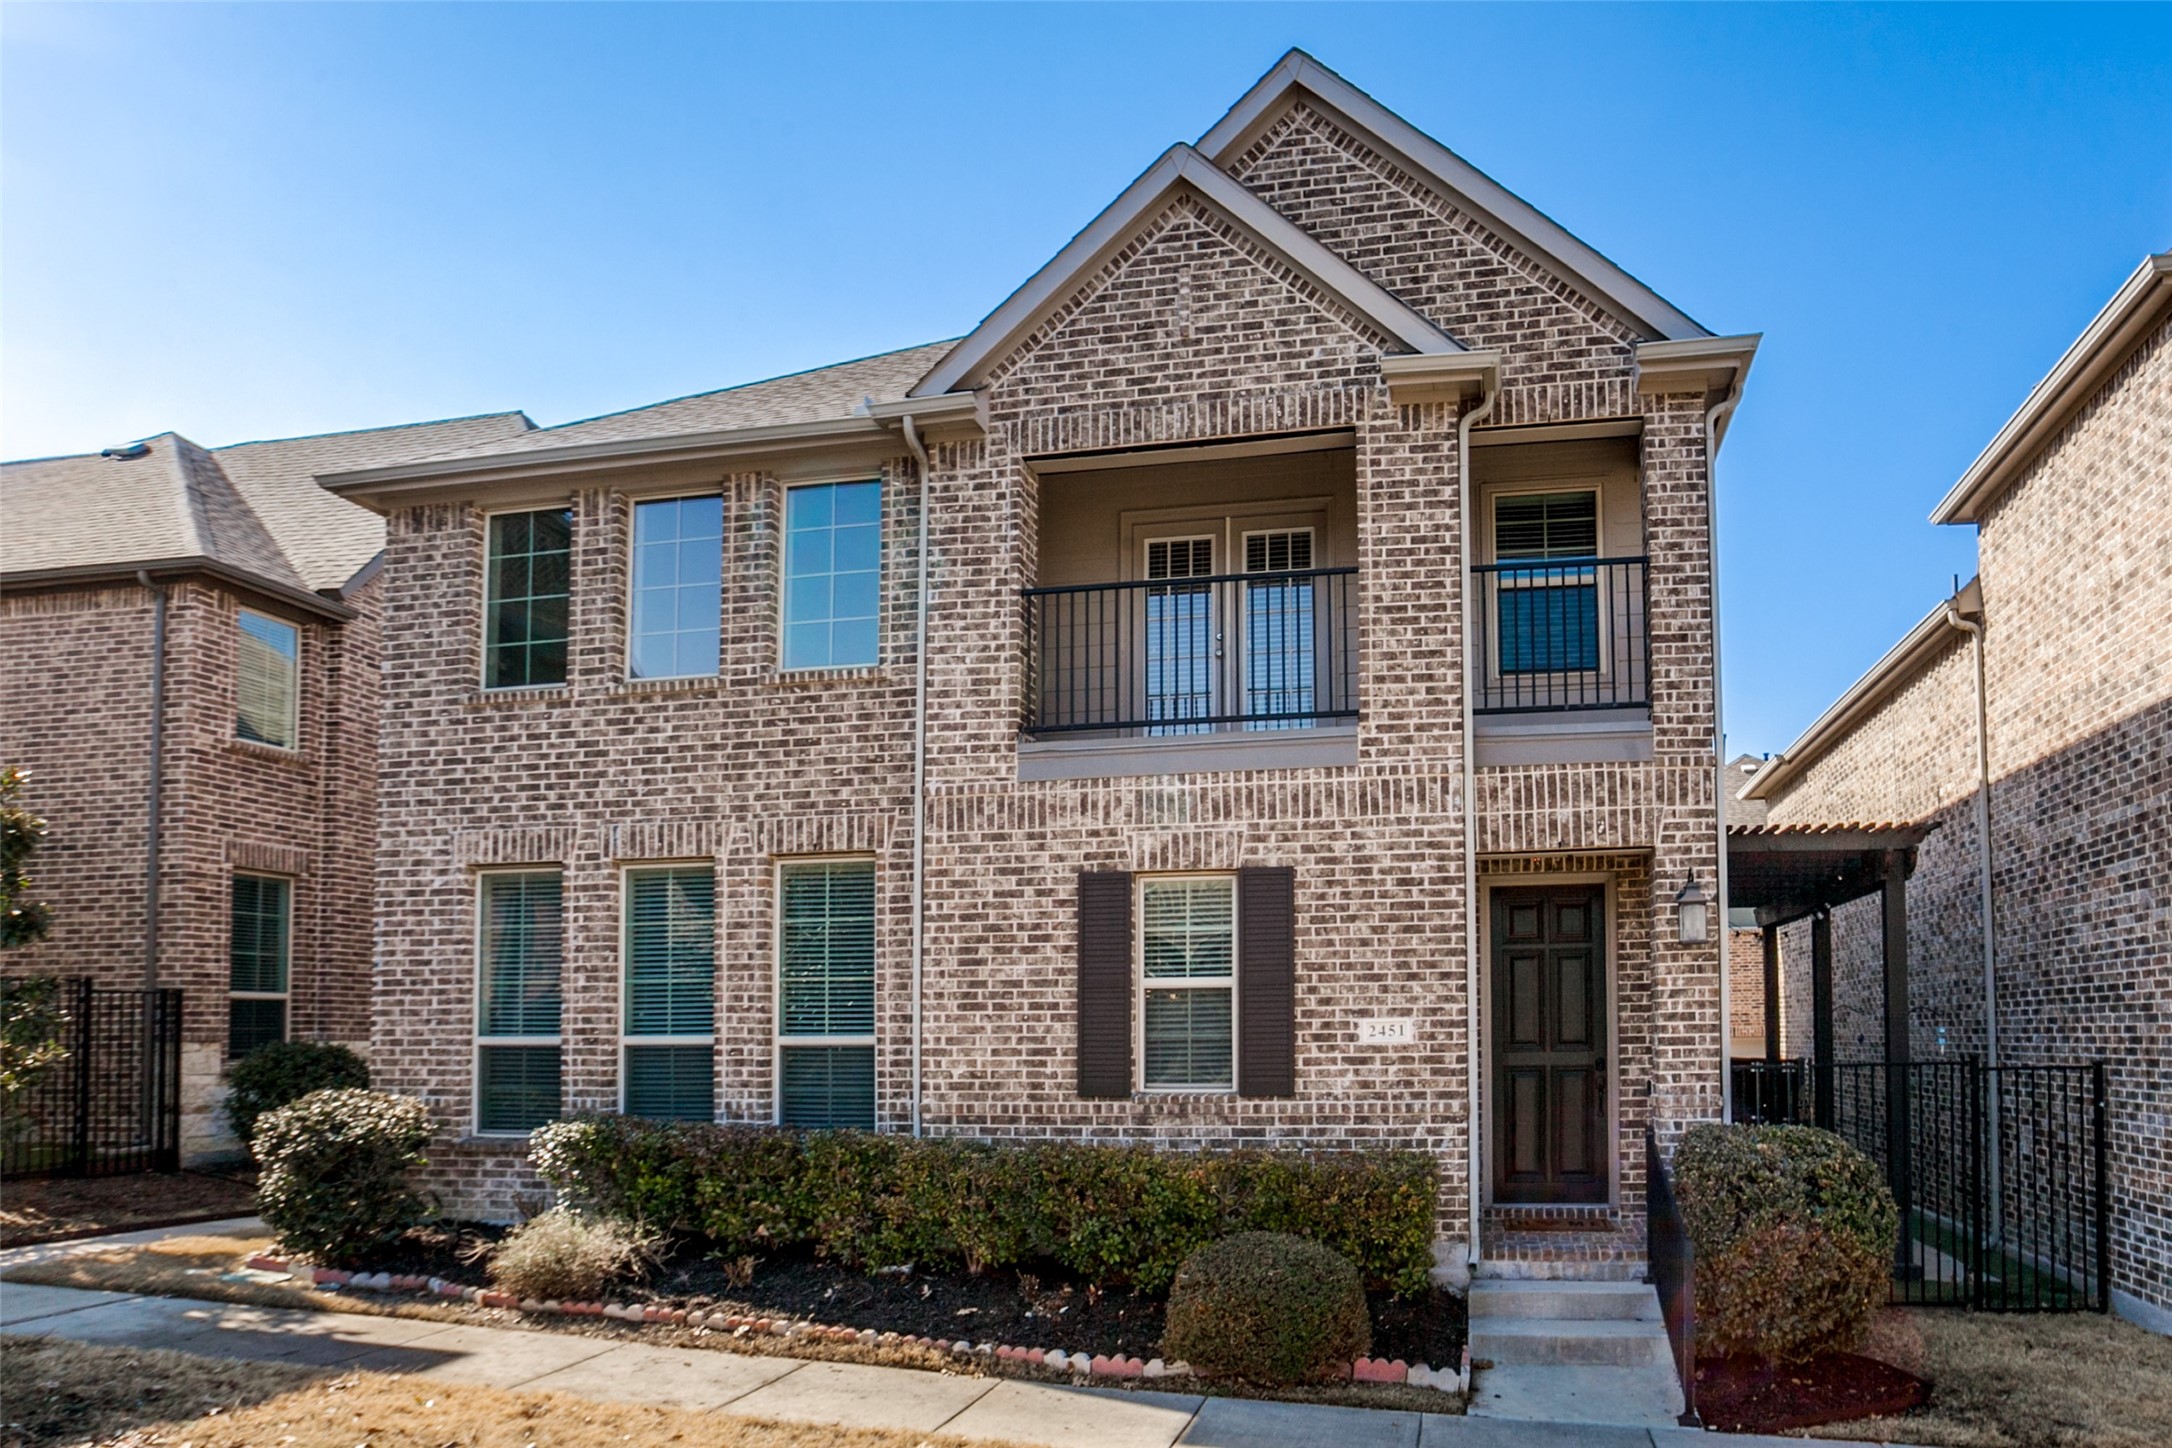
2451 Cathedral Drive
VIEW PHOTOS
Courtesy of Couch Realty, Inc.
Price Upon Request

2451 Cathedral Drive

4 Beds 3 Baths 2,279 Sq.Ft. 2,526.48 Sq.Ft.

Description

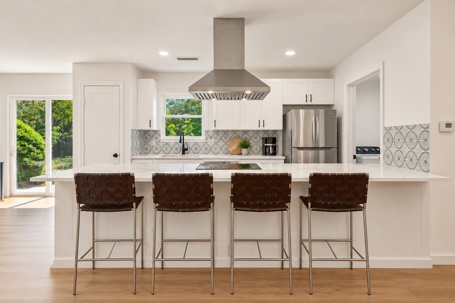
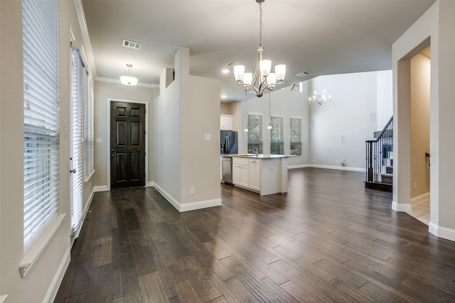
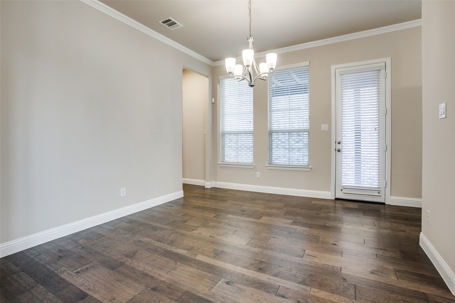
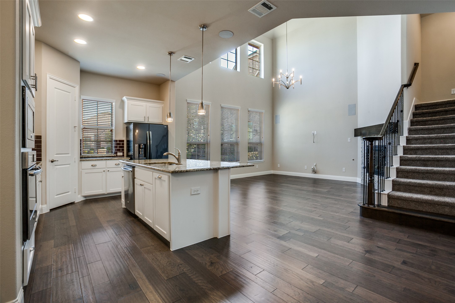
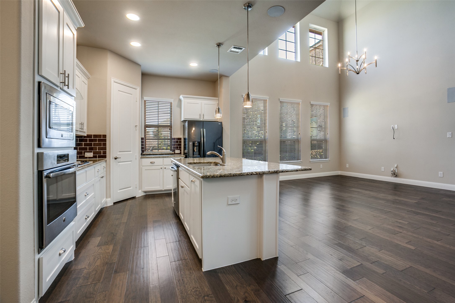
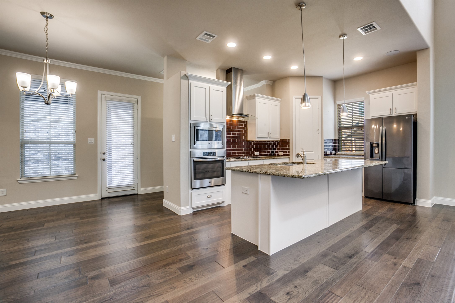
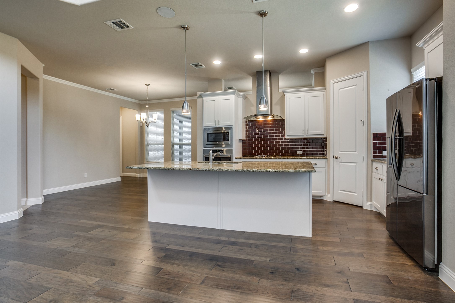
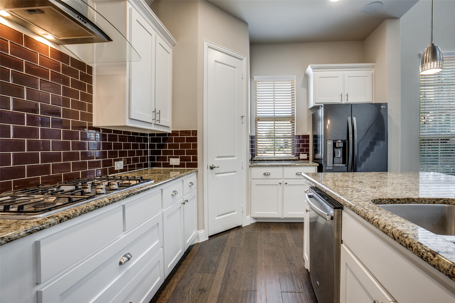
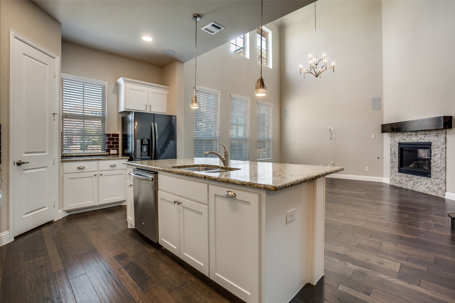
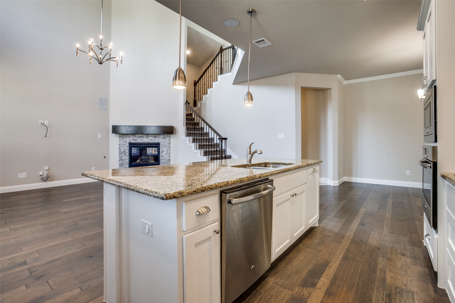
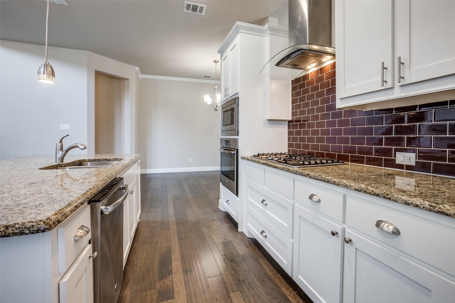
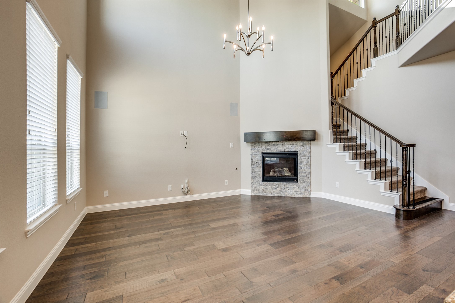
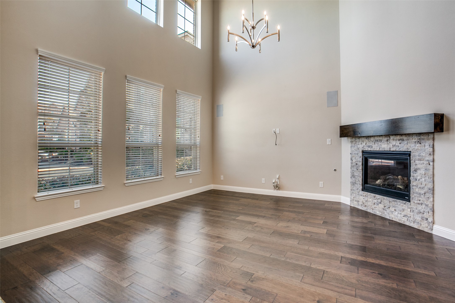
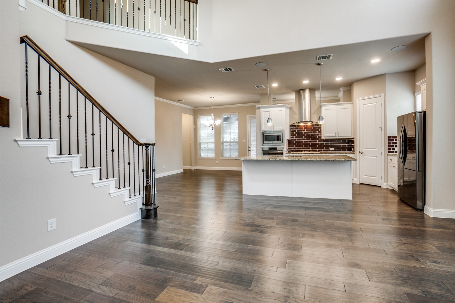
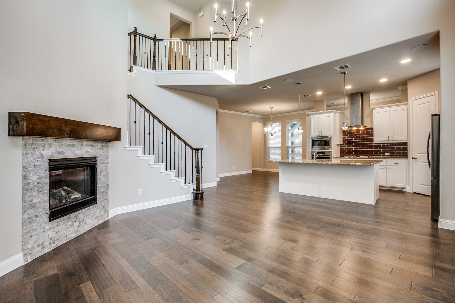
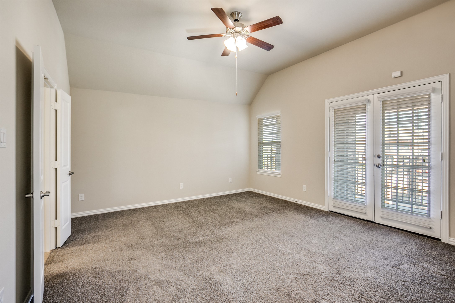
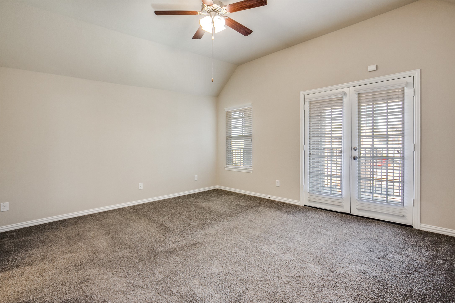
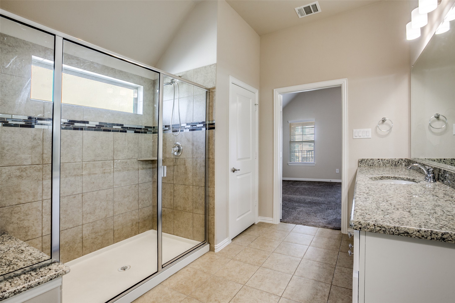
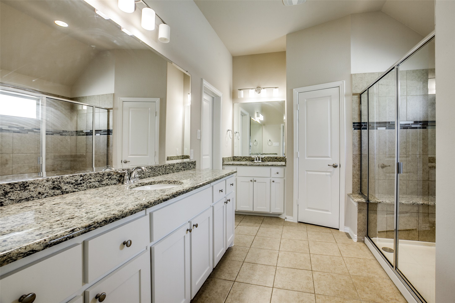
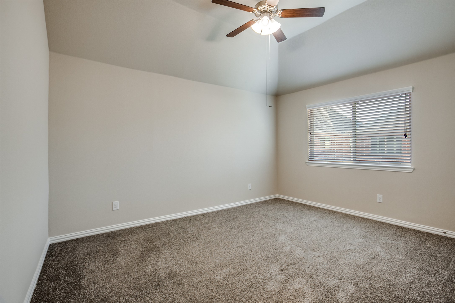
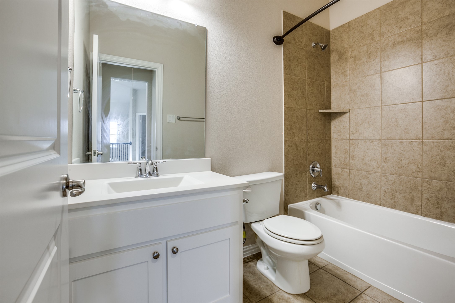
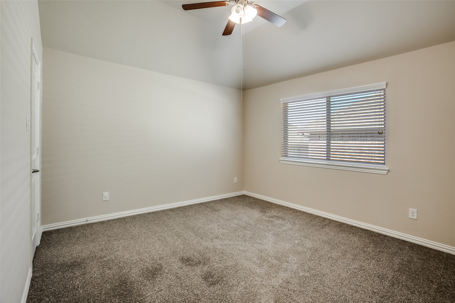
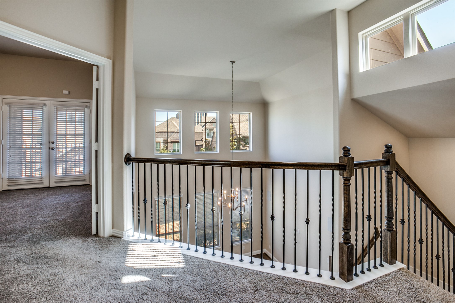
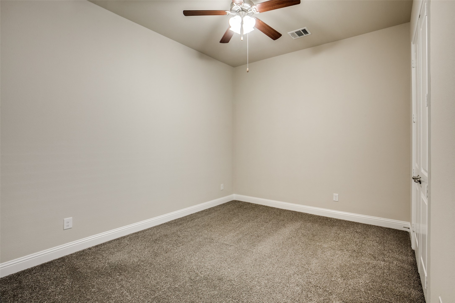
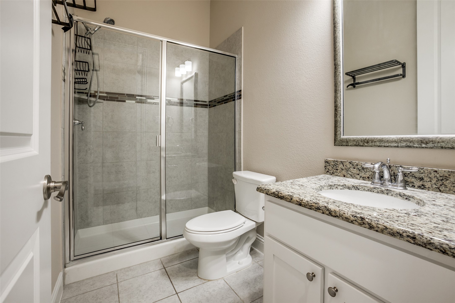
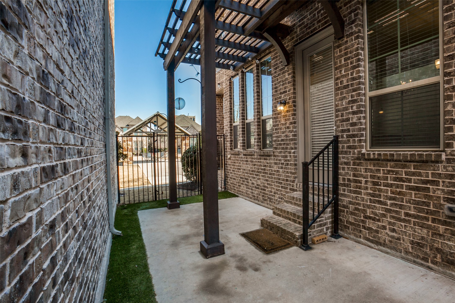
This gorgeous transitional Prairie Creek home features an open concept layout with soaring ceilings and rich hardwood floors that create a refreshing vibe. The modern kitchen boasts stainless steel appliances, granite countertops, a spacious pantry, and plenty of cabinet space. Flowing seamlessly from the kitchen, the living and dining areas showcase a stunning gas fireplace, perfect for entertaining. The first floor includes a generously sized bedroom and bathroom that can also serve as a home office. The primary suite offers a walk-in shower and a relaxing bath.

Share Property

Location

2451 Cathedral Drive, Richardson, TX 75080

Status

Sold

Date Sold

May 22, 2026
Katie Aspen

Katie Aspen

TITLE

Broker | Managing Partner

Property Amenities

Interior
Fireplace Gas
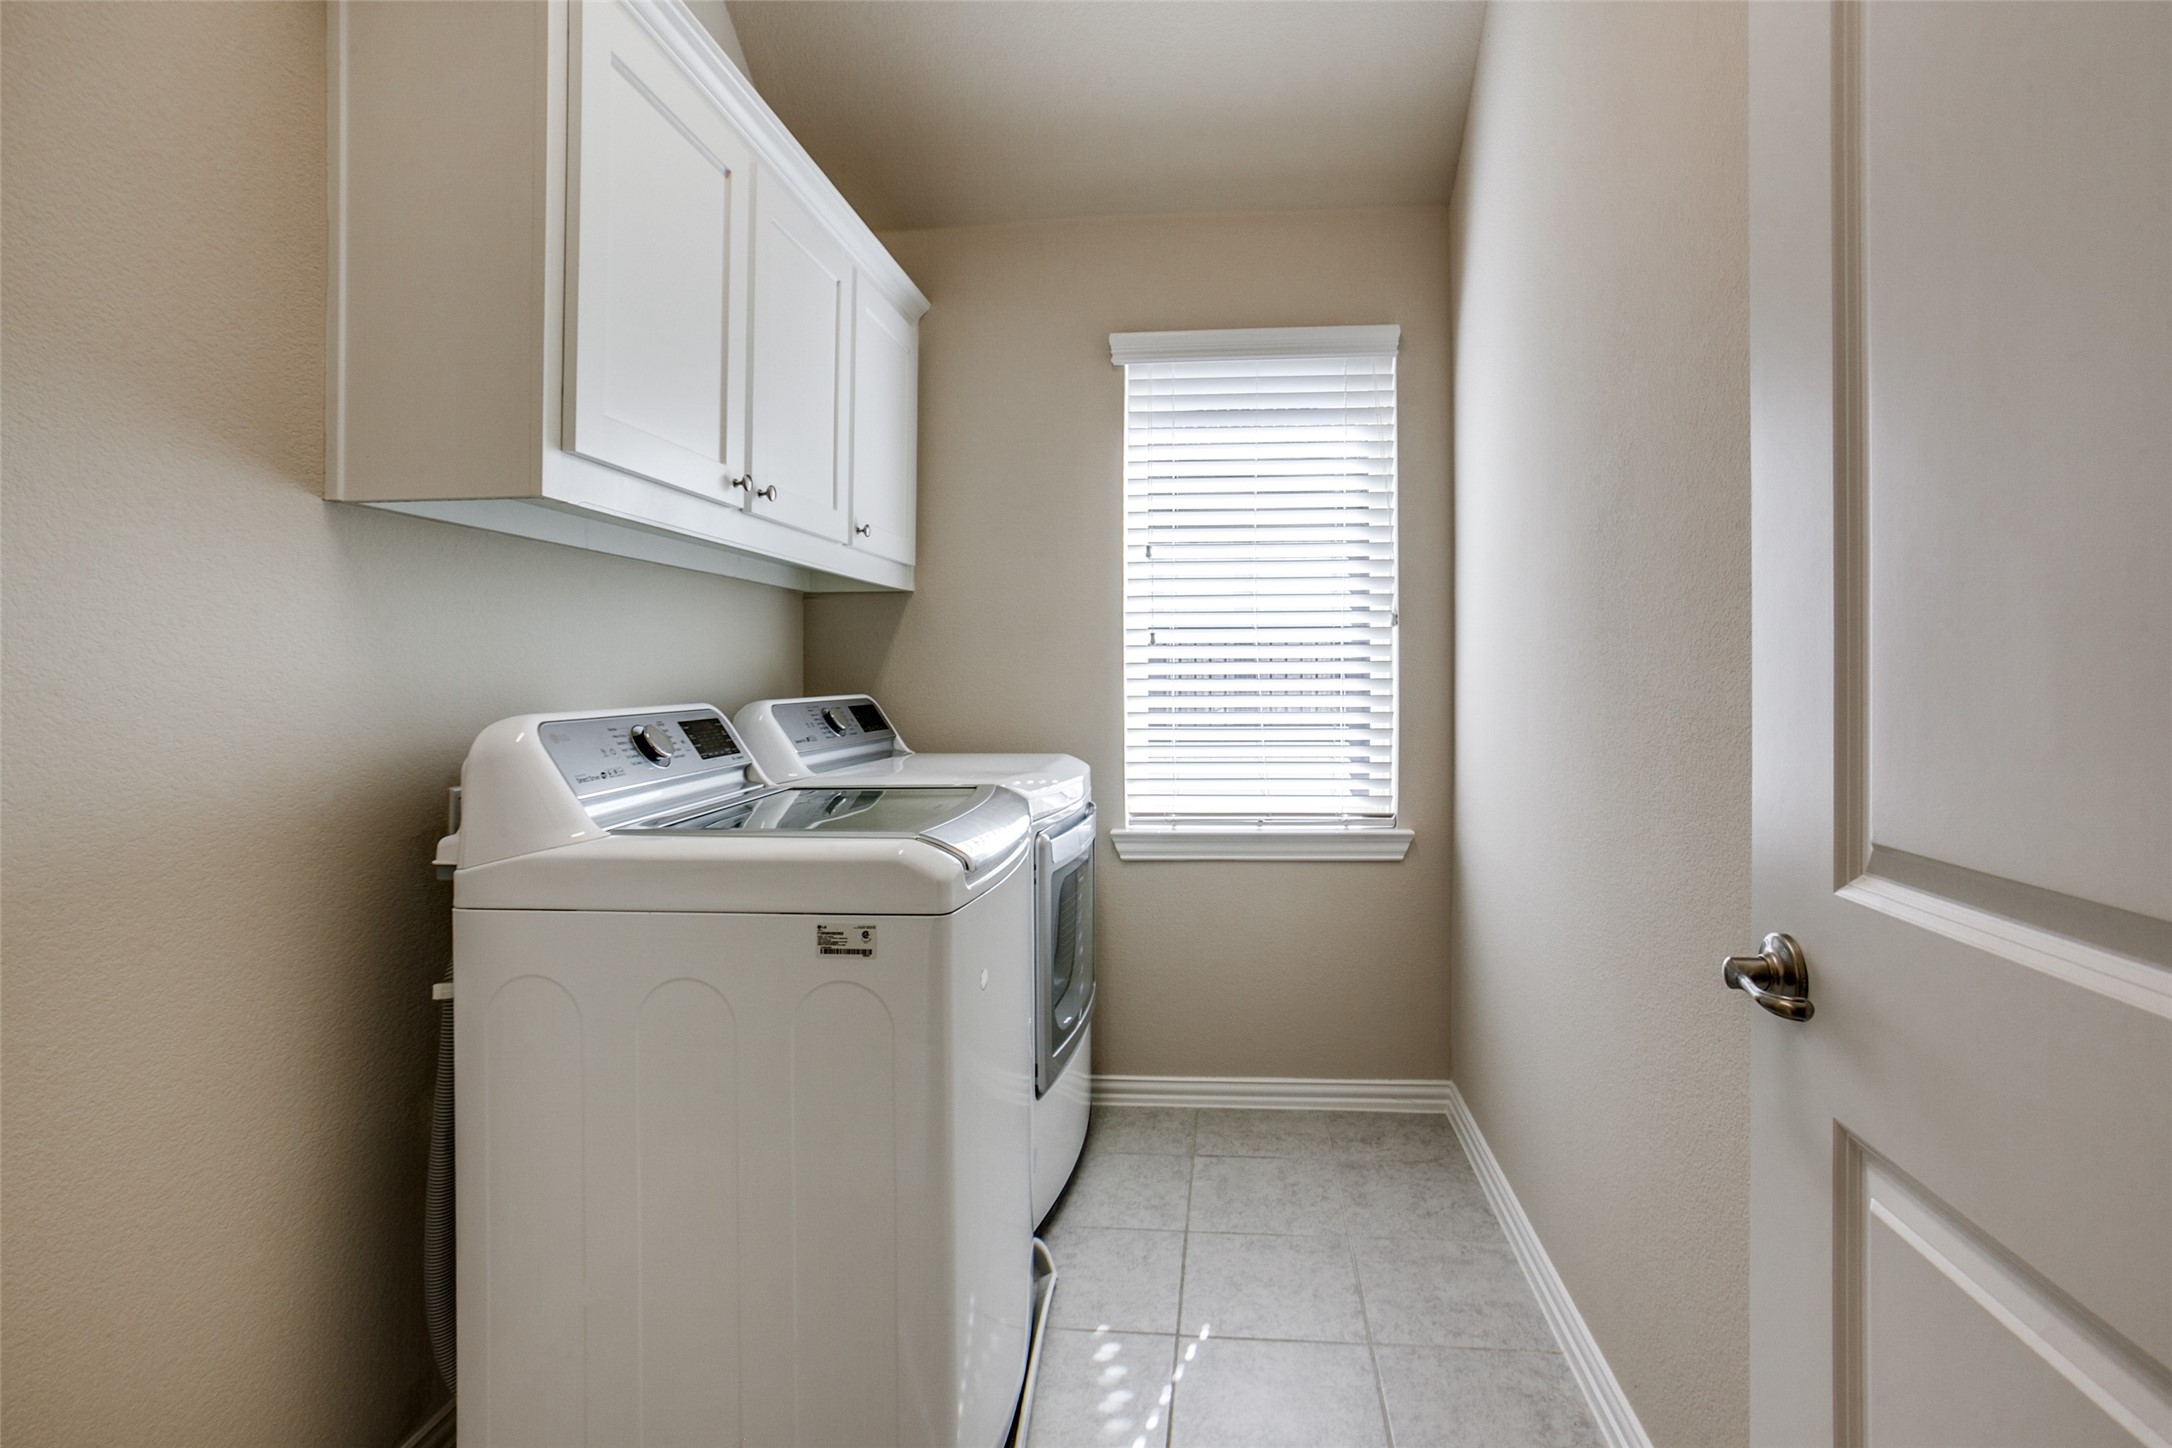
Appliances Dryer, Dishwasher, Electric Cooktop, Electric Oven, Microwave, Vented Exhaust Fan, Washer
Flooring Carpet, Hardwood
Total Bedrooms: 4
Full Bathrooms: 3
Other Interior Features Decorative/Designer Lighting Fixtures, Granite Counters, High Speed Internet, Open Floorplan, Pantry, Vaulted Ceiling(s), Natural Woodwork, Walk-In Closet(s), Wired for Sound
Area & Lot
Lot Area 2,526.48 Sq.Ft.
Living area 2,279 Sq.Ft.
MLS® ID 21170471
Year Built 2017
School District Richardson ISD
High School Richardson
Middle School Lake Highlands
Elementary School Bowie
Architecture Styles Traditional, Detached
Type Residential
Status Sold
Exterior
Stories 2
Pool None
Air conditioning Central Air
Heat type Central
Water Source Public
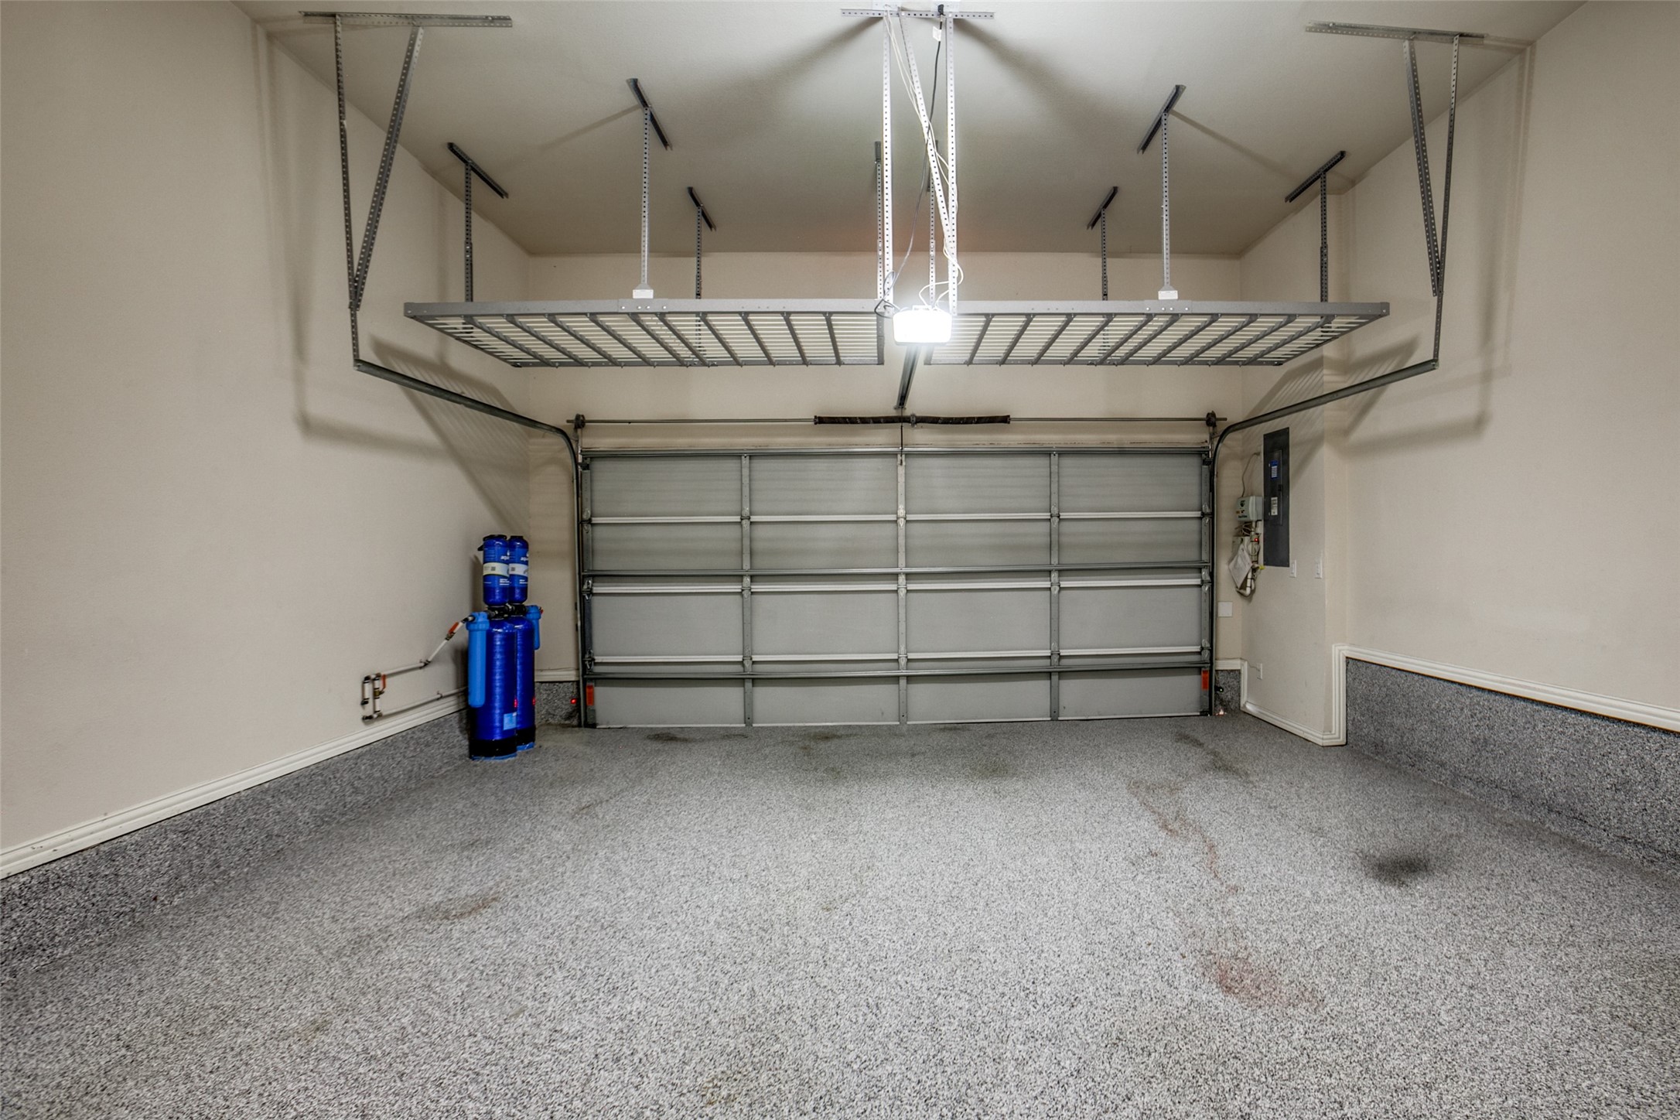
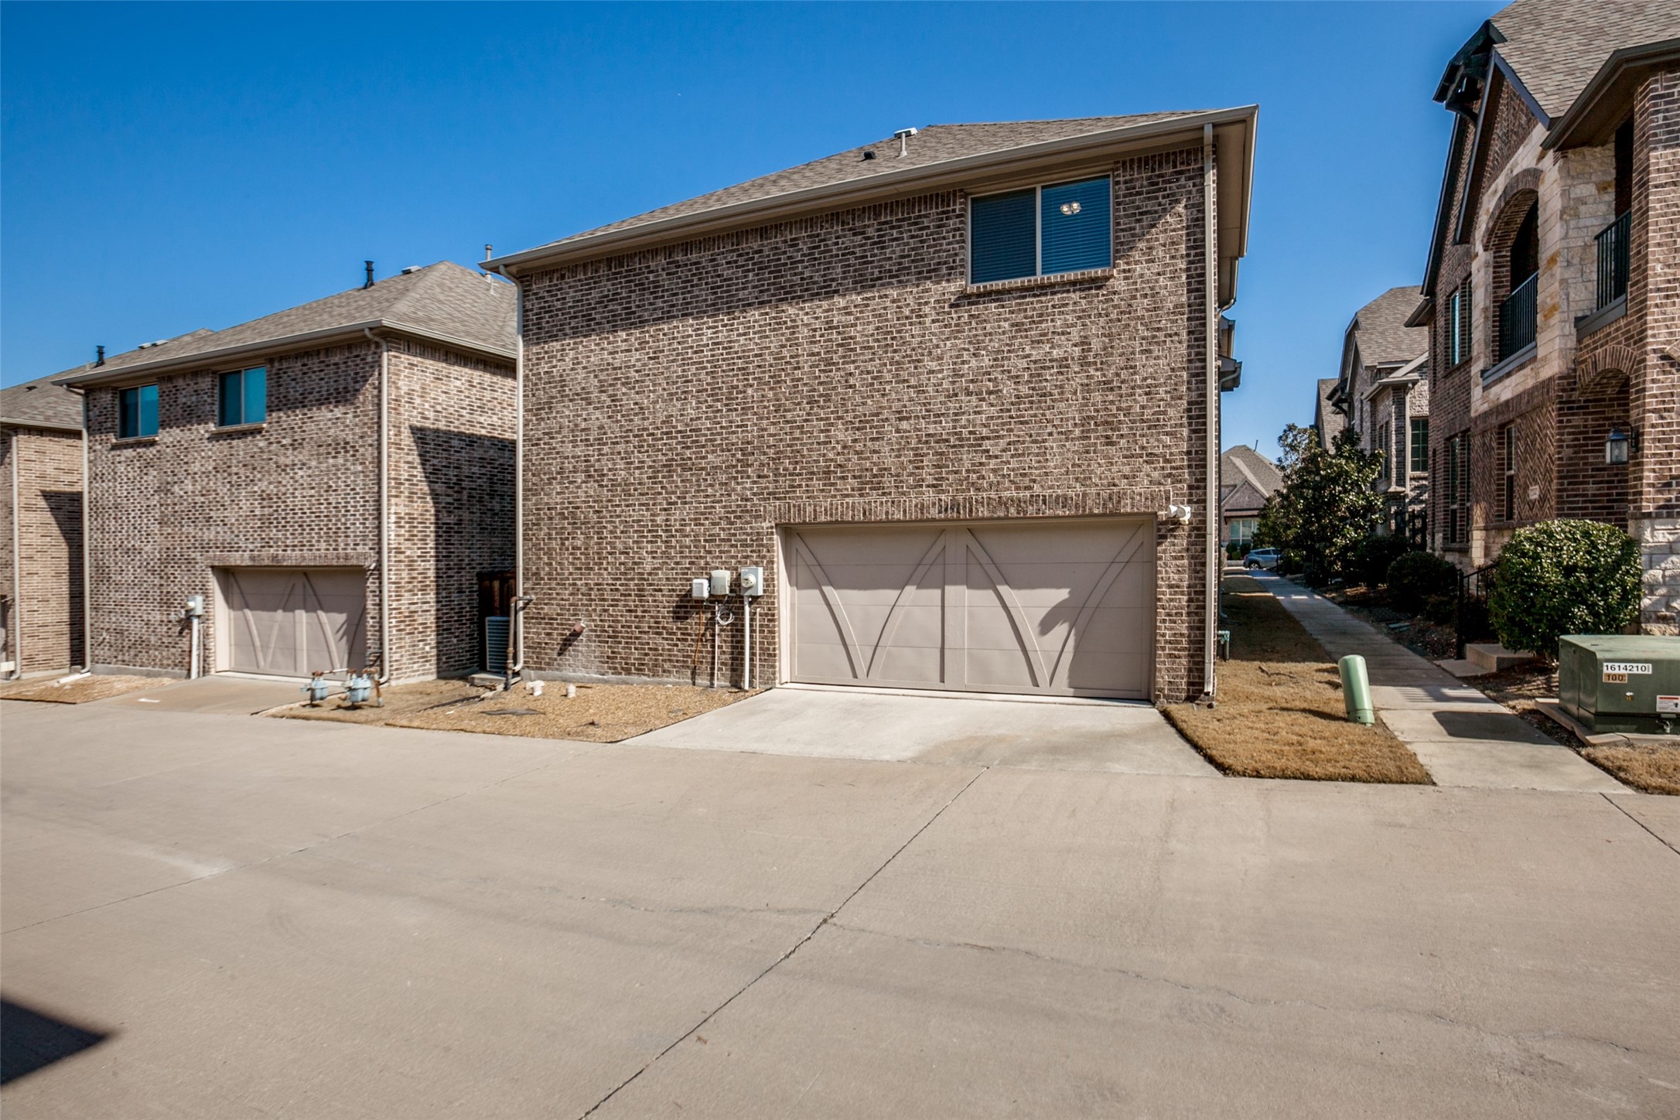
Garage Space 2.0
Security Features Smoke Detector(s)
Sewer Public Sewer
Parking Covered, Garage, Garage Faces Rear
Roof Composition
Utilities Sewer Available, Water Available
Finance
Price Upon Request

360 Virtual Tour

Take a tour of this property

Let’s Start a Conversation

Experience a real estate partnership built on trust, expertise, and genuine care. We bring a lifelong understanding of what “home” truly means to every client and every decision.