Leave a Message

Thank you for your message. We will be in touch with you shortly.

1909 Euclid Avenue
Courtesy of Compass RE Texas, LLC
Price Upon Request

1909 Euclid Avenue

3 Beds 4 Baths 3,041 Sq.Ft. 3,746.16 Sq.Ft.

Description

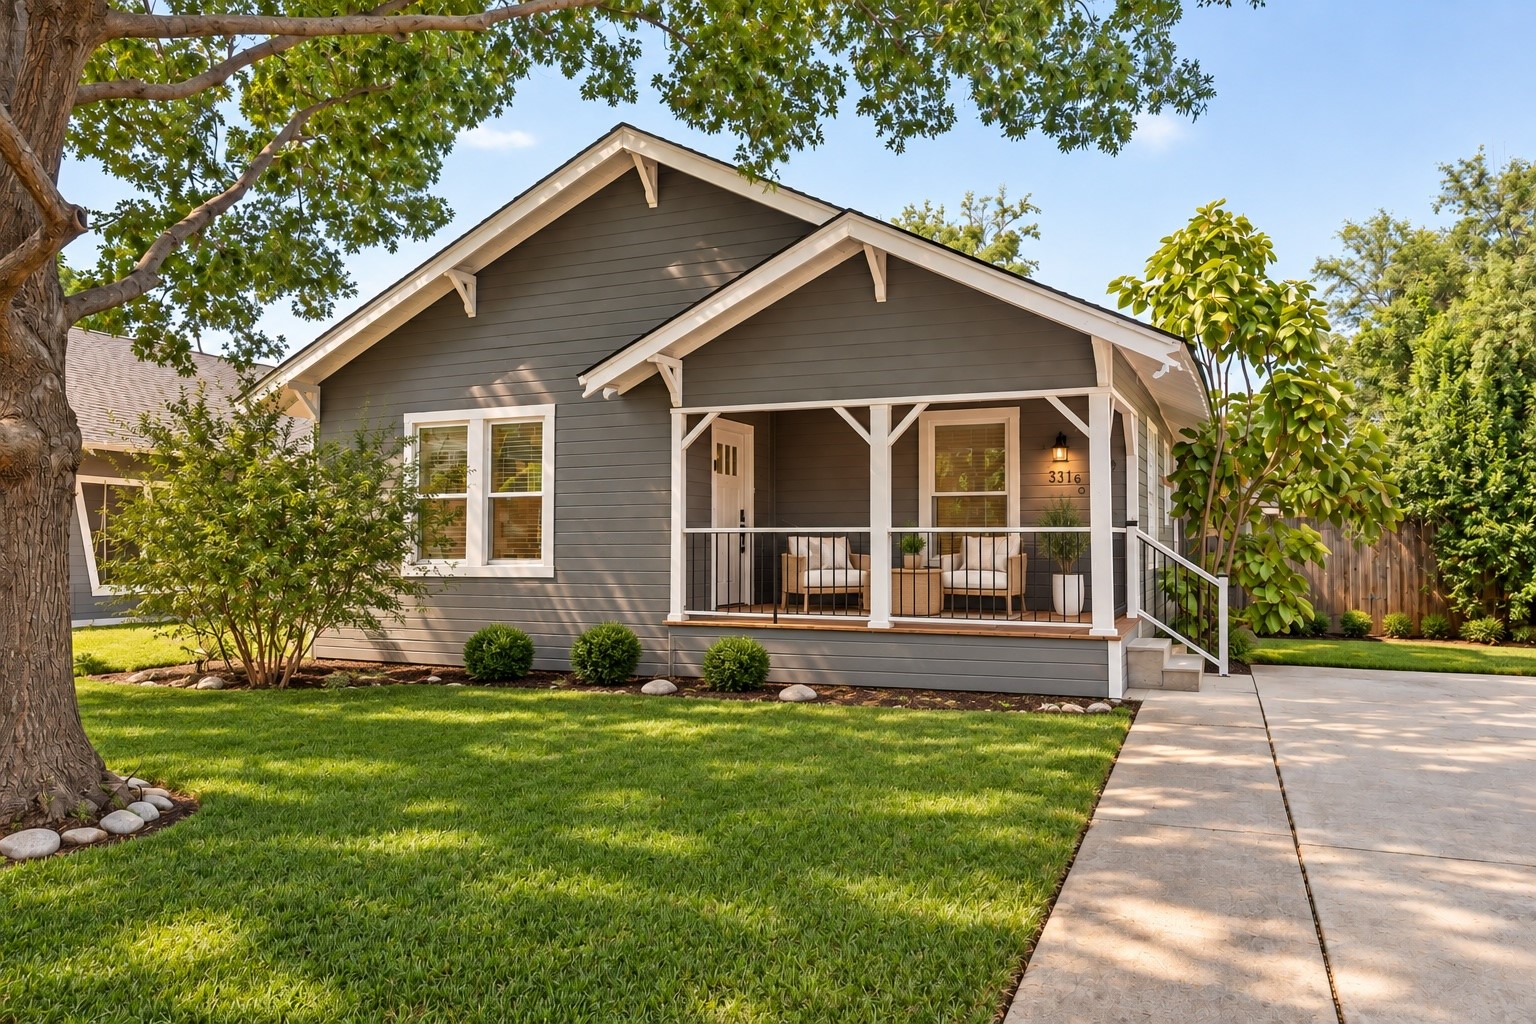
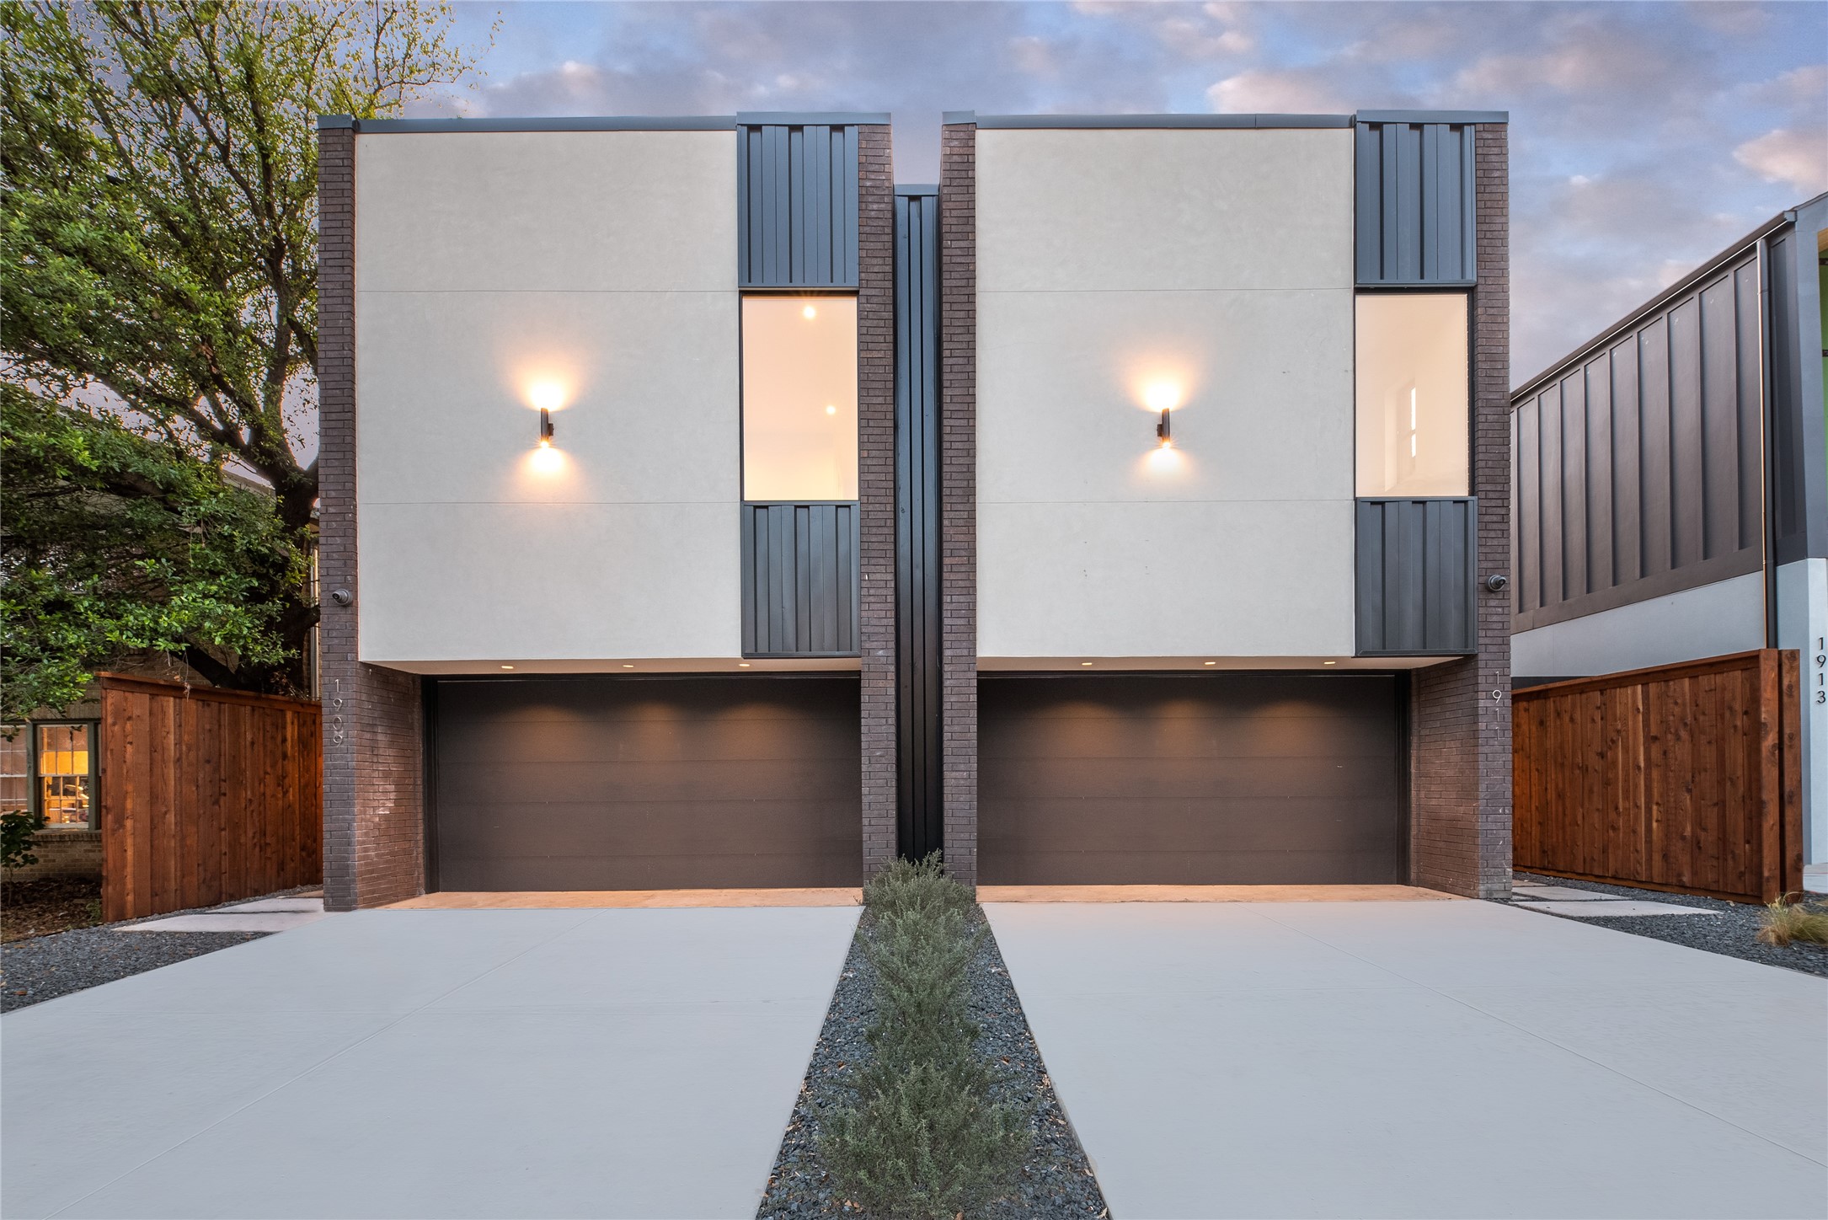
Discover sophisticated living in this meticulously crafted, high-end residence by renowned luxury builder Fairmount Homes, situated on Euclid Avenue, a premium East Dallas location. Just steps from Lower Greenville and Knox Henderson's finest dining and shopping, this home offers an expansive, light-filled floor plan with three bedrooms, four luxurious baths, and a versatile flex space for an office or fitness room.
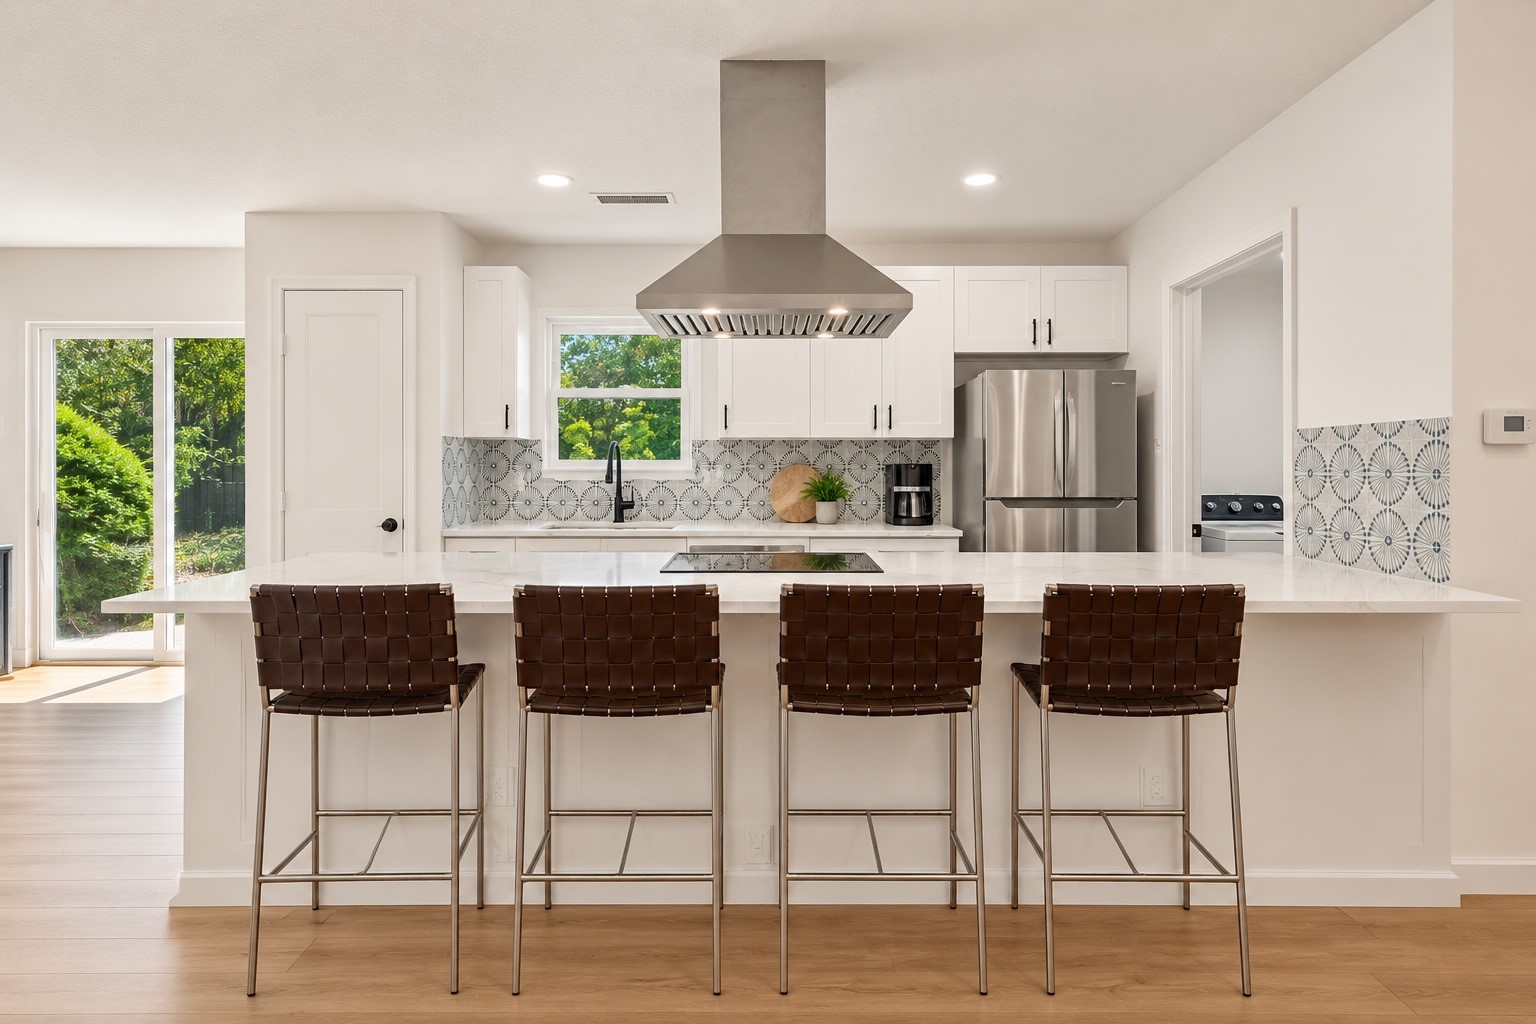
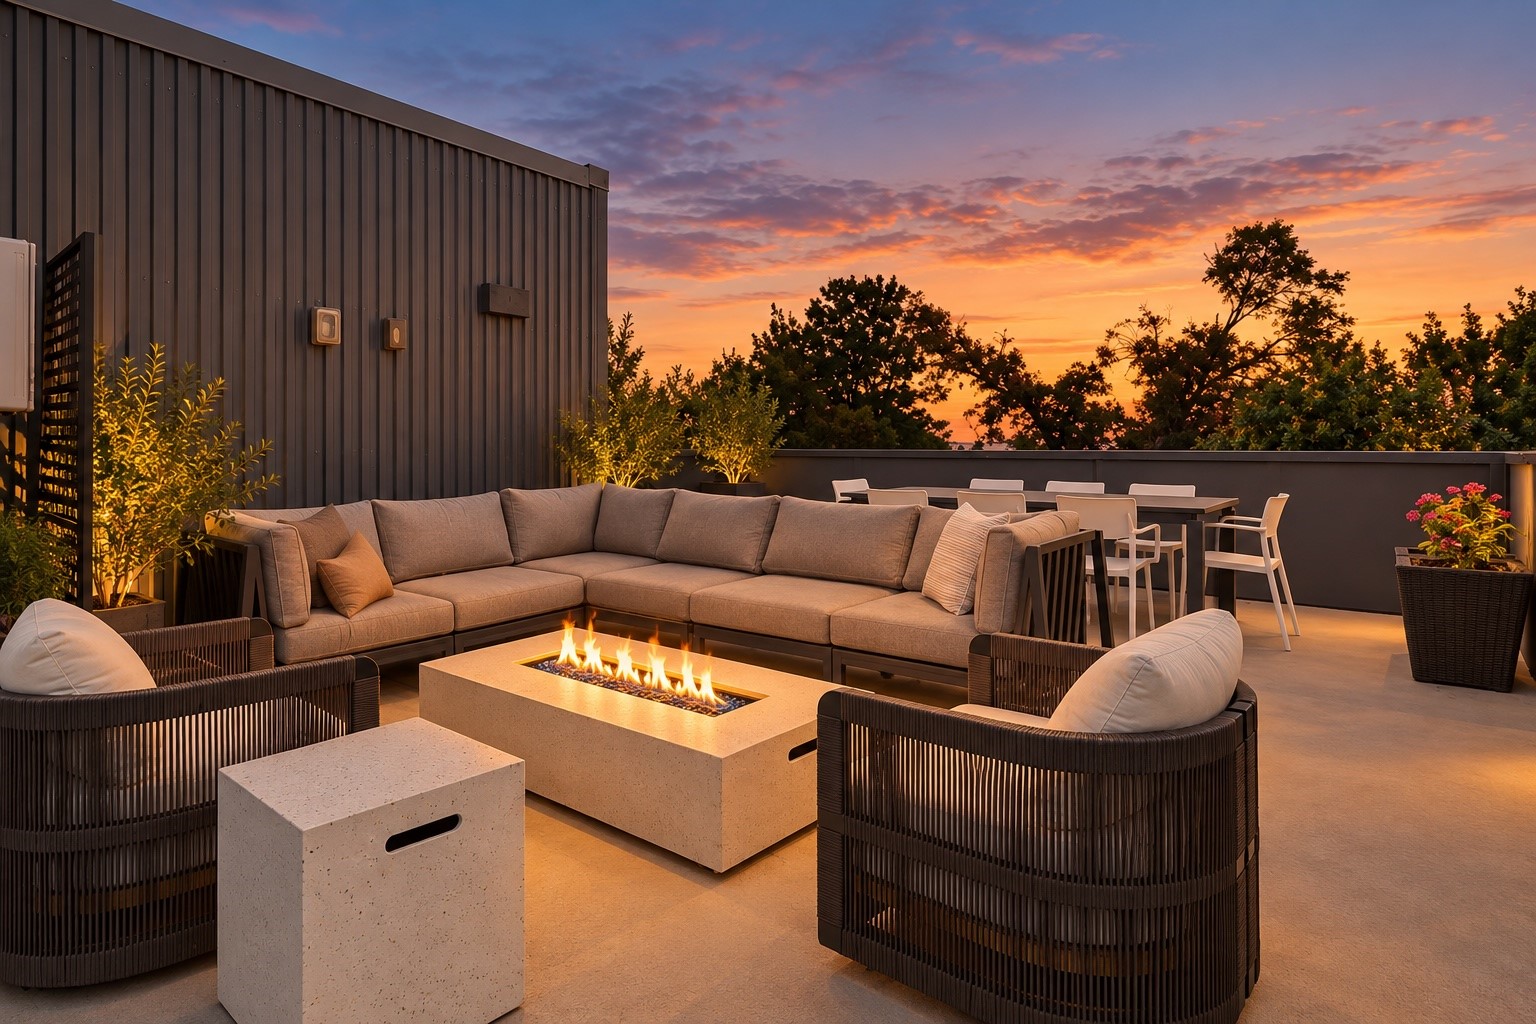
Designed with exceptional finishes, the gourmet kitchen boasts custom LED backlit cabinetry, sleek Dacor appliances, and quartz & marble countertops. The lavish primary suite features a spa-inspired bath and custom walk-in closet, while wide-plank white oak floors, smooth-finish walls, and a linear gas fireplace elevate the aesthetic. Enjoy seamless indoor-outdoor living with a covered patio, outdoor kitchen, and private yard. Smart home features include secure video entry, FOAM insulation, a tankless water heater, and pre-wired audio. A rare offering of modern elegance in an unbeatable location must-see!

Share Property

Location

1909 Euclid Avenue, Dallas, TX 75206

Status

Sold

Date Sold

March 17, 2025
Jeff Mitchell

Jeff Mitchell

TITLE

REALTOR® | Managing Partner

Katie Aspen

Katie Aspen

TITLE

Broker | Managing Partner

Property Amenities

Interior
Laundry room Washer Hookup, Electric Dryer Hookup, Laundry in Utility Room, In Hall
Fireplace Gas, Gas Starter, Living Room
Appliances Some Gas Appliances, Built-In Gas Range, Built-In Refrigerator, Dishwasher, Electric Oven, Gas Cooktop, Disposal, Microwave, Plumbed For Gas, Tankless Water Heater, Vented Exhaust Fan
Flooring Carpet, Ceramic Tile, Wood
Total Bedrooms: 3
Full Bathrooms: 4
Other Interior Features Built-in Features, Decorative/Designer Lighting Fixtures, Eat-in Kitchen, High Speed Internet, Kitchen Island, Open Floorplan, Cable TV, Wired for Data, Walk-In Closet(s), Wired for Sound
Area & Lot
Lot Area 3,746.16 Sq.Ft.
Living area 3,041 Sq.Ft.
MLS® ID 20829732
Year Built 2019
School District Dallas ISD
High School Woodrow Wilson
Middle School Long
Elementary School Geneva Heights
Architecture Styles Contemporary/Modern
Type Residential
Status Sold
Exterior
Stories 2
Pool None
Air conditioning Central Air
Heat type Central
Disability Features Smart Technology
Water Source Public
Garage Space 2.0
Security Features Security System, Carbon Monoxide Detector(s), Fire Alarm, Security Gate
Sewer Public Sewer
Other Exterior Features Gas Grill, Lighting, Outdoor Grill, Outdoor Kitchen, Private Yard, Rain Gutters
Parking Covered, Direct Access, Door-Single, Driveway, Garage Faces Front, Garage, Garage Door Opener, On Street
Lot Features Interior Lot, Landscaped, Sprinkler System, Few Trees
Roof Composition, Other
Utilities Electricity Available, Natural Gas Available, Phone Available, Sewer Available, Separate Meters, Water Available, Cable Available
Finance
Price Upon Request

360 Virtual Tour

Take a tour of this property

M Streets 750+

Let’s Start a Conversation

Experience a real estate partnership built on trust, expertise, and genuine care. We bring a lifelong understanding of what “home” truly means to every client and every decision.