Leave a Message

Thank you for your message. We will be in touch with you shortly.

1847 Euclid Avenue
1847 Euclid Avenue
1847 Euclid Avenue
1847 Euclid Avenue
1847 Euclid Avenue
1847 Euclid Avenue
1847 Euclid Avenue
1847 Euclid Avenue
1847 Euclid Avenue
1847 Euclid Avenue
1847 Euclid Avenue
1847 Euclid Avenue
1847 Euclid Avenue
1847 Euclid Avenue
1847 Euclid Avenue
1847 Euclid Avenue
1847 Euclid Avenue
1847 Euclid Avenue
1847 Euclid Avenue
1847 Euclid Avenue
1847 Euclid Avenue
1847 Euclid Avenue
1847 Euclid Avenue
1847 Euclid Avenue
VIEW PHOTOS
Courtesy of Compass RE Texas, LLC
Price Upon Request

1847 Euclid Avenue

3 Beds 3 Baths 2,811 Sq.Ft. 3,746.16 Sq.Ft.

Description

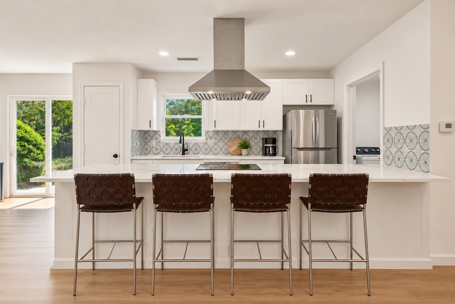
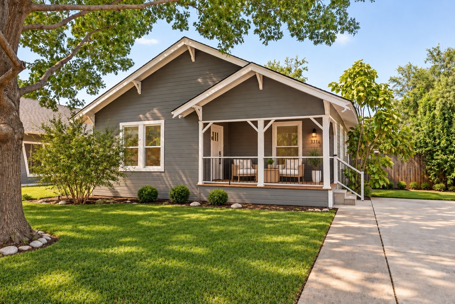
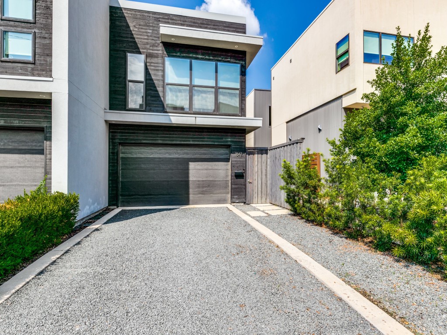
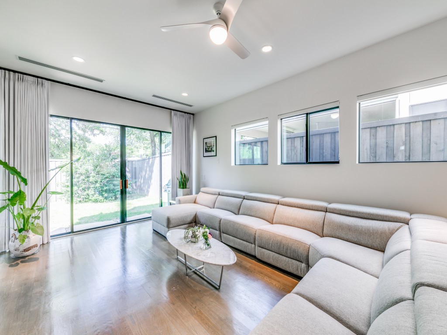
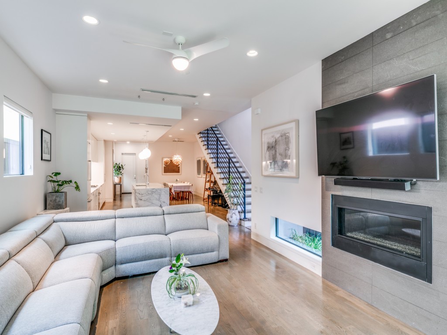
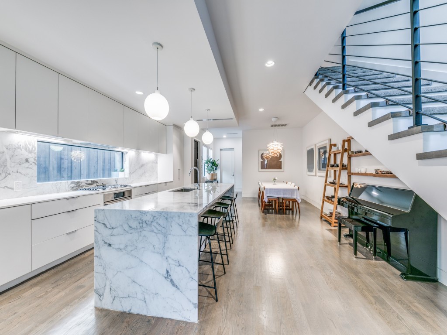
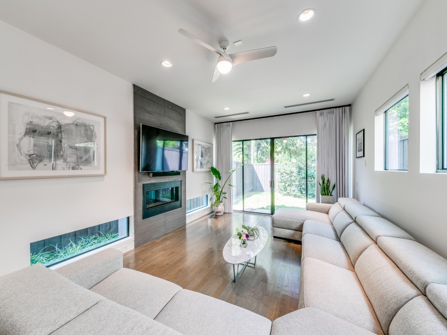
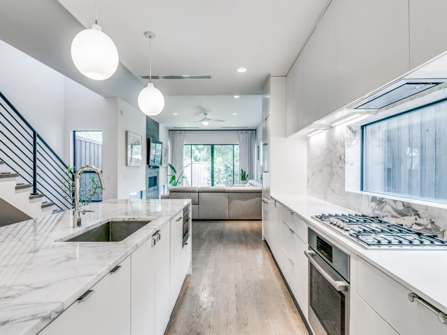
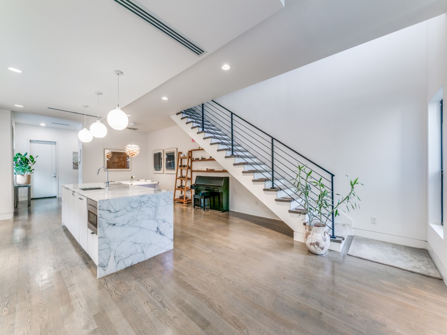
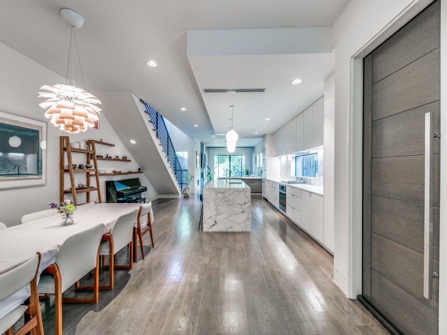
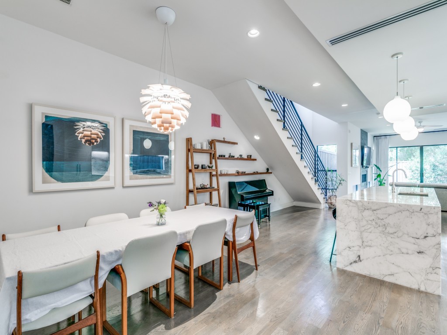
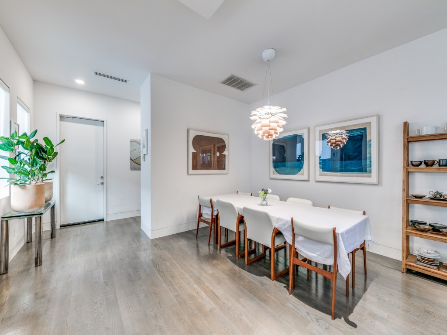
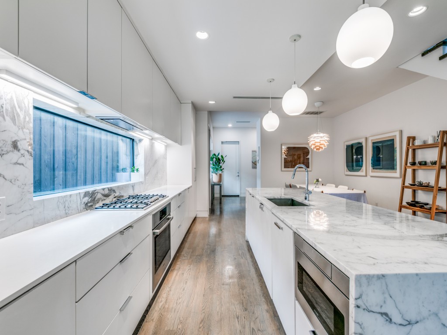
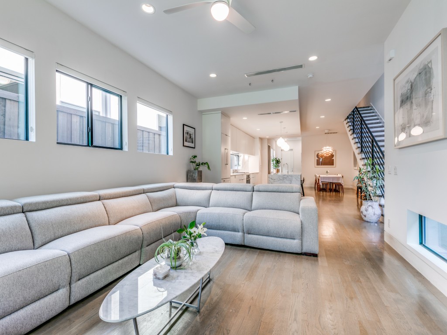
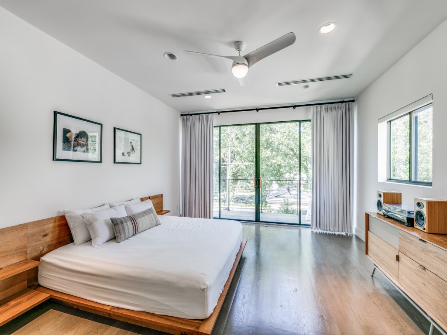
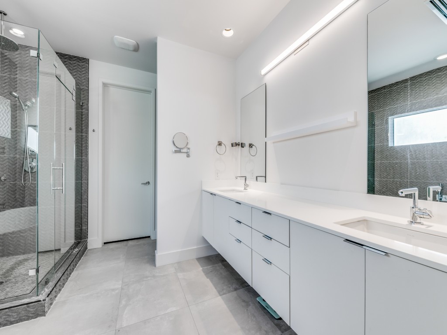
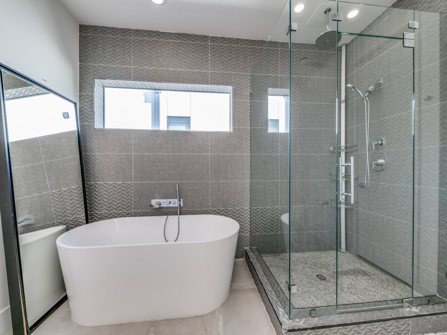
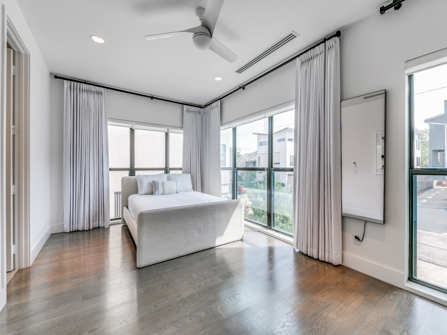
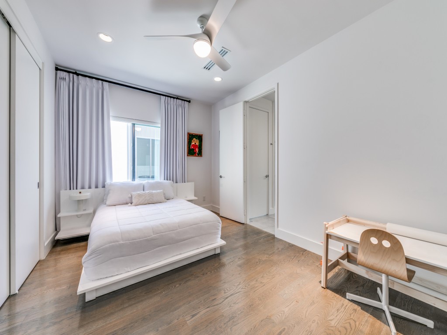
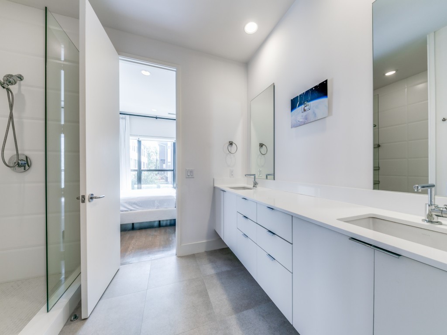
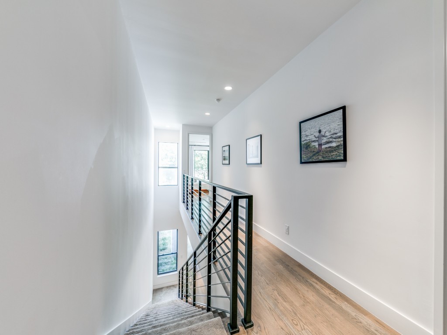
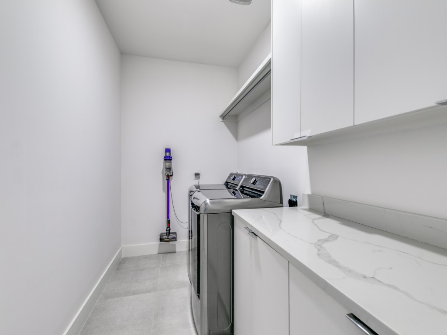
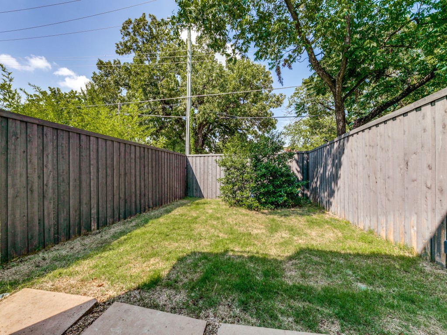
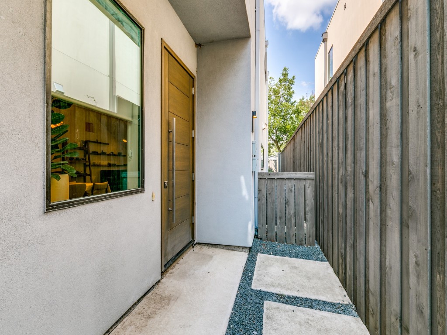
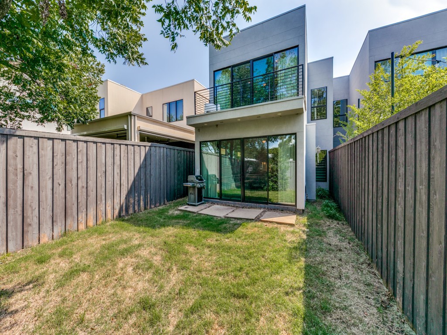
High-end, modern home with distinctive architectural elements for today's buyer seeking true contemporary living. Located in one of Dallas' most sought-after neighborhoods for urban living & walking distance to both Knox-Henderson and Lower Greenville. Contemporary designer finishes, including Porcelanosa tile, quartz countertops, oversized waterfall island, high-end cabinets, solid oak hardwood floors, luxurious master suite, modern gas fireplace & custom window treatments. Built in 2016, this home features dual-zone AC, an upgraded Bosch stainless-steel appliance package, a tankless hot water heater, and more. Secure entry with a small backyard. Urban living at its best! Lawn care is an additional $50 tenant expense

Share Property

Location

1847 Euclid Avenue, Dallas, TX 75206

Status

Leased

Date Leased

May 15, 2026
Jeff Mitchell

Jeff Mitchell

TITLE

REALTOR® | Managing Partner

Katie Aspen

Katie Aspen

TITLE

Broker | Managing Partner

Property Amenities

Interior
Fireplace Gas, Gas Starter
Appliances Built-In Gas Range, Built-In Refrigerator, Dishwasher, Electric Oven, Disposal, Gas Water Heater, Microwave, Range, Refrigerator, Some Commercial Grade, Tankless Water Heater, Vented Exhaust Fan
Flooring Ceramic Tile, Hardwood, Tile, Wood
Total Bedrooms: 3
Half Bathrooms: 1
Full Bathrooms: 2
Other Interior Features Built-in Features, Decorative/Designer Lighting Fixtures, Eat-in Kitchen, High Speed Internet, Kitchen Island, Open Floorplan, Pantry, Cable TV, Walk-In Closet(s), Wired for Sound
Area & Lot
Lot Area 3,746.16 Sq.Ft.
Living area 2,811 Sq.Ft.
MLS® ID 21240199
Year Built 2016
School District Dallas ISD
High School Woodrow Wilson
Middle School Long
Elementary School Geneva Heights
Architecture Styles Contemporary/Modern, Mid-Century Modern
Type Multi-Family
Status Leased
Exterior
Stories 2
Pool None
Air conditioning Central Air, Ceiling Fan(s), Electric
Heat type Central, Natural Gas
Water Source Public
Garage Space 2.0
Security Features Prewired, Security System, Carbon Monoxide Detector(s), Security Gate, Smoke Detector(s), Security Service
Sewer Public Sewer
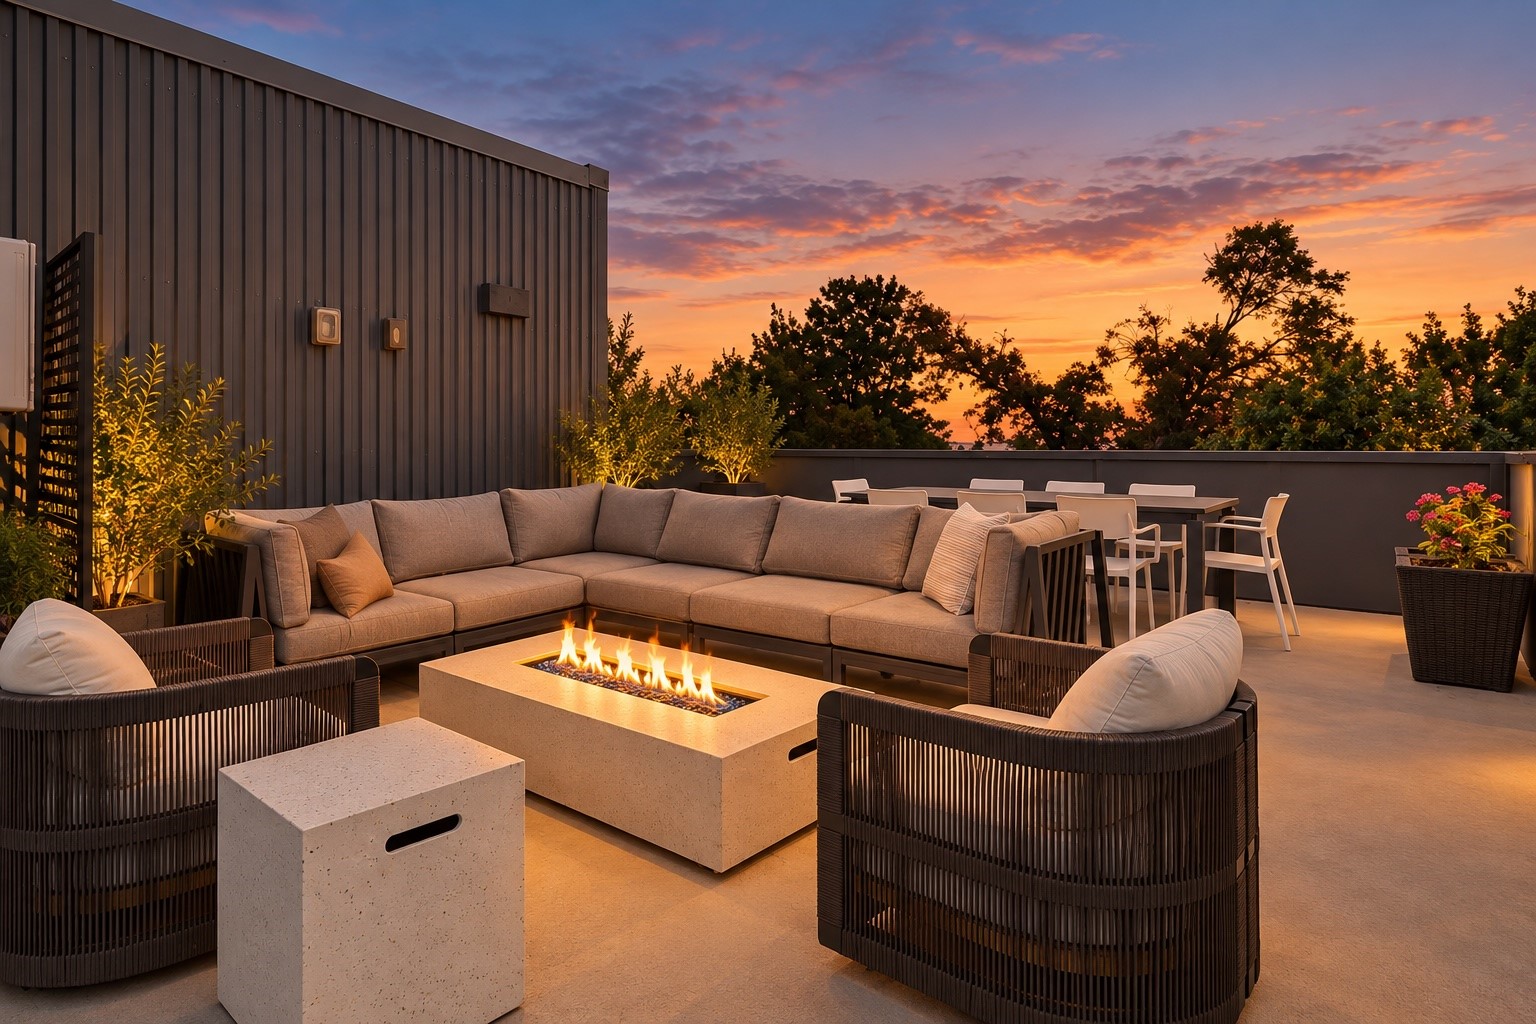
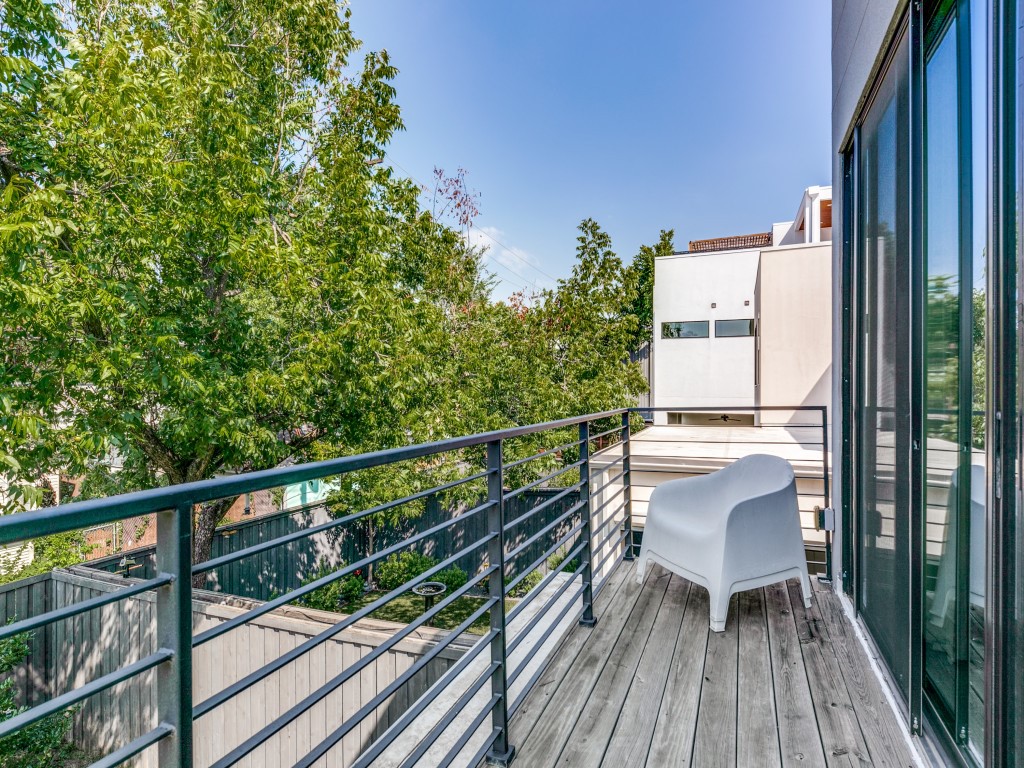
Other Exterior Features Balcony, Lighting, Rain Gutters
Parking Additional Parking, Door-Single, Driveway, Garage Faces Front, Garage, Garage Door Opener
Lot Features Interior Lot, Landscaped, Sprinkler System, Few Trees, Zero Lot Line
Roof Flat
Utilities Natural Gas Available, Sewer Available, Separate Meters, Water Available, Cable Available
Finance
Price Upon Request

360 Virtual Tour

Take a tour of this property

M Streets 750+

Let’s Start a Conversation

Experience a real estate partnership built on trust, expertise, and genuine care. We bring a lifelong understanding of what “home” truly means to every client and every decision.