Leave a Message

Thank you for your message. We will be in touch with you shortly.

1552 Cosette Drive
Courtesy of Compass RE Texas, LLC
Price Upon Request

1552 Cosette Drive

2 Beds 3 Baths 2,097 Sq.Ft. 2,016 Sq.Ft.

Description

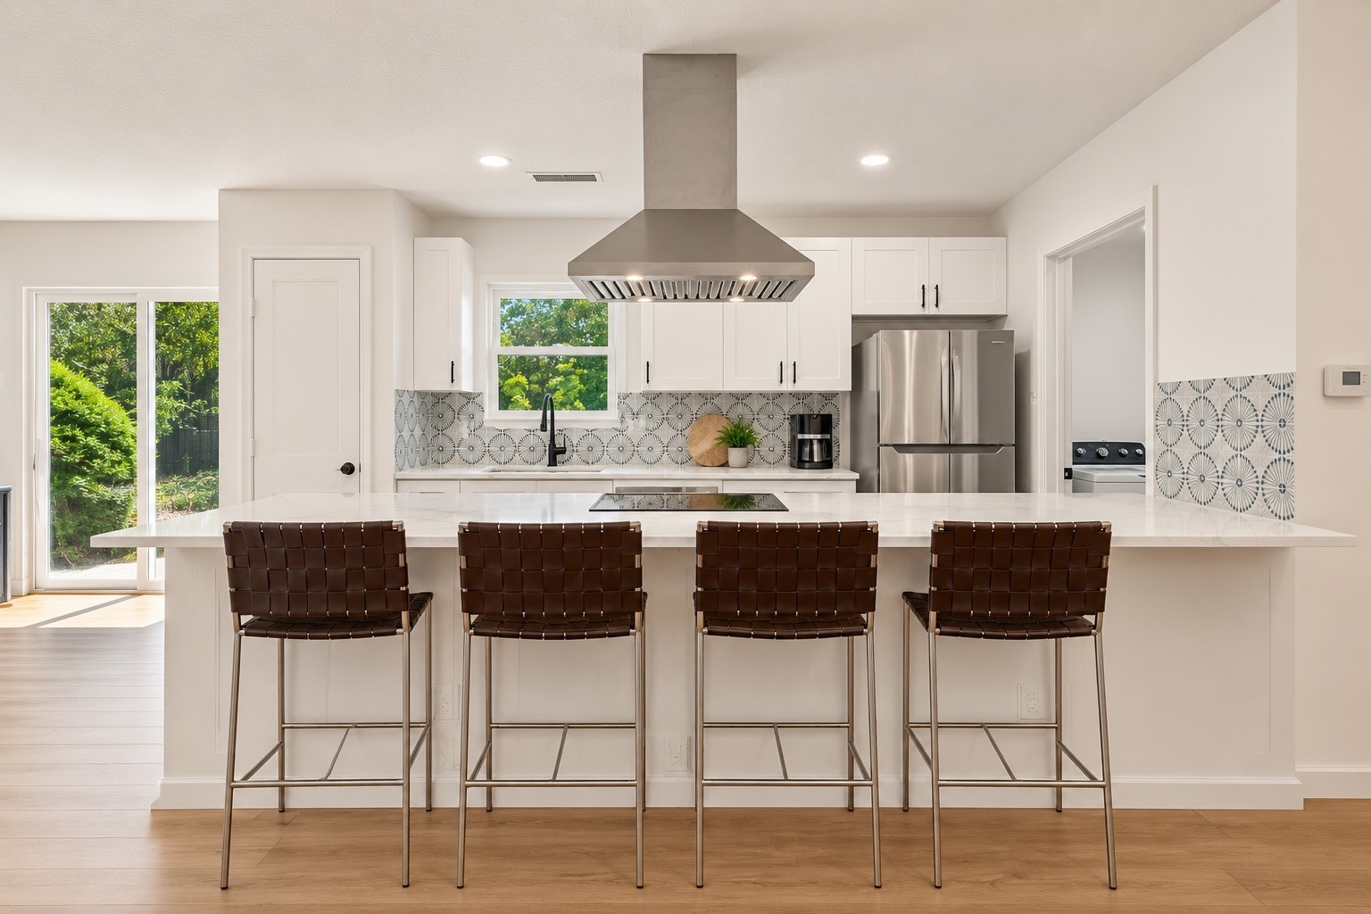
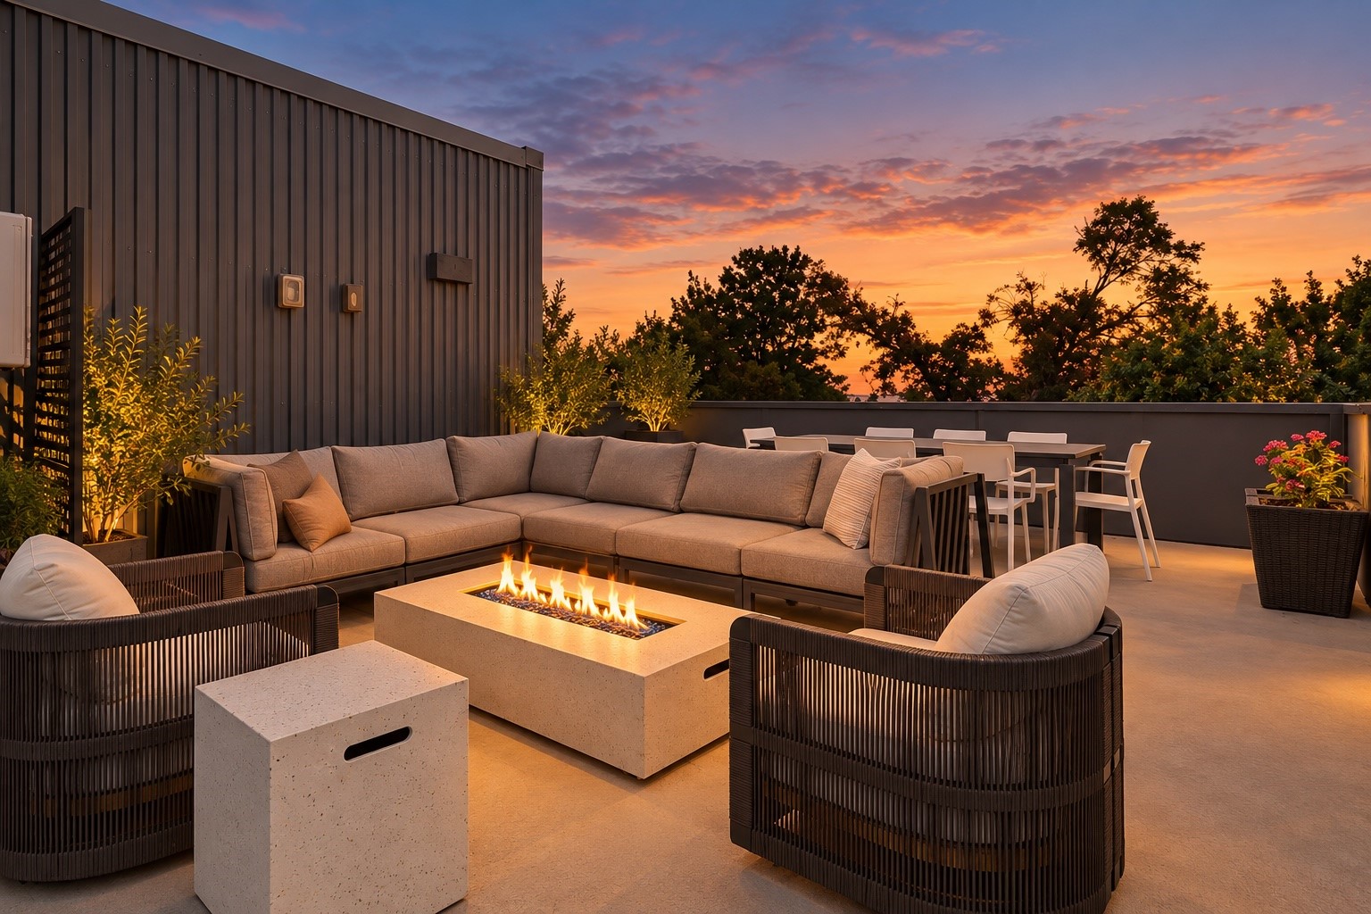
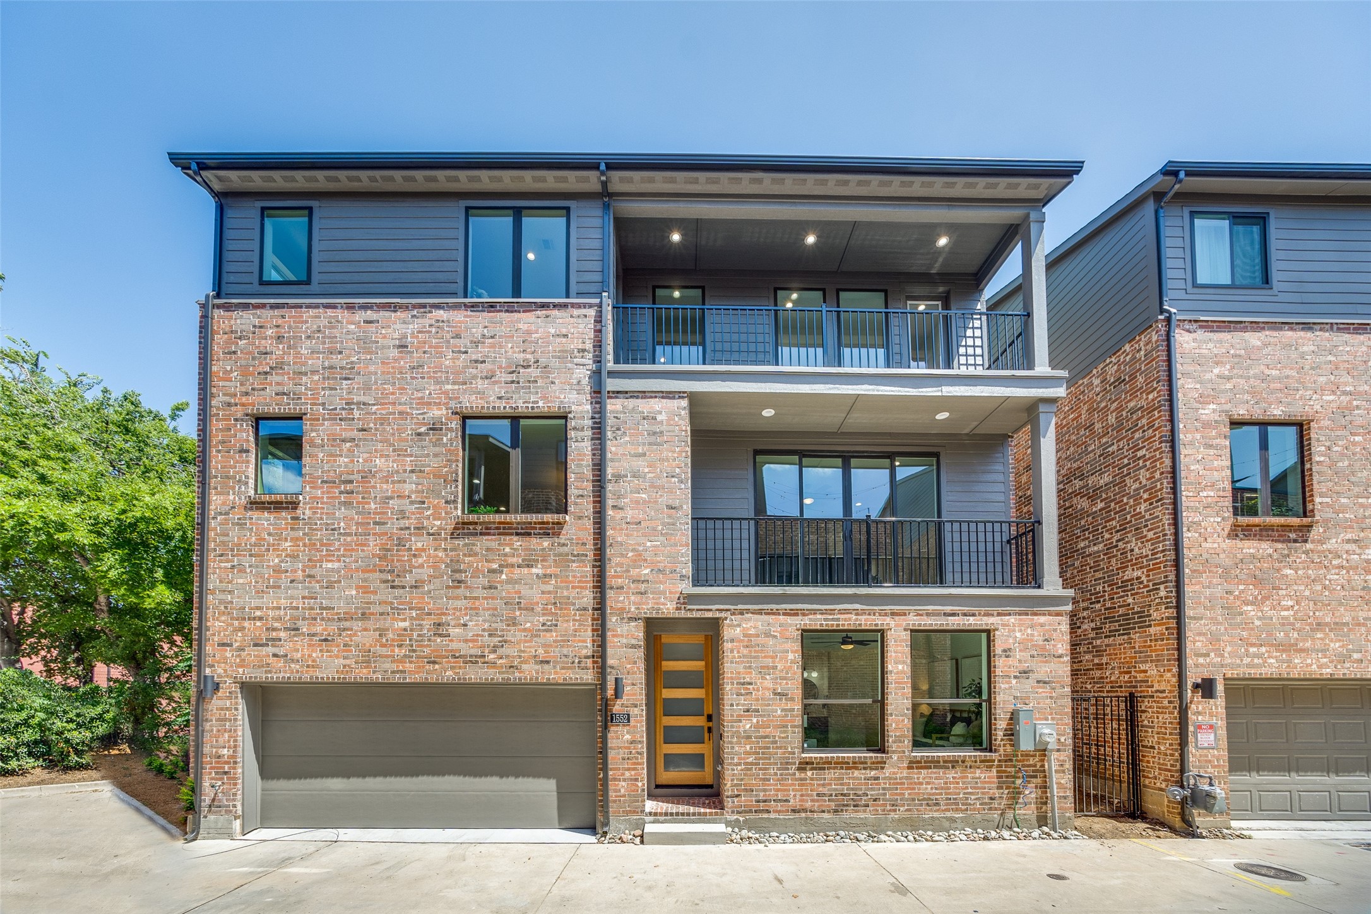
Experience contemporary urban living in this brand-new, transitional, detached modern home. This corner unit is nestled in a tranquil enclave just moments from the heart of Downtown in the Dallas Cedars neighborhood. The home is perfectly positioned near the city's premier entertainment districts for shopping, dining & nightlife. Step inside to stylish interiors featuring exquisite solid oak wood floors, striking black & gold fixtures, and cutting-edge lighting. The kitchen and bathrooms boast luxurious surfaces, creating a sophisticated and refined atmosphere. The bright, open floor plan is flooded with natural light, expansive windows, and smooth finish walls throughout. Enjoy breathtaking views of Downtown Dallas from your expansive balconies, and take advantage of the large ground-floor patio perfect for grilling, chilling, or giving your furry friends some space to play. Located 5 min from uptown Deep Elum, Farmers Market, and Lee Harvey's Dive-in Pool. OPEN HOUSE SUN 7.14 2-4PM

Share Property

Location

1552 Cosette Drive, Dallas, TX 75215

Status

Sold

Date Sold

September 13, 2024
Jeff Mitchell

Jeff Mitchell

TITLE

REALTOR® | Managing Partner

Katie Aspen

Katie Aspen

TITLE

Broker | Managing Partner

Property Amenities

Interior
Appliances Some Gas Appliances, Built-In Gas Range, Dishwasher, Disposal, Gas Water Heater, Ice Maker, Microwave, Plumbed For Gas, Refrigerator, Tankless Water Heater, Vented Exhaust Fan
Flooring Hardwood, Tile
Total Bedrooms: 2
Half Bathrooms: 1
Full Bathrooms: 2
Other Interior Features Chandelier, Decorative/Designer Lighting Fixtures, Double Vanity, High Speed Internet, Kitchen Island, Open Floorplan, Wired for Data, Natural Woodwork, Walk-In Closet(s), Wired for Sound
Area & Lot
Lot Area 2,016 Sq.Ft.
Living area 2,097 Sq.Ft.
MLS® ID 20671298
Year Built 2024
School District Dallas ISD
High School Madison
Middle School Edison
Elementary School King
Architecture Styles Contemporary/Modern, Garden Home
Type Residential
Status Sold
Exterior
Stories 3
Pool None
Air conditioning Central Air, Ceiling Fan(s), Electric
Heat type Natural Gas
Water Source Public
Garage Space 2.0
Security Features Carbon Monoxide Detector(s), Fire Alarm, Smoke Detector(s), Wireless
Sewer Public Sewer
Other Exterior Features Balcony
Parking Additional Parking, Door-Multi, Enclosed, Garage Faces Front, Garage, Garage Door Opener, Inside Entrance
Lot Features Corner Lot, Landscaped, Zero Lot Line
Roof Composition
Utilities Electricity Connected, Natural Gas Available, Phone Available, Sewer Available, Separate Meters, Water Available
Finance
Price Upon Request

360 Virtual Tour

Take a tour of this property

Let’s Start a Conversation

Experience a real estate partnership built on trust, expertise, and genuine care. We bring a lifelong understanding of what “home” truly means to every client and every decision.