Leave a Message

Thank you for your message. We will be in touch with you shortly.

11622 Lochwood Boulevard
VIEW PHOTOS
Courtesy of Victoria A. Russo
Price Upon Request

11622 Lochwood Boulevard

4 Beds 3 Baths 1,725 Sq.Ft. 8,013 Sq.Ft.

Description

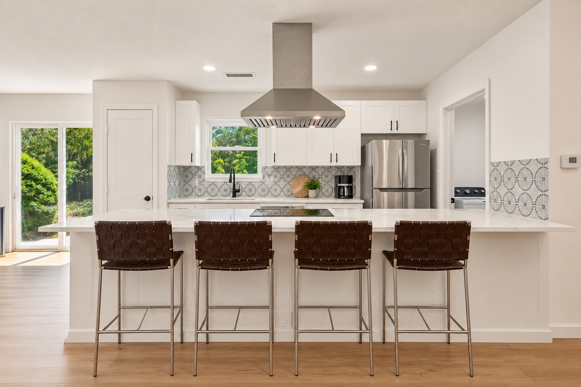
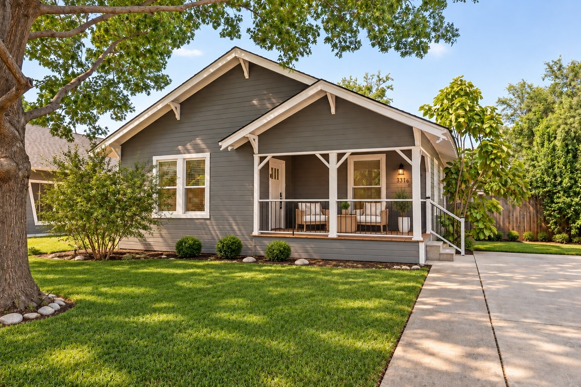
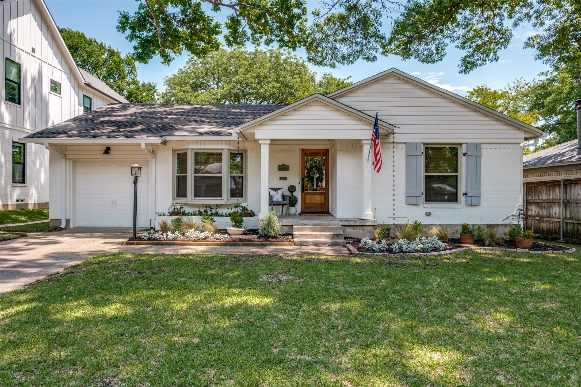
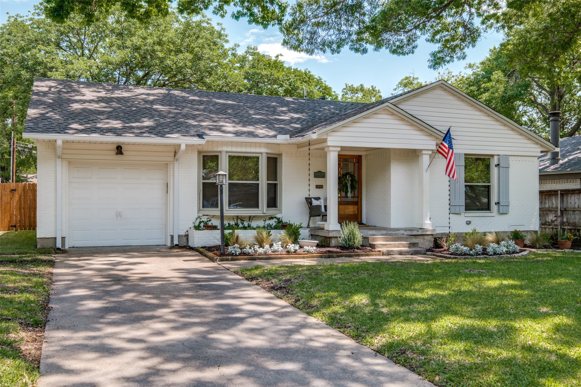
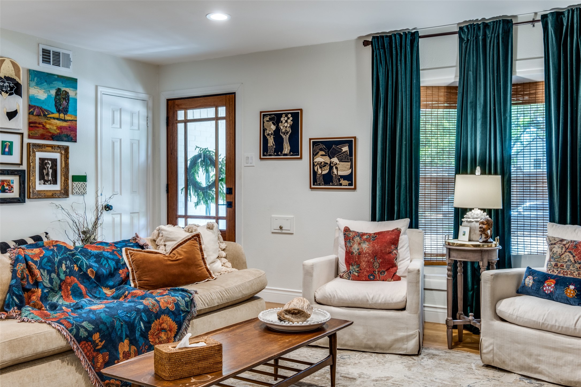
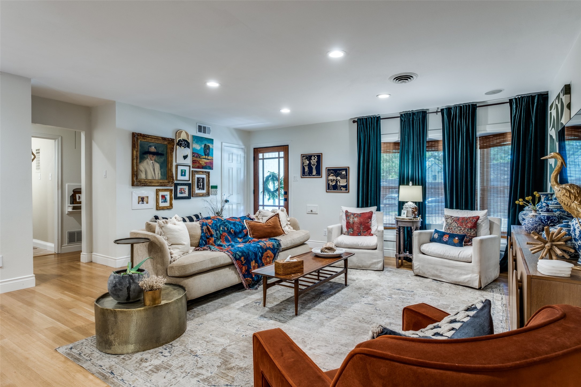
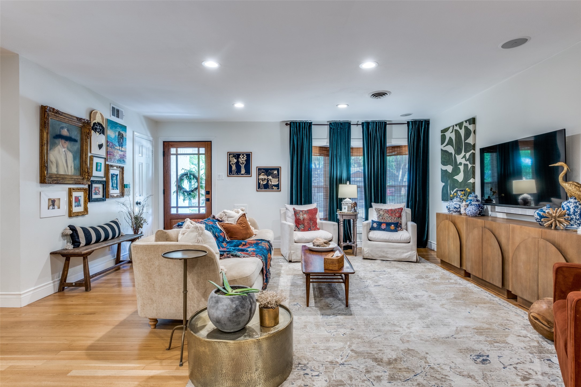
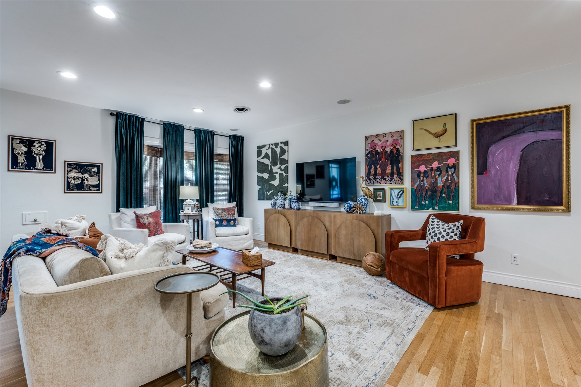
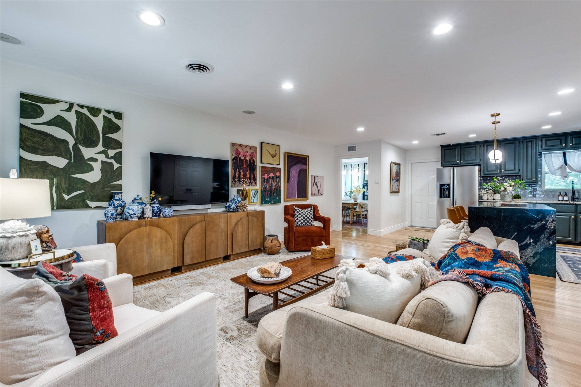
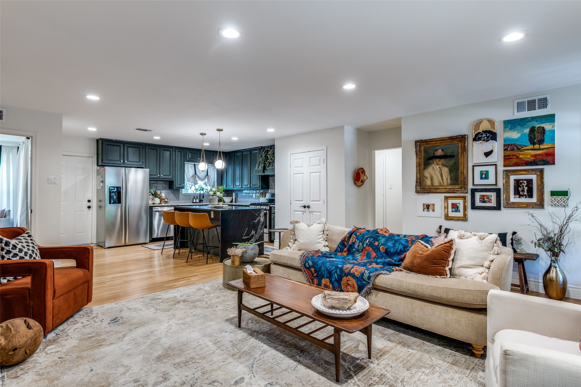
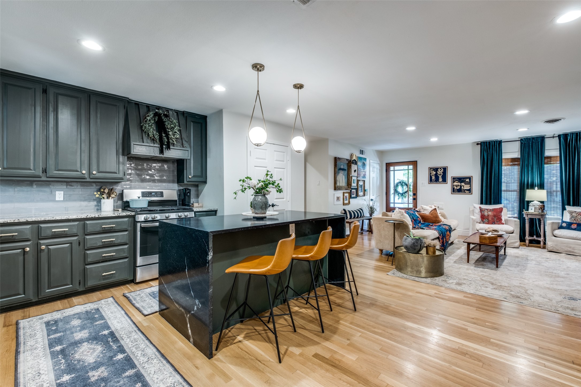
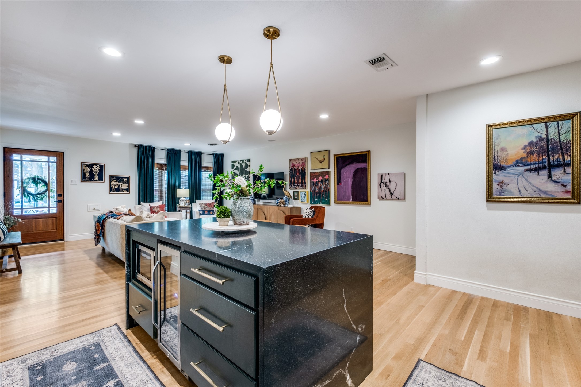
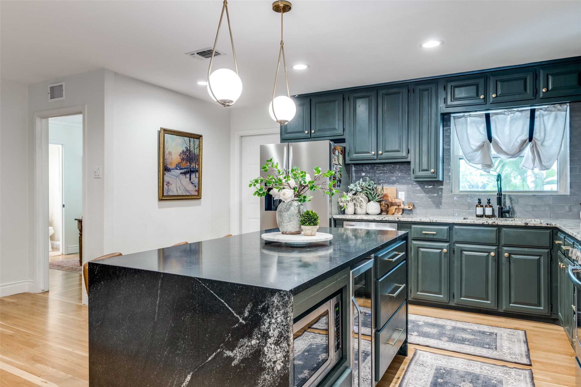
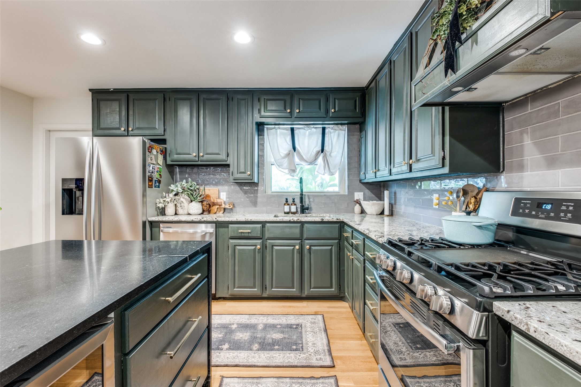
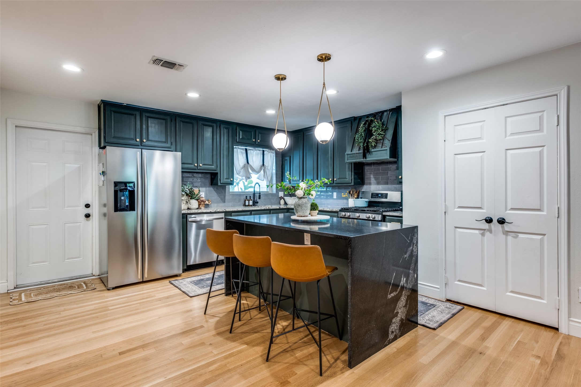
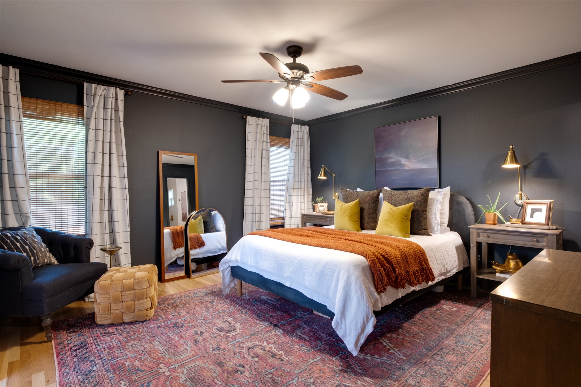
Meticulously maintain home in sought after Lochwood neighborhood. This 4 bedroom, 3 bath beauty is a rare find. Open floorplan with chef's kitchen delight. Waterfall Granite island and countertops, SS appliances, gas range microwave and wine refrigerator.
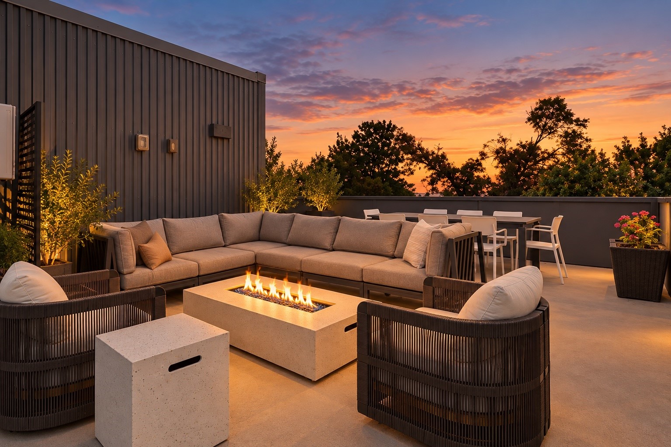
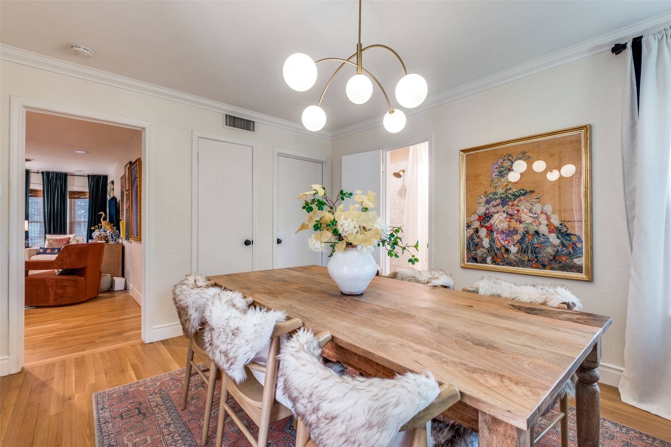
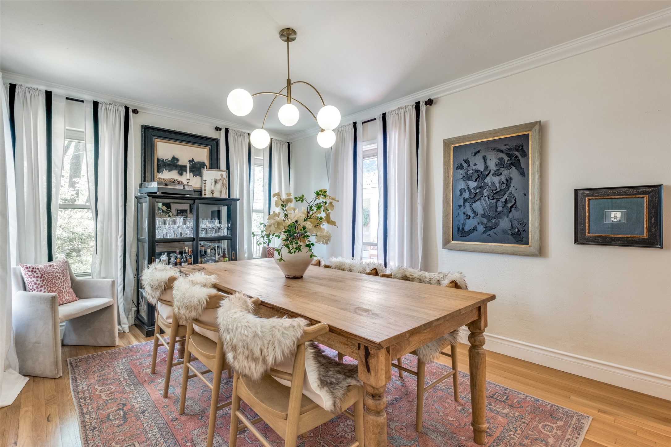
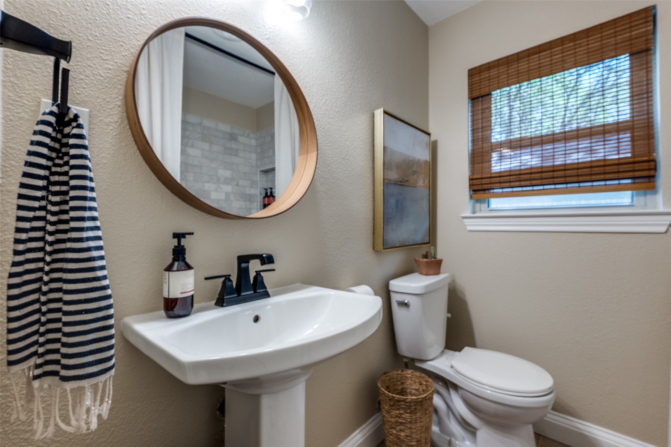
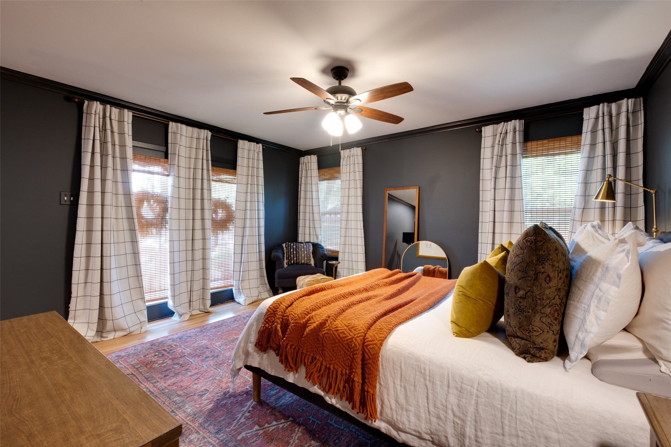
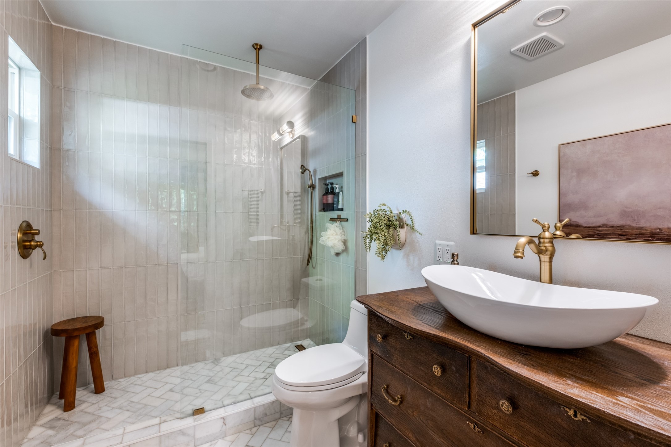
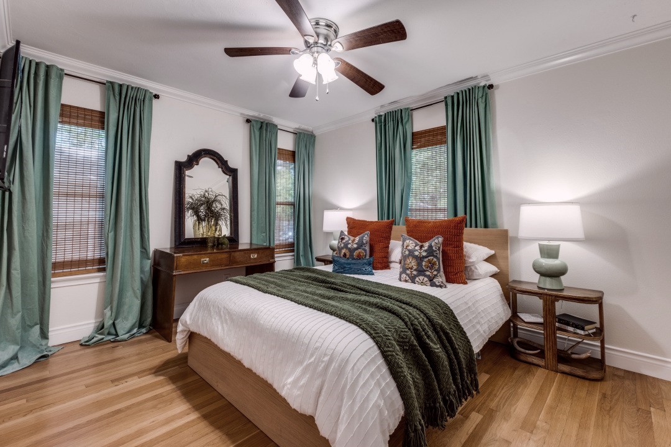
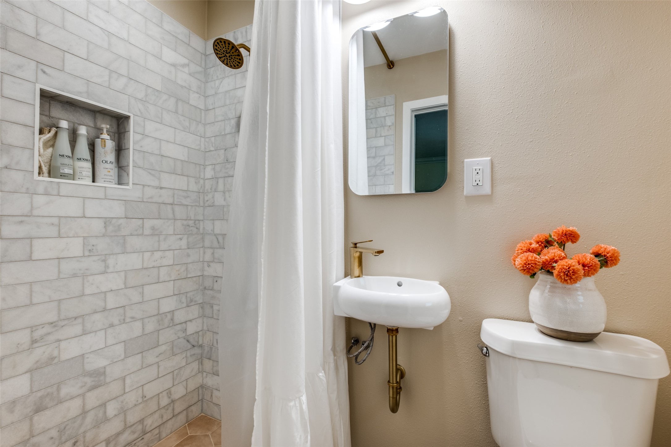
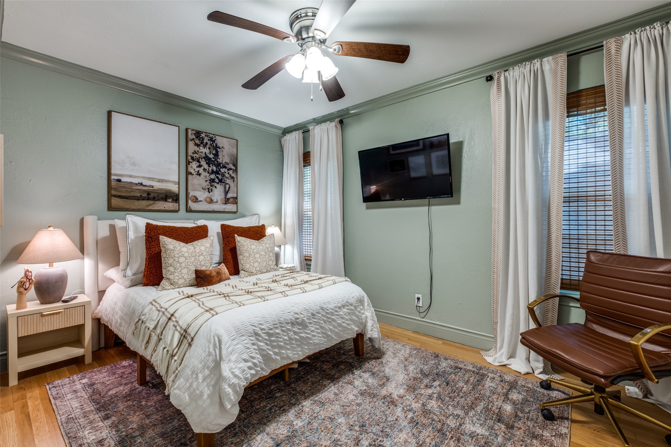
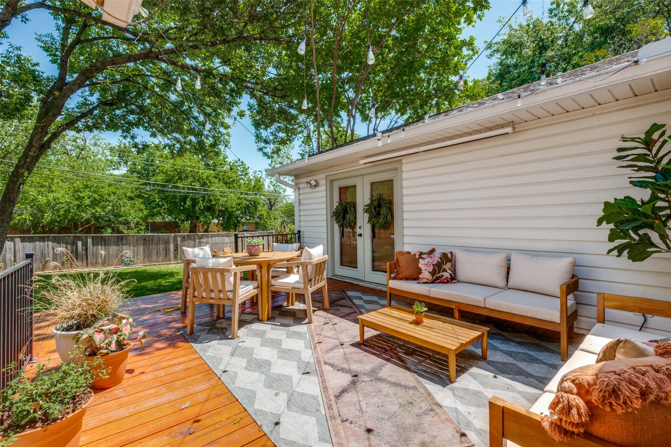
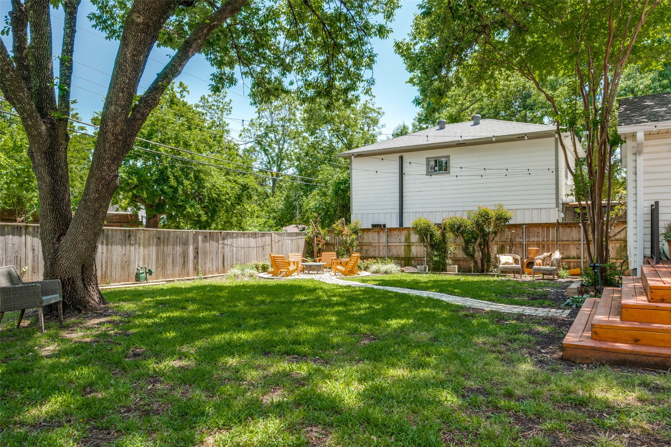
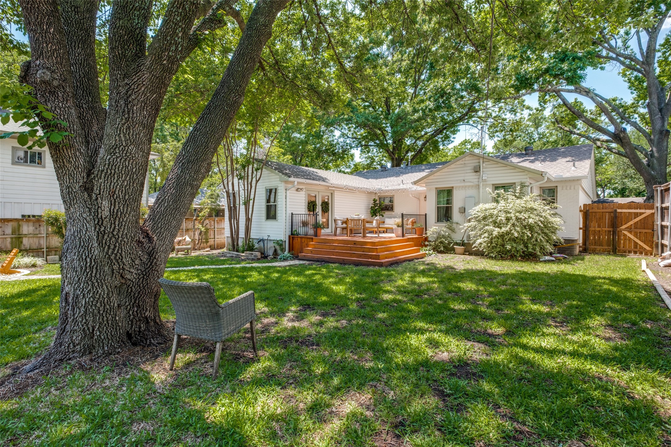
One of the secondary bedrooms off the kitchen is split and has full bath that could also be used as a dining room, office or den. Primary Bedroom has ensuite bath with walk in shower, updated tile and flooring, sitting area and French Doors leading to the large deck; home has designer lighting, recessed lighting, updated windows and roof. The backyard is beautifully landscaped and is ideal for entertaining, gardening, or relaxing in your own private oasis, a fire pit with seating and a large deck. Easy access to White Rock Lake, restaurants and shopping.
Please see list of Upgrades and Improvements in Document Storage.

Share Property

Location

11622 Lochwood Boulevard, Dallas, TX 75218

Status

Sold

Date Sold

June 20, 2025
Katie Aspen

Katie Aspen

TITLE

Broker | Managing Partner

Property Amenities

Interior
Laundry room In Garage, Stacked
Appliances Some Gas Appliances, Double Oven, Dishwasher, Electric Oven, Disposal, Gas Range, Plumbed For Gas, Refrigerator, Tankless Water Heater, Vented Exhaust Fan, Wine Cooler
Flooring Ceramic Tile, Hardwood, Tile
Total Bedrooms: 4
Full Bathrooms: 3
Other Interior Features Built-in Features, Cedar Closet(s), Decorative/Designer Lighting Fixtures, Eat-in Kitchen, Granite Counters, High Speed Internet, Kitchen Island, Open Floorplan, Pantry, Cable TV, Natural Woodwork, Wired for Sound
Area & Lot
Lot Area 8,013 Sq.Ft.
Living area 1,725 Sq.Ft.
MLS® ID 20911229
Year Built 1955
School District Dallas ISD
High School Adams
Middle School Hood
Elementary School Reilly
Architecture Styles Traditional, Detached
Type Residential
Status Sold
Exterior
Stories 1
Pool None
Air conditioning Attic Fan, Central Air, Electric
Heat type Central, Natural Gas
Water Source Public
Garage Space 1.0
Sewer Public Sewer
Other Exterior Features Fire Pit, Lighting, Rain Gutters
Parking Additional Parking, Enclosed, Garage Faces Front, Garage, Inside Entrance
Lot Features Interior Lot, Landscaped, Subdivision, Sprinkler System, Few Trees
Roof Composition
Utilities Electricity Connected, Natural Gas Available, Phone Available, Sewer Available, Separate Meters, Water Available, Cable Available
Finance
Price Upon Request

360 Virtual Tour

Take a tour of this property

Forrest Hills

Let’s Start a Conversation

Experience a real estate partnership built on trust, expertise, and genuine care. We bring a lifelong understanding of what “home” truly means to every client and every decision.