Leave a Message

Thank you for your message. We will be in touch with you shortly.

11708 Lochwood Boulevard
Courtesy of David Griffin & Company
Price Upon Request

11708 Lochwood Boulevard

5 Beds 5 Baths 4,275 Sq.Ft. 8,015.04 Sq.Ft.

Description

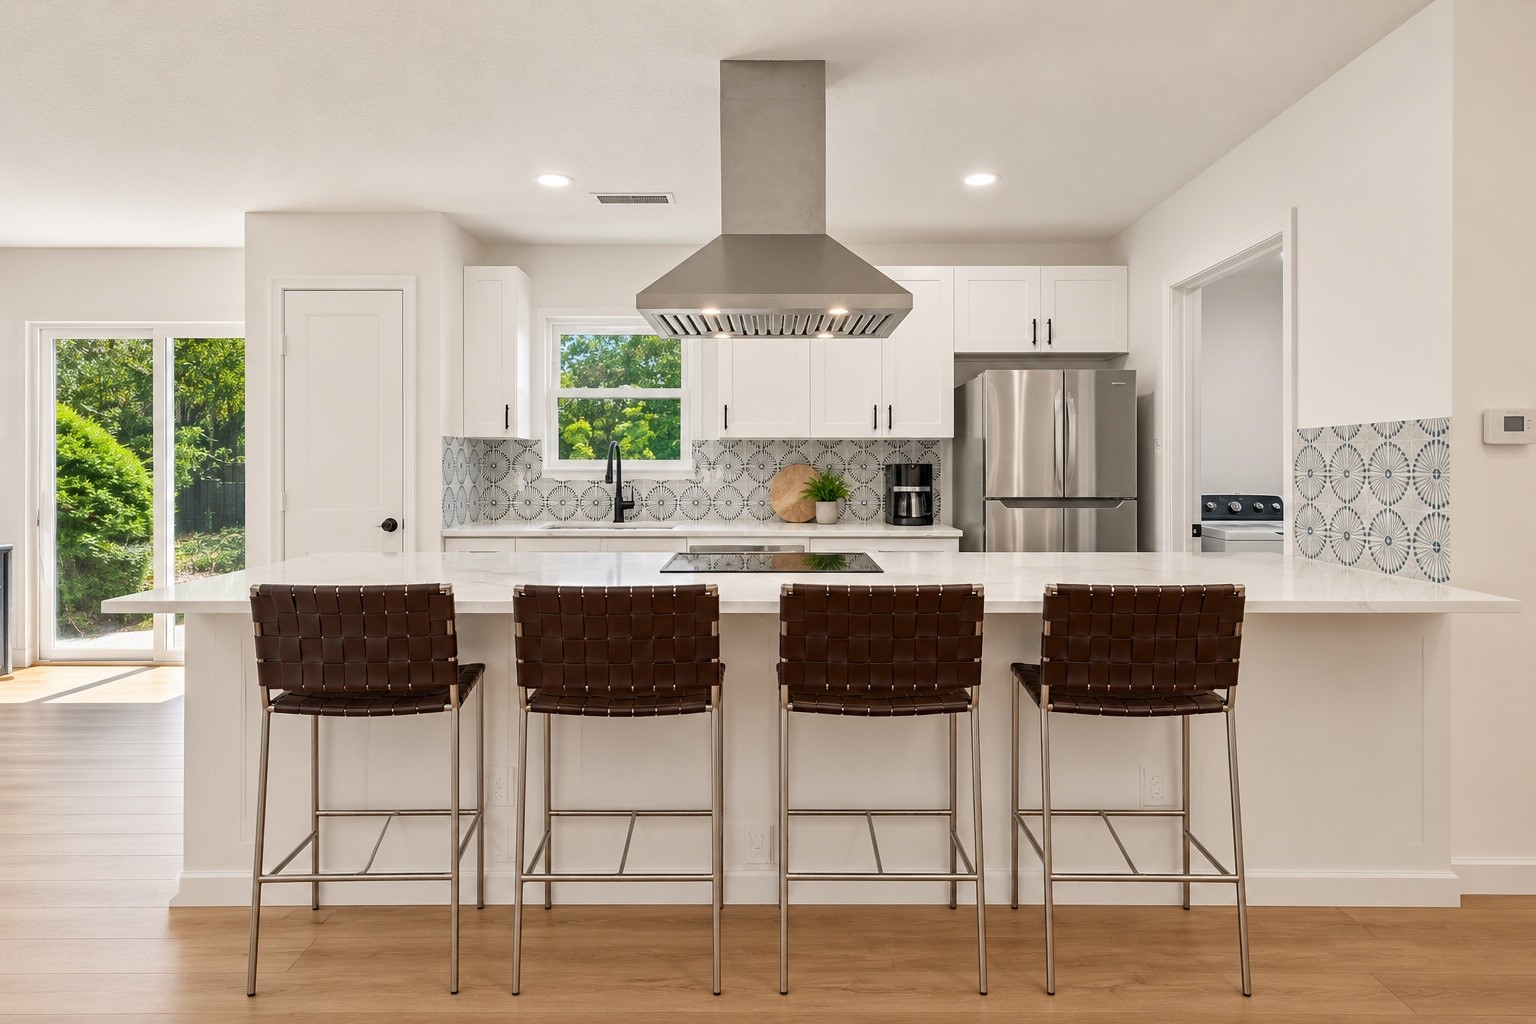
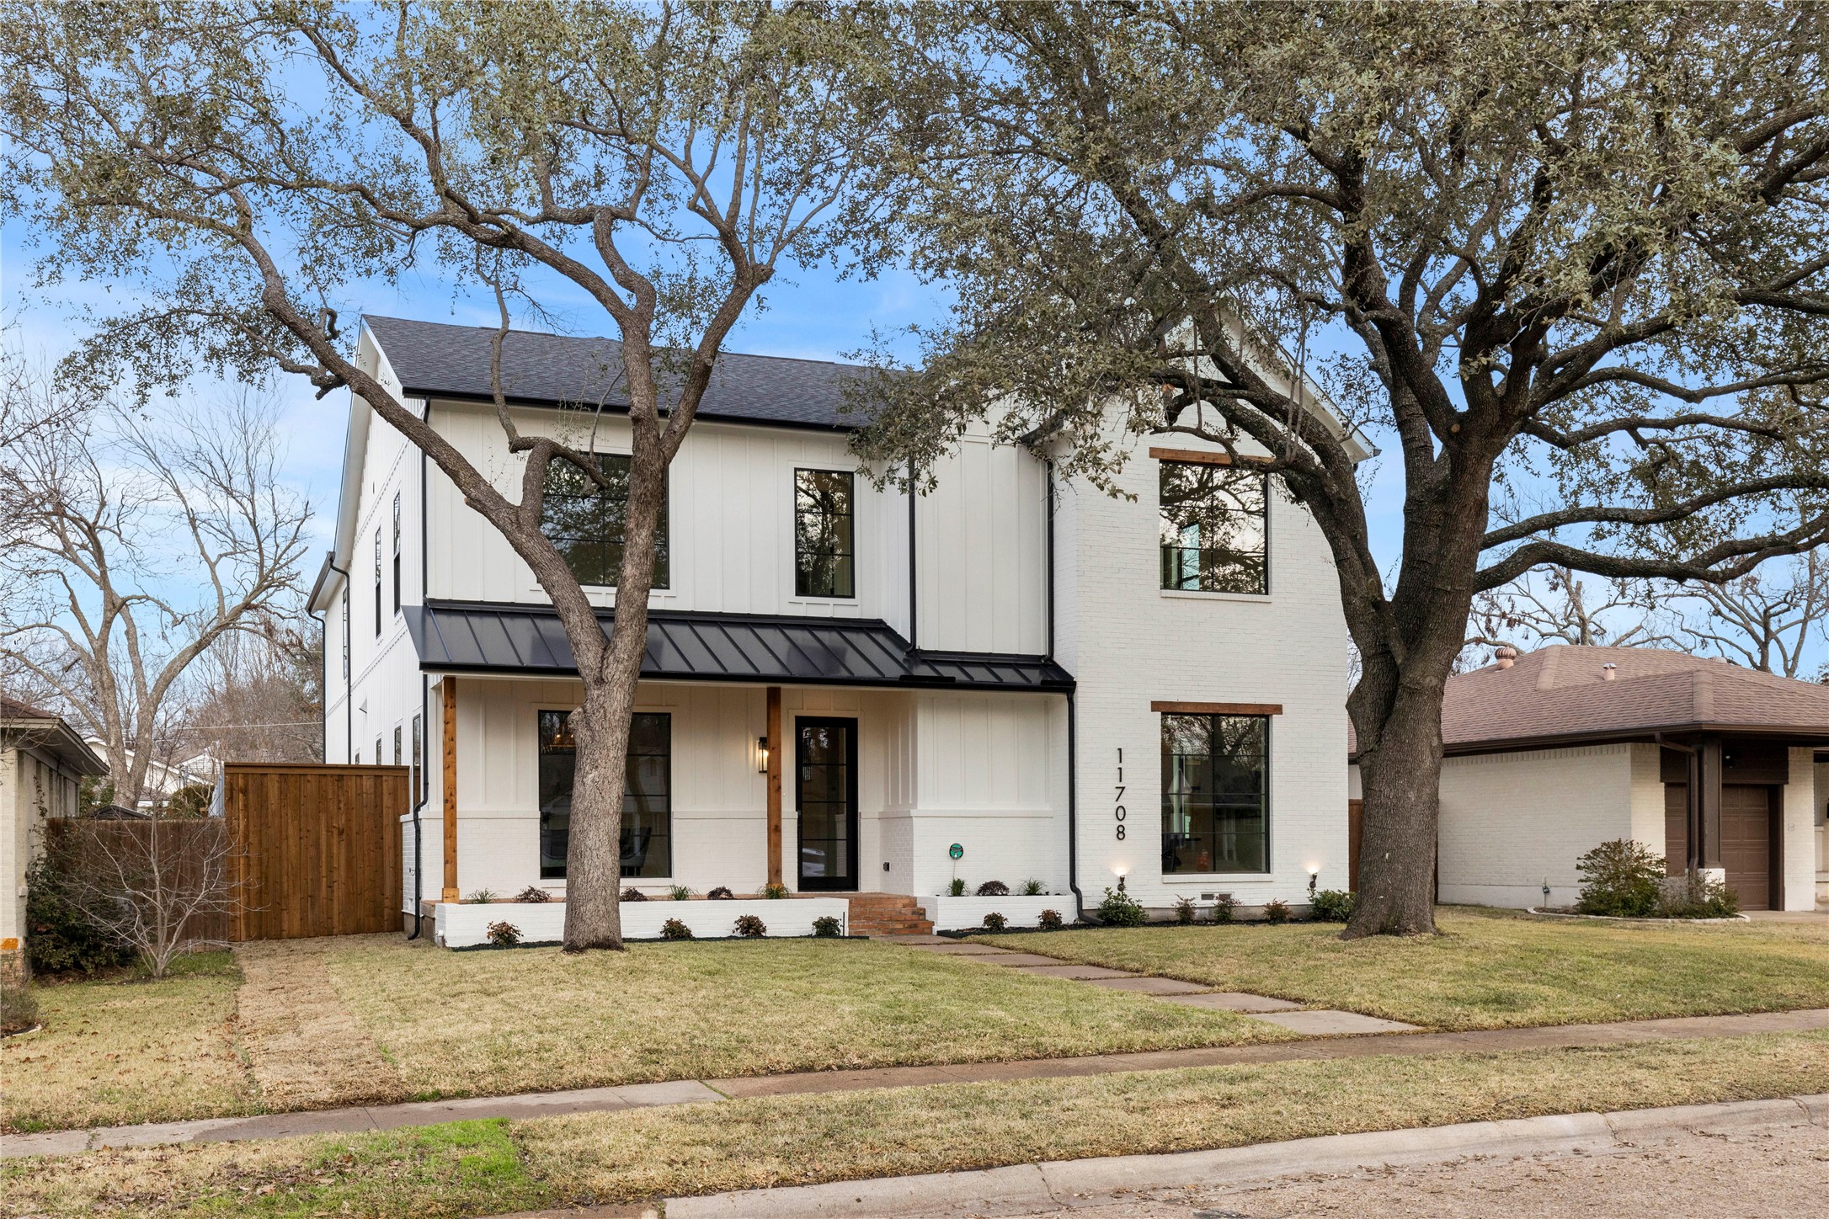
Set in the ever-popular Lochwood neighborhood near White Rock Lake and the Dallas Arboretum, this stunning five-bedroom transitional home--with an additional study--was thoughtfully designed by architect Corey Reinaker, AIA. Perfect for a growing family, the home boasts an open floor plan, soaring ceilings, and abundant natural light. The designer kitchen is a showpiece, featuring quartz countertops, KitchenAid appliances, and an oversized built-in refrigerator-freezer. The expansive primary suite offers a spa-like retreat with a luxurious soaking tub and an oversized walk-in shower. Don't miss this exceptional home!

Share Property

Location

11708 Lochwood Boulevard, Dallas, TX 75218

Status

Sold

Date Sold

March 31, 2025
Jeff Mitchell

Jeff Mitchell

TITLE

REALTOR® | Managing Partner

Property Amenities

Interior
Laundry room Washer Hookup, Electric Dryer Hookup
Fireplace Insert, Gas, Gas Starter, Great Room
Appliances Some Gas Appliances, Built-In Refrigerator, Dishwasher, Disposal, Gas Water Heater, Plumbed For Gas, Range, Some Commercial Grade, Tankless Water Heater, Vented Exhaust Fan, Wine Cooler
Flooring Carpet, Ceramic Tile, Hardwood, Wood
Total Bedrooms: 5
Full Bathrooms: 5
Other Interior Features Decorative/Designer Lighting Fixtures, High Speed Internet, Kitchen Island, Open Floorplan, Pantry, Smart Home, Cable TV, Wired for Data, Walk-In Closet(s), Wired for Sound
Area & Lot
Lot Area 8,015.04 Sq.Ft.
Living area 4,275 Sq.Ft.
MLS® ID 20831742
Year Built 2024
School District Dallas ISD
High School Adams
Middle School Robert Hill
Elementary School Reilly
Architecture Styles Contemporary/Modern, Detached
Type Residential
Status Sold
Exterior
Stories 2
Pool None
Air conditioning Central Air, Ceiling Fan(s), Electric
Heat type Fireplace(s), Natural Gas
Water Source Public
Garage Space 2.0
Security Features Security System Owned, Security System, Smoke Detector(s)
Sewer Public Sewer
Parking Alley Access, Door-Single, Driveway, Garage, Garage Door Opener, Kitchen Level, Garage Faces Rear
Lot Features Interior Lot, Landscaped, Sprinkler System
Roof Composition
Utilities Natural Gas Available, Phone Available, Sewer Available, Separate Meters, Underground Utilities, Water Available, Cable Available
Finance
Price Upon Request

360 Virtual Tour

Take a tour of this property

Forrest Hills

Let’s Start a Conversation

Experience a real estate partnership built on trust, expertise, and genuine care. We bring a lifelong understanding of what “home” truly means to every client and every decision.