Leave a Message

Thank you for your message. We will be in touch with you shortly.

426 W 9th Street 105
VIEW PHOTOS
Courtesy of Compass RE Texas, LLC
$624,000

426 W 9th Street 105

3 Beds 4 Baths 2,150 Sq.Ft. 0.56 Acres

Open House

8/29/2026 2:00PM - 4:00PM CDT

Description

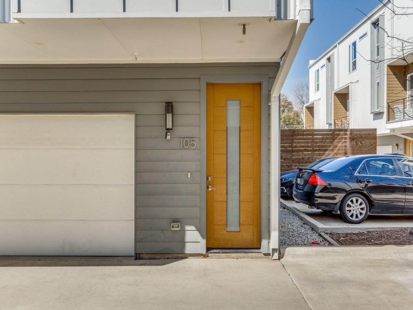
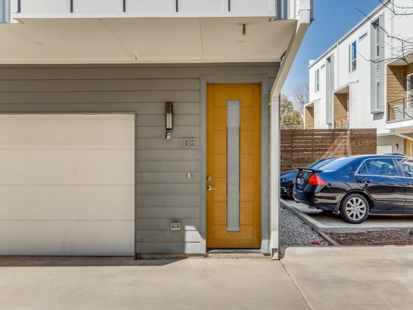
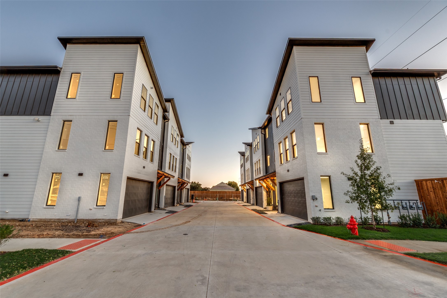
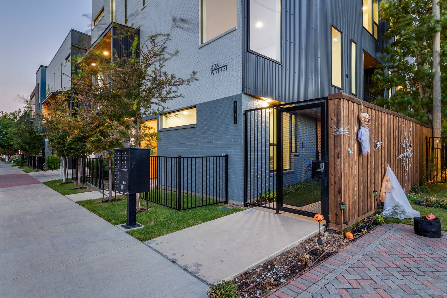
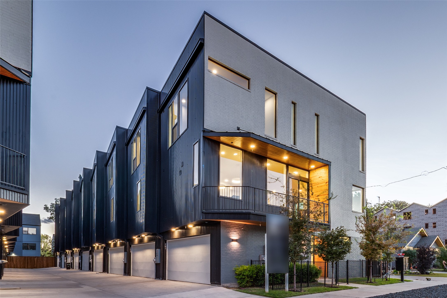
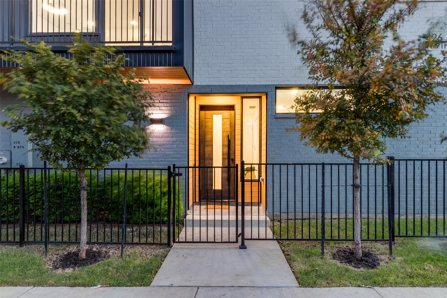
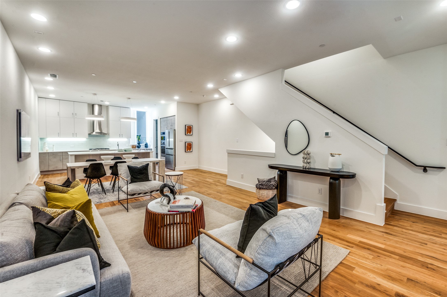
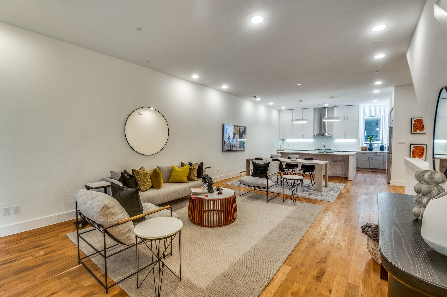
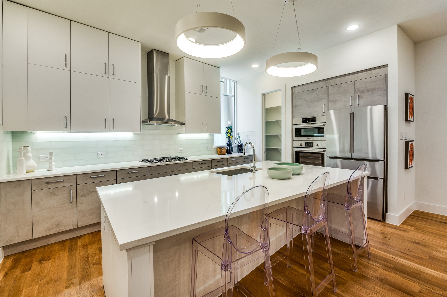
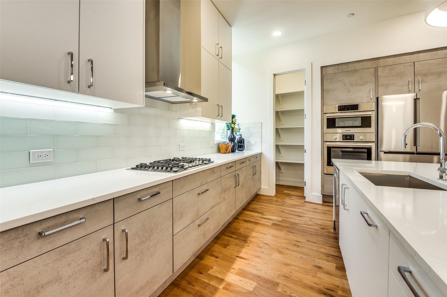
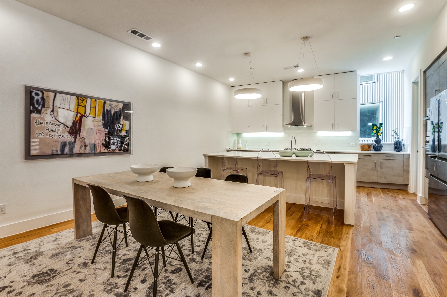
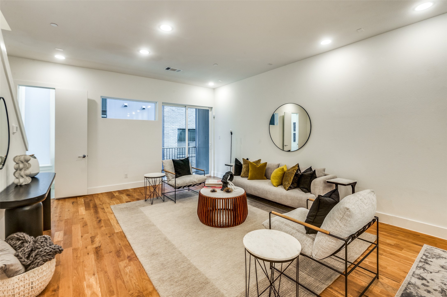
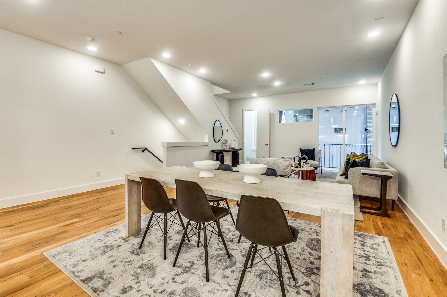
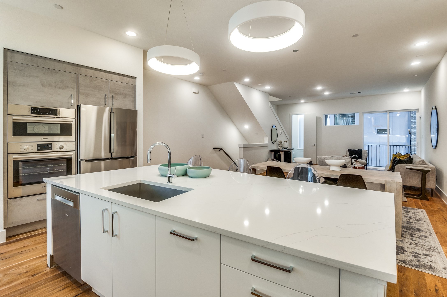
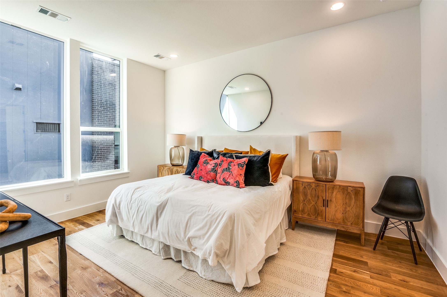
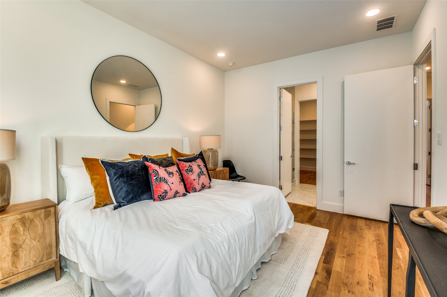
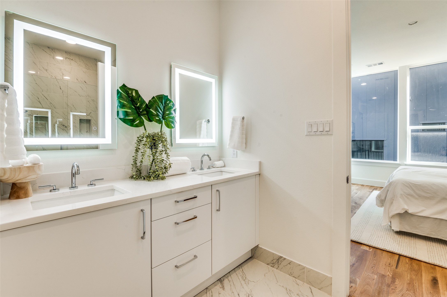
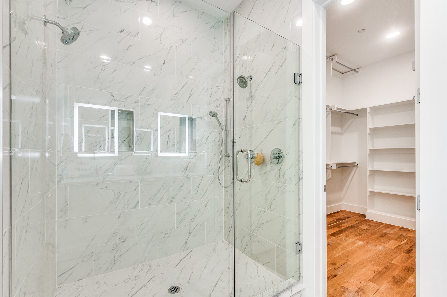
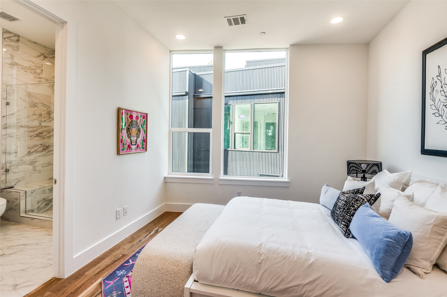
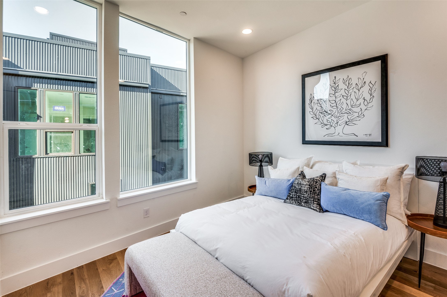
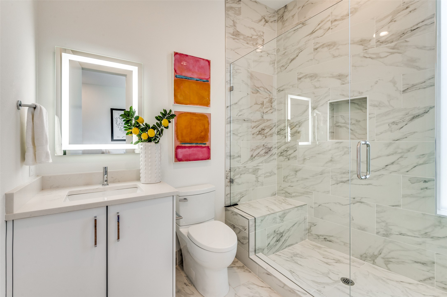
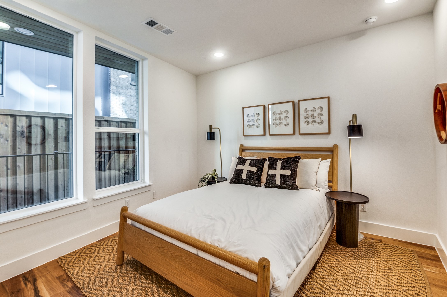
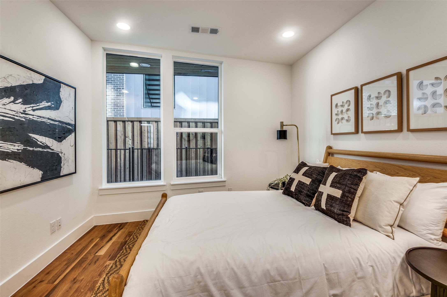
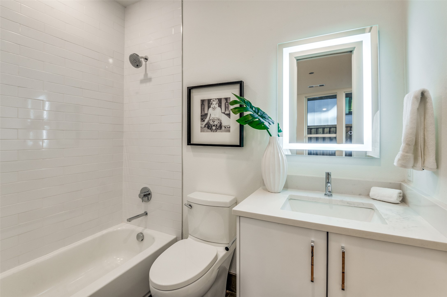
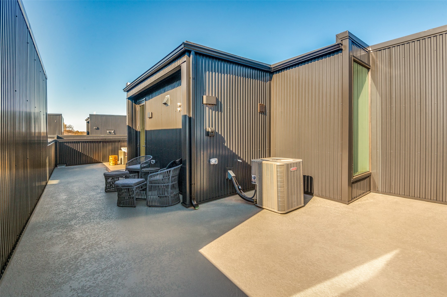
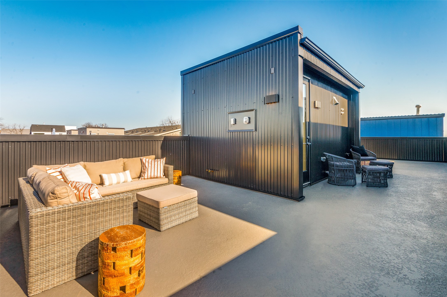
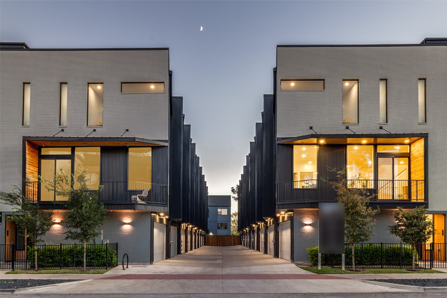
New contemporary condos near Downtown Dallas, within walking distance to the Bishop Arts District. Bishop Arts is one of Dallas's top 3 most walkable neighborhoods in Dallas. Enjoy nightlife, coffee, shopping, music, restaurants, and fitness options. Modernly designed condos by AIA award-winning architects Far + Dang and superior craftsmanship by Cobalt Homes. Units have expansive rooftop decks and range from 2,150 to 2,281ft and feat clean, modern interiors, open floor plans, tall ceilings, Bosch stainless appliance package, solid oak hardwood floors, quartz countertops, solid core doors, Nobilia soft close cabinets, tankless water heaters, smart feats including wifi enabled garage, smart door lock, a doorbell camera, Ecobee smart thermostats, security systems, & relaxation inspiring five-fixture primary baths with double shower heads. Units also offer walk-up courtyards with grass, 2nd-floor balconies, and expansive rooftop decks. This is also an excellent investment opportunity for investors seeking rental property in a walkable, highly sought-after entertainment district. Quick access to I-30 and I-35. Located 10 minutes from Trinity Groves and Downtown. Ask about Buuyer Incentives

Share Property

Location

426 W 9th Street 105, Dallas, TX 75208

Status

For Sale
Jeff Mitchell

Jeff Mitchell

TITLE

REALTOR® | Managing Partner

Property Amenities

Interior
Laundry room In Hall, Stacked
Appliances Some Gas Appliances, Dishwasher, Electric Oven, Gas Cooktop, Disposal, Microwave, Plumbed For Gas, Tankless Water Heater, Vented Exhaust Fan
Flooring Carpet, Hardwood, Other, Tile
Total Bedrooms: 3
Half Bathrooms: 1
Full Bathrooms: 3
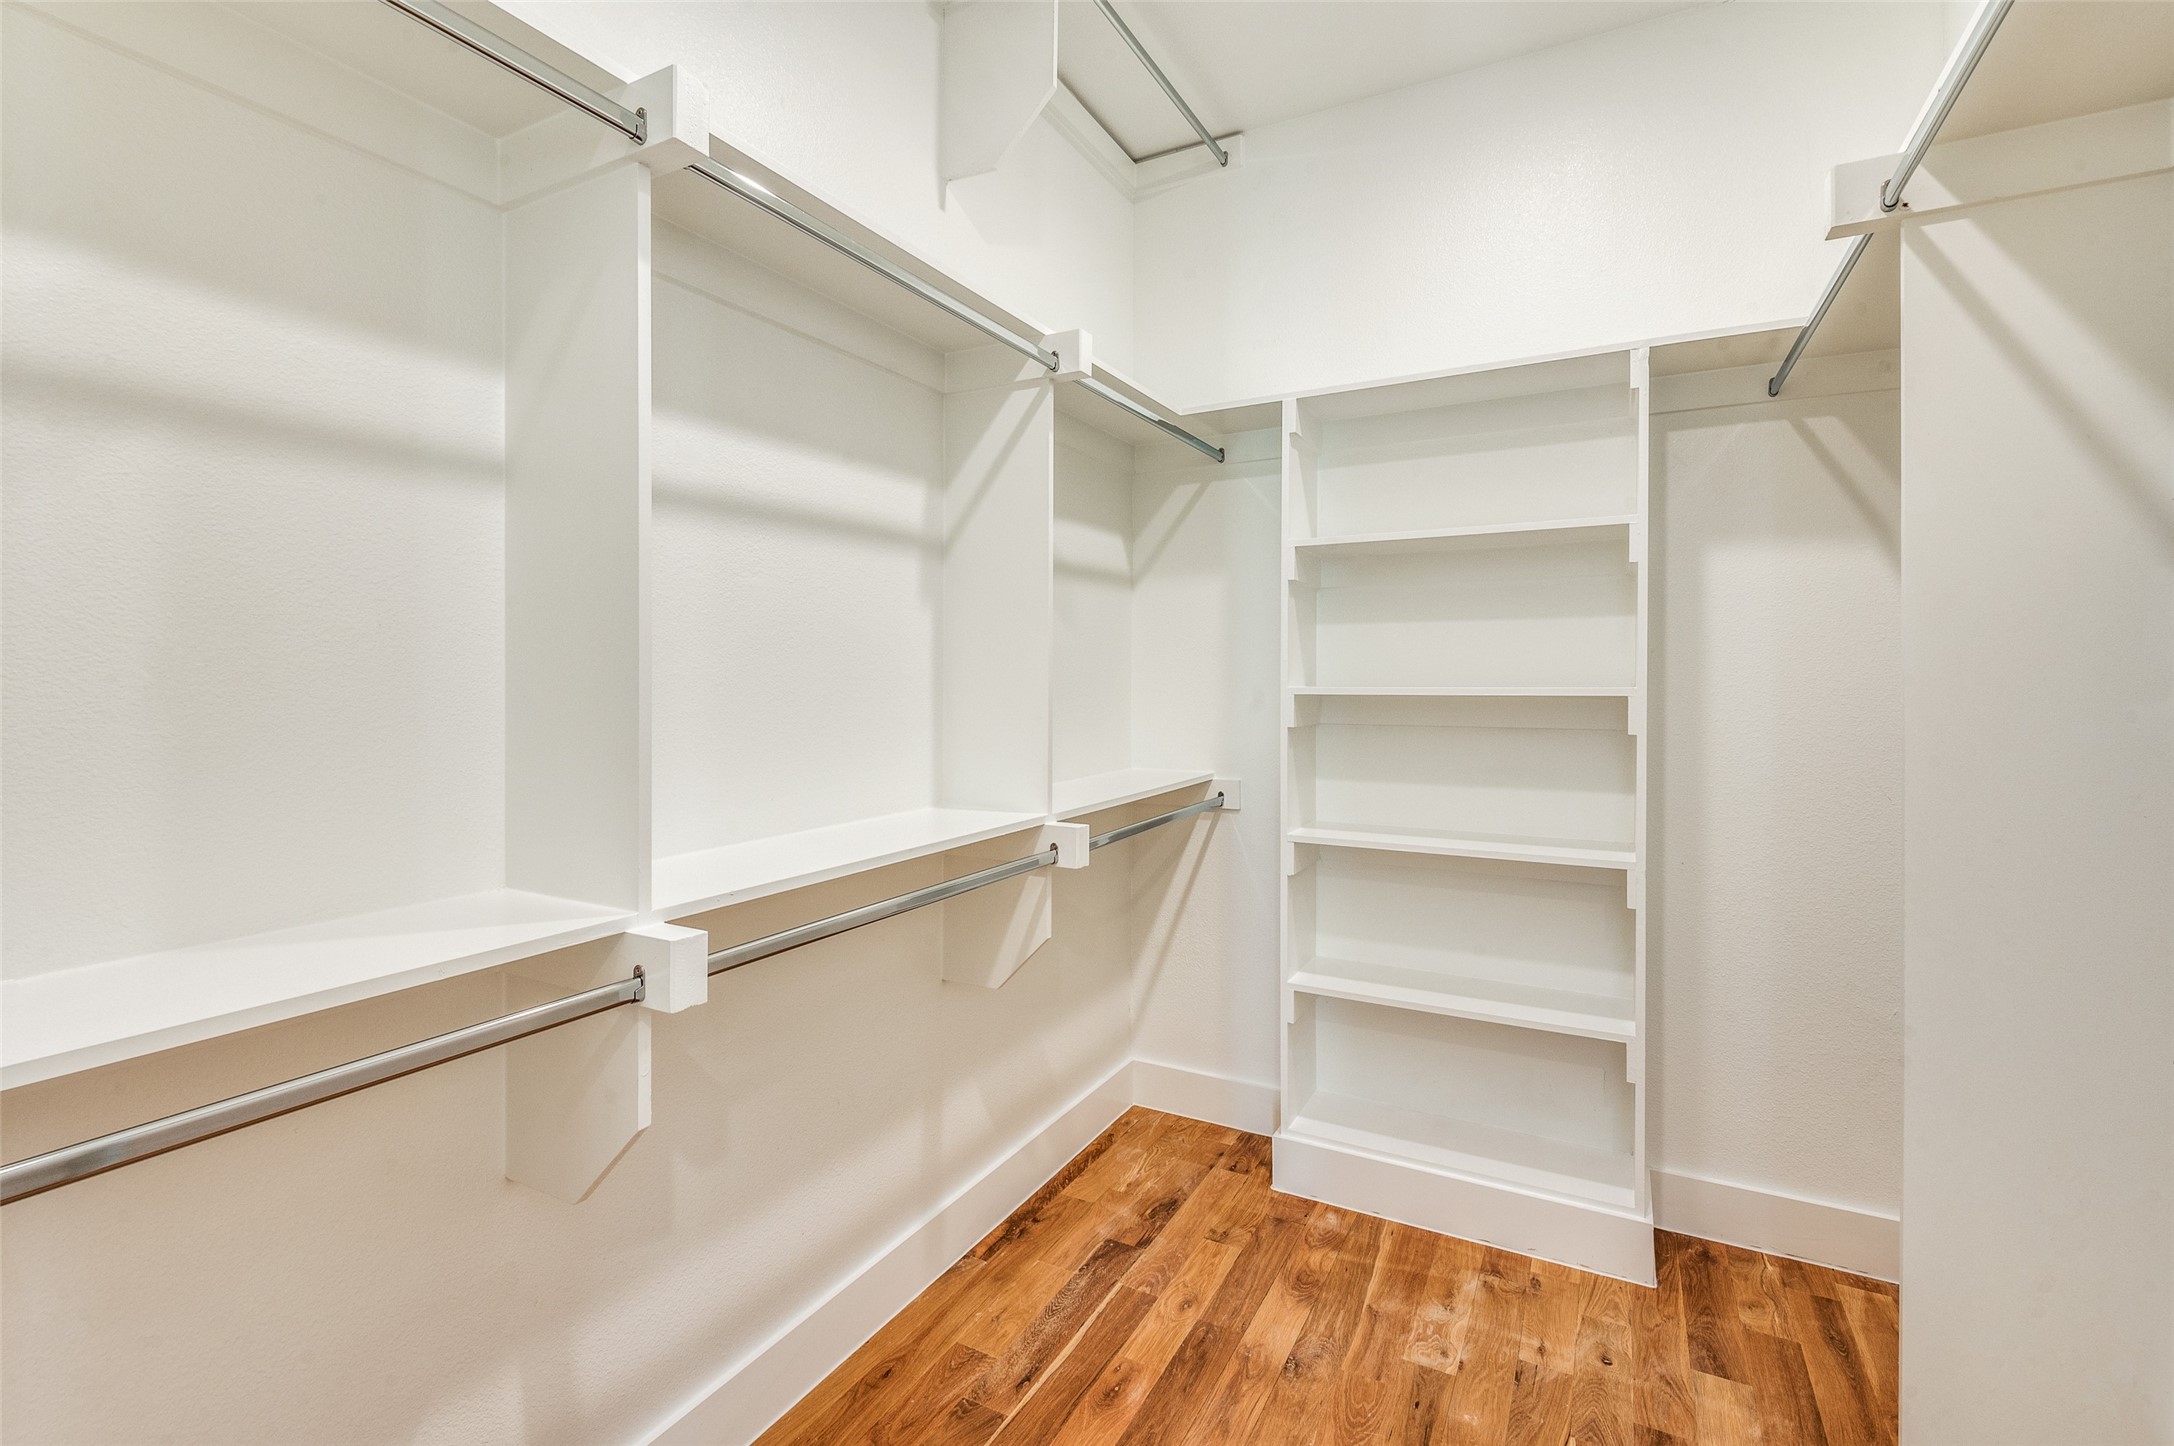
Other Interior Features Built-in Features, Decorative/Designer Lighting Fixtures, Granite Counters, High Speed Internet, Kitchen Island, Open Floorplan, Pantry, Cable TV, Walk-In Closet(s), Wired for Sound
Area & Lot
Open house

8/29/2026 2:00PM - 4:00PM CDT

Lot Area 0.56 Acres
Living area 2,150 Sq.Ft.
MLS® ID 21352451
Year Built 2023
School District Dallas ISD
High School Adamson
Middle School Garcia
Elementary School Reagan
Architecture Styles Contemporary/Modern
Type Condo
Status For Sale
Exterior
Stories 3
Pool None
Air conditioning Central Air, Electric, Zoned
Heat type Central, ENERGY STAR Qualified Equipment, Natural Gas, Zoned
Water Source Public, Water Tap Paid
Garage Space 2.0
Security Features Prewired, Security System, Carbon Monoxide Detector(s), Fire Alarm, Firewall(s), Fire Sprinkler System, Smoke Detector(s)
Sewer Public Sewer, Sewer Tap Paid
Other Exterior Features Balcony, Lighting, Rain Gutters
Parking Additional Parking, Concrete, Covered, Door-Single, Enclosed, Garage, Garage Door Opener, Guest, On Site, Private, Garage Faces Rear, On Street
Lot Features Interior Lot, Landscaped, Sprinkler System
Roof Flat, Other
Utilities Electricity Connected, Natural Gas Available, Phone Available, Sewer Available, Separate Meters, Underground Utilities, Water Available, Cable Available
Finance
Sales Price $624,000
HOA Fees $270 monthly

360 Virtual Tour

Take a tour of this property
image

Schedule a Showing

We would love to show you our beautiful property. Please select your preferred date and time below. An agent will be in touch shortly to confirm your appointment.

Schedule a Showing

We would love to show you our beautiful property. Please select your preferred date and time below. An agent will be in touch shortly to confirm your appointment.

Thank you for your interest in 426 W 9th Street 105, Dallas, TX 75208. We are reviewing your request and will be in touch shortly!

Mortgage Calculator

Estimate your monthly mortgage payment, including the principal and interest, property taxes, and HOA. Adjust the values to generate a more accurate rate.

All estimates are provided for informational purposes only. Actual amounts may vary.
$0,000 Your Payment 20 15 65
$0,000 Your Payment

Let’s Start a Conversation

Experience a real estate partnership built on trust, expertise, and genuine care. We bring a lifelong understanding of what “home” truly means to every client and every decision.